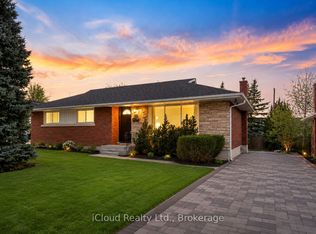
Location,Location,Location! This beautifully upgraded 3+1 bedroom bungalow with main floor features Living room, Dinning room,Kitchen,3 carpet-free bedrooms, including a primary with a double closet and a stylish 4-piece bathroom. Off the kitchen, the cozy sunroom awaits, complete with a gas stove, stone hearth & electrically operated awnings, making it an ideal retreat in any season. The fully finished basement offers a spacious recreation room, a 4th bedroom, a luxurious 3-piece bathroom with a walk-in glass shower. Last but certainly not least is the backyard, Very private, with trees for shade, an interlock covered patio and interlock walking path, this is a wonderful place to relax! Wait until you see the comfortable hammock. Imagine relaxing in there with a cool drink. Plenty of room for 2 cars & a work bench! it is in the perfect location!
Sold for $730,000
Price history
| Date | Event | Price |
|---|---|---|
| 3/27/2025 | Sold | C$730,000+4.4%C$459/sqft |
Source: ITSO #40694409 Report a problem | ||
| 2/3/2025 | Price change | C$699,000-7.8%C$440/sqft |
Source:  TRREB #X11945902 Report a problem TRREB #X11945902 Report a problem | ||
| 1/30/2025 | Price change | C$758,000+1.1%C$477/sqft |
Source: TRREB #X11945902 Report a problem | ||
| 1/3/2025 | Price change | C$749,900-3.2%C$472/sqft |
Source: TRREB #X10885001 Report a problem | ||
| 12/27/2024 | Price change | C$775,000-1.9%C$488/sqft |
Source: TRREB #X10885001 Report a problem | ||
| 11/25/2024 | Listed for sale | C$789,900+41.1%C$497/sqft |
Source: TRREB #X10885001 Report a problem | ||
| 11/1/2019 | Listing removed | C$559,900C$352/sqft |
Source: Re/Max Niagara Realty Ltd. #X4606991 Report a problem | ||
| 10/15/2019 | Listed for sale | C$559,900C$352/sqft |
Source: Re/Max Niagara Realty Ltd. #X4606991 Report a problem | ||