Introducing 10 Jamies Court, a truly remarkable end unit nestled in the highly sought-after Whispering Pines community of Warminster, PA. This rarely available gem offers an exceptional living experience with its desirable location that is close to everything you need. Step inside this inviting residence and be greeted by an open floor plan that seamlessly blends functionality and style. The spacious layout creates an atmosphere of warmth and comfort, making it perfect for both relaxing and entertaining. One of the highlights of this home is its stunning wooded views that provide a sense of tranquility and natural beauty. Imagine waking up to the sight of lush trees and enjoying the serenity of your surroundings. The thoughtfully designed features and finishes throughout enhance the overall appeal of this residence. From the well-appointed kitchen that steps out onto a private balcony where you can enjoy the scenery, to the cozy living spaces, every detail has been carefully considered to create a harmonious and inviting ambiance. Upon entering this lovely home, you will immediately appreciate the open floor plan. The first floor features a large living room, dining room, recessed lighting, hardwood floors, crown molding, a powder room for your guests, and a two-story family room with a wall of windows that allow ample natural light to illuminate the space. The upper floor offers three generously sized bedrooms, including a lovely primary suite with two large closets. The full basement is partially finished and great for play room, home gym or additional storage. It's roughed out for an additional bathroom. Just add your finishing touches! Whispering Pines offers a delightful community atmosphere, where residents can enjoy the convenience of nearby amenities, shopping, dining, and entertainment options. This is an opportunity to embrace a lifestyle of comfort and convenience in a highly desirable location. Don't miss the chance to make 10 Jamies Court your own. Experience the beauty of this end unit, the serene wooded views, and the welcoming community that awaits you.
Sold for $530,000
$530,000
10 Jamies Ct, Warminster, PA 18974
3beds
2,010sqft
Townhouse
Built in 2013
-- sqft lot
$598,400 Zestimate®
$264/sqft
$3,279 Estimated rent
Home value
$598,400
$568,000 - $628,000
$3,279/mo
Zestimate® history
Owner options
List your home for rent
$3,279/mo
Rent Zestimate®
Find your next renter with Zillow Rental Manager. Plus, with online applications, you can quickly screen prospective tenants – for free.
$3,279/mo
Rent Zestimate®
Refinance and save
$3,541/mo
Est. payment
Refinancing to a lower rate could help reduce your monthly payments and save thousands over the life of the loan.
$3,541/mo
Est. payment
Explore your selling options
Work with a Zillow partner agent
Leverage their expertise and Zillow's premium Showcase listings to get your home seen by more buyers.
Get startedList with your own agent
Get your home in front of millions of buyers by listing it on Zillow.
Learn how to do itSell it yourself
Take full control of how buyers see your home on Zillow by listing For Sale by Owner (FSBO).
List your homeWhat's special
Private balconyDining roomTwo-story family roomCrown moldingStunning wooded viewsPowder roomSpacious layout
Zillow last checked:
Listing updated:
Listed by:
Reid Rosenthal 215-546-0550,
BHHS Fox & Roach At the Harper, Rittenhouse Square
Bought with:
Gene Fish, AB065992
Elite Realty Group Unl. Inc.
Source: Bright MLS,MLS#: PABU2053022
Facts & features
Interior
Bedrooms & bathrooms
- Bedrooms: 3
- Bathrooms: 3
- Full bathrooms: 2
- 1/2 bathrooms: 1
- Main level bathrooms: 1
Rooms
- Room types: Basement
Basement
- Area: 0
Heating
- Forced Air, Natural Gas
Cooling
- Central Air, Natural Gas
Appliances
- Included: Gas Water Heater
Features
- Basement: Full,Partially Finished
- Has fireplace: No
Interior area
- Total structure area: 2,010
- Total interior livable area: 2,010 sqft
- Finished area above ground: 2,010
- Finished area below ground: 0
Property
Parking
- Total spaces: 3
- Parking features: Other, Asphalt, Attached, Driveway
- Attached garage spaces: 1
- Uncovered spaces: 2
Accessibility
- Accessibility features: None
Features
- Levels: Two
- Stories: 2
- Pool features: None
- Has view: Yes
- View description: Trees/Woods
Lot
- Features: Backs to Trees, Corner Lot, Corner Lot/Unit
Details
- Additional structures: Above Grade, Below Grade
- Parcel number: 49029002024
- Zoning: R2
- Special conditions: Standard
Construction
Type & style
- Home type: Townhouse
- Architectural style: Contemporary
- Property subtype: Townhouse
Materials
- Frame
- Foundation: Other
Condition
- New construction: No
- Year built: 2013
Utilities & green energy
- Electric: 200+ Amp Service
- Sewer: Public Sewer
- Water: Public
Community & HOA
Community
- Subdivision: Whispering Pines
HOA
- Has HOA: Yes
- HOA fee: $200 monthly
Location
- Region: Warminster
- Municipality: WARMINSTER TWP
Financial & listing details
- Price per square foot: $264/sqft
- Tax assessed value: $38,790
- Annual tax amount: $7,935
- Date on market: 7/10/2023
- Listing agreement: Exclusive Right To Sell
- Listing terms: Negotiable
- Ownership: Other
Price history
| Date | Event | Price |
|---|---|---|
| 9/28/2023 | Sold | $530,000-3.5%$264/sqft |
Source:  Bright MLS #PABU2053022 Report a problem Bright MLS #PABU2053022 Report a problem | ||
| 7/13/2023 | Pending sale | $549,500$273/sqft |
Source: Berkshire Hathaway HomeServices Fox & Roach, REALTORS #PABU2053022 Report a problem | ||
| 7/13/2023 | Contingent | $549,500$273/sqft |
Source: Bright MLS #PABU2053022 Report a problem | ||
| 7/10/2023 | Listed for sale | $549,500+51.7%$273/sqft |
Source: Bright MLS #PABU2053022 Report a problem | ||
| 11/21/2013 | Sold | $362,322$180/sqft |
Source: Public Record Report a problem | ||
Public tax history
| Year | Property taxes | Tax assessment |
|---|---|---|
| 2025 | $8,453 | $38,790 |
| 2024 | $8,453 +6.5% | $38,790 |
| 2023 | $7,935 +2.2% | $38,790 |
| 2022 | $7,766 +2.4% | $38,790 |
| 2021 | $7,584 +1.4% | $38,790 |
| 2020 | $7,478 +8.2% | $38,790 |
| 2018 | $6,912 +3% | $38,790 |
| 2017 | $6,709 | $38,790 |
| 2016 | $6,709 +805.7% | $38,790 |
| 2015 | $741 | $38,790 +750.7% |
| 2014 | $741 | $4,560 |
| 2013 | -- | $4,560 |
| 2012 | -- | $4,560 |
Find assessor info on the county website
Neighborhood: 18974
Nearby homes
- $563,8003 bd3 ba2k sqft8 Jamies Ct, Warminster, PA 18974Off Market
- $589,9003 bd2 ba2k sqft6 Jamies Ct, Warminster, PA 18974Off Market
- $649,2004 bd4 ba3k sqft4 Jamies Ct, Warminster, PA 18974Off Market
- $607,7003 bd2 ba2k sqft2 Jamies Ct, Warminster, PA 18974Off Market
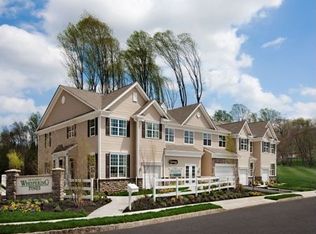
- $614,8003 bd2 ba2k sqft413 Roarks Trl, Warminster, PA 18974Off Market
- $586,2003 bd2 ba1.9k sqft415 Roarks Trl, Warminster, PA 18974Off Market
- $581,0003 bd2 ba1.9k sqft417 Roarks Trl, Warminster, PA 18974Off Market
- $527,3002 bd2 ba1.9k sqft751 E County Line Rd, Hatboro, PA 19040Off Market
Nearby schools
GreatSchools rating
- 7/10McDonald Elementary SchoolGrades: K-5Distance: 1.2 mi
- 8/10Klinger Middle SchoolGrades: 6-8Distance: 2.3 mi
- 6/10William Tennent High SchoolGrades: 9-12Distance: 0.6 mi
Schools provided by the listing agent
- District: Centennial
Source: Bright MLS. This data may not be complete. We recommend contacting the local school district to confirm school assignments for this home.
Get a cash offer in 3 minutes
Find out how much your home could sell for in as little as 3 minutes with a no-obligation cash offer.
Estimated market value
$598,400
Get a cash offer in 3 minutes
Find out how much your home could sell for in as little as 3 minutes with a no-obligation cash offer.
Estimated market value
$598,400
- Pennsylvania
- Bucks County
- Warminster
- 18974
- 10 Jamies Ct
Nearby cities
Nearby neighborhoods
Nearby zip codes
Other Warminster Topics
