Skip main navigation
Closed
  • $600,000

    10 Jamilee Cv, Cartersville, GA 30120

    4beds
    2,464sqft
    Single Family Residence, Residential
    Built in 2018
    0.78 Acres Lot
    $617,900 Zestimate®
    $244/sqft
    $2,686 Estimated rent

    Home value

    $617,900

    $575,000 - $667,000

    $2,686/mo

    Zestimate® history
    Loading
    Loading...

    Owner options

    List your home for rent

    $2,686/mo

    Rent Zestimate®

    Find your next renter with Zillow Rental Manager. Plus, with online applications, you can quickly screen prospective tenants – for free.

    Learn more

    $2,686/mo

    Rent Zestimate®

    Refinance and save

    $3,906/mo

    Est. payment

    Refinancing to a lower rate could help reduce your monthly payments and save thousands over the life of the loan.

    See today's rates

    $3,906/mo

    Est. payment

    Explore your selling options

    Work with a Zillow partner agent

    Leverage their expertise and Zillow's premium Showcase listings to get your home seen by more buyers.

    Get started

    List with your own agent

    Get your home in front of millions of buyers by listing it on Zillow.

    Learn how to do it

    Sell it yourself

    Take full control of how buyers see your home on Zillow by listing For Sale by Owner (FSBO).

    List your home

    What's special

    Cozy wood-burning fireplaceGleaming hardwood floorsOpen-concept floor planNatural lightCovered back patioSpacious walk-in closetDual sinks
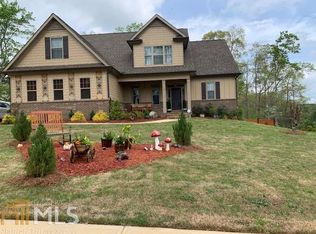
    Discover this meticulously maintained two-story home nestled in the beautiful Griffin Manor subdivision in North Cartersville! With an open-concept floor plan that perfectly blends indoor and outdoor entertaining, this home is designed for everyday living. Step into a stunning foyer that flows into a spacious living area featuring gleaming hardwood floors and a cozy wood-burning fireplace. The covered back patio opens to an amazing back yard! Retreat to the beautiful owner’s suite, your private oasis, complete with a spa-inspired ensuite featuring a garden tub, separate shower, dual sinks, and a spacious walk-in closet. Additional bedrooms are equally generous in size and natural light. Enjoy the convenience of a two-car attached garage on the main level, plus an extra third car garage and storm shelter in the unfinished basement. Located just minutes from HWY 140 and HWY 41, this home offers the perfect blend of country living in a sought-after neighborhood, with easy access to Adairsville and Cartersville. Don’t miss out on this gem—schedule your tour today!

    Zillow last checked:

    Listing updated:

    Listing Provided by:

    Tiffany Spires,

    Dwelli Inc. 833-839-3554

    Bought with:

    JODIE BAXTER, 296351

    Berkshire Hathaway HomeServices Georgia Properties

    Source: FMLS GA,MLS#: 7462154MLS Logo

    Facts & features

    Interior

    Bedrooms & bathrooms
    • Bedrooms: 4
    • Bathrooms: 3
    • Full bathrooms: 3
    • Main level bathrooms: 2
    • Main level bedrooms: 2
    Primary bedroom
    • Features: Master on Main, Roommate Floor Plan
    • Level: Master on Main, Roommate Floor Plan
    Bedroom
    • Features: Master on Main, Roommate Floor Plan
    Primary bathroom
    • Features: Double Vanity, Separate Tub/Shower
    Dining room
    • Features: Open Concept, Separate Dining Room
    Kitchen
    • Features: Breakfast Bar, Breakfast Room, Cabinets Stain, Eat-in Kitchen, Kitchen Island, Stone Counters, View to Family Room
    Heating
    • Central
    Cooling
    • Central Air
    Appliances
    • Included: Dishwasher, Electric Oven, Electric Water Heater
    • Laundry: Common Area, Laundry Room, Main Level, Sink
    Features
    • Cathedral Ceiling(s), Coffered Ceiling(s), Crown Molding, Double Vanity, Entrance Foyer, High Ceilings 10 ft Main, Vaulted Ceiling(s), Walk-In Closet(s)
    • Flooring: Carpet, Ceramic Tile, Hardwood, Tile
    • Windows: Double Pane Windows
    • Basement: Bath/Stubbed,Daylight,Exterior Entry,Full,Interior Entry,Unfinished
    • Number of fireplaces: 1
    • Fireplace features: Factory Built, Family Room
    • Common walls with other units/homes: No Common Walls
    Interior area
    • Total structure area: 2,464
    • Total interior livable area: 2,464 sqft

    Property

    Parking
    • Total spaces: 2
    • Parking features: Garage, Garage Door Opener, Garage Faces Side, Kitchen Level
    • Garage spaces: 2
    Accessibility
    • Accessibility features: None
    Features
    • Levels: Two
    • Stories: 2
    • Patio & porch: Covered, Deck, Enclosed, Front Porch
    • Exterior features: Lighting, Private Yard, Rain Gutters
    • Pool features: None
    • Spa features: None
    • Fencing: Back Yard,Fenced,Privacy
    • Has view: Yes
    • View description: Neighborhood, Rural, Trees/Woods
    • Waterfront features: None
    • Body of water: None
    Lot
    • Size: 0.78 Acres
    • Features: Back Yard, Cleared, Corner Lot, Front Yard, Landscaped, Level
    Details
    • Additional structures: None
    • Parcel number: 0047A 0002 079
    • Other equipment: None
    • Horse amenities: None

    Construction

    Type & style
    • Home type: SingleFamily
    • Architectural style: Craftsman
    • Property subtype: Single Family Residence, Residential
    Materials
    • HardiPlank Type, Stone
    • Foundation: Slab
    • Roof: Composition
    Condition
    • Resale
    • New construction: No
    • Year built: 2018

    Utilities & green energy

    • Electric: 110 Volts, 220 Volts
    • Sewer: Septic Tank
    • Water: Public
    • Utilities for property: Cable Available, Electricity Available, Phone Available, Underground Utilities, Water Available
    Green energy
    • Energy efficient items: None
    • Energy generation: None

    Community & neighborhood

    Security
    • Security features: None
    Community
    • Community features: None
    Location
    • Region: Cartersville
    • Subdivision: Griffin Manor

    HOA & financial

    HOA
    • Has HOA: Yes
    • HOA fee: $300 annually

    Other

    Other facts
    • Road surface type: Asphalt

    Price history

    DateEventPrice
    12/30/2024Sold$600,000-3.2%$244/sqft
    Source: FMLS GA #7462154 Report a problem
    10/28/2024Pending sale$619,900$252/sqft
    Source: FMLS GA #7462154 Report a problem
    9/30/2024Listed for sale$619,900+19.2%$252/sqft
    Source: GAMLS #10386674 Report a problem
    12/30/2022Sold$520,000-1.9%$211/sqft
    Source: Public Record Report a problem
    11/6/2022Pending sale$530,000$215/sqft
    Source: GAMLS #20073189 Report a problem
    10/8/2022Price change$530,000-1.9%$215/sqft
    Source: GAMLS #20073189 Report a problem
    9/29/2022Price change$540,000-1.8%$219/sqft
    Source: GAMLS #20073189 Report a problem
    9/21/2022Price change$550,000-4.3%$223/sqft
    Source: GAMLS #20073189 Report a problem
    9/16/2022Listed for sale$575,000+64.3%$233/sqft
    Source: GAMLS #20073189 Report a problem
    8/7/2020Sold$350,000$142/sqft
    Source: FMLS GA #6705033 Report a problem
    7/22/2020Pending sale$350,000$142/sqft
    Source: RE/MAX Pure #6705033 Report a problem
    7/11/2020Price change$350,000-4.1%$142/sqft
    Source: RE/MAX Pure #6705033 Report a problem
    6/20/2020Listed for sale$365,000$148/sqft
    Source: RE/MAX Pure #6705033 Report a problem
    5/16/2020Pending sale$365,000$148/sqft
    Source: RE/MAX Pure #6705033 Report a problem
    4/7/2020Listed for sale$365,000+15.4%$148/sqft
    Source: RE/MAX Pure #6705033 Report a problem
    12/21/2018Sold$316,300-6.9%$128/sqft
    Source: FMLS GA #5917772 Report a problem
    12/8/2018Pending sale$339,900$138/sqft
    Source: Asher Realty #5917772 Report a problem
    4/18/2018Price change$339,900+3%$138/sqft
    Source: ASHER REALTY #5917772 Report a problem
    3/8/2018Listed for sale$329,900$134/sqft
    Source: ASHER REALTY #5917772 Report a problem

    Public tax history

    YearProperty taxesTax assessment
    2025$4,670 +3.1%$215,768 +11.9%
    2024$4,528 +8.2%$192,756 +8.3%
    2023$4,184 +8.9%$177,906 +12.7%
    2022$3,842 +23.4%$157,906 +28%
    2021$3,114 -0.9%$123,356 +3.4%
    2020$3,141 +2.5%$119,356 +3.5%
    2019$3,063 0%$115,356 +1502.2%
    2018$3,063 +663.6%$7,200
    2017$401 $7,200

    Find assessor info on the county website

    Neighborhood: 30120

    Nearby schools

    GreatSchools rating
    Schools provided by the listing agent
    • Elementary: Kingston
    • Middle: Cass
    • High: Cass

    Source: FMLS GA. This data may not be complete. We recommend contacting the local school district to confirm school assignments for this home.

    Get a cash offer in 3 minutes
    Find out how much your home could sell for in as little as 3 minutes with a no-obligation cash offer.
    Estimated market value
    $617,900
    Get a cash offer in 3 minutes
    Find out how much your home could sell for in as little as 3 minutes with a no-obligation cash offer.
    Estimated market value
    $617,900