Skip main navigation
Closed
  • $540,000

    13 Jamilee Cv, Cartersville, GA 30120

    3beds
    2,219sqft
    Single Family Residence, Residential
    Built in 2019
    0.72 Acres Lot
    $550,700 Zestimate®
    $243/sqft
    $2,441 Estimated rent

    Home value

    $550,700

    $507,000 - $600,000

    $2,441/mo

    Zestimate® history
    Loading
    Loading...

    Owner options

    List your home for rent

    $2,441/mo

    Rent Zestimate®

    Find your next renter with Zillow Rental Manager. Plus, with online applications, you can quickly screen prospective tenants – for free.

    Learn more

    $2,441/mo

    Rent Zestimate®

    Refinance and save

    $3,538/mo

    Est. payment

    Refinancing to a lower rate could help reduce your monthly payments and save thousands over the life of the loan.

    See today's rates

    $3,538/mo

    Est. payment

    Explore your selling options

    Work with a Zillow partner agent

    Leverage their expertise and Zillow's premium Showcase listings to get your home seen by more buyers.

    Get started

    List with your own agent

    Get your home in front of millions of buyers by listing it on Zillow.

    Learn how to do it

    Sell it yourself

    Take full control of how buyers see your home on Zillow by listing For Sale by Owner (FSBO).

    List your home

    What's special

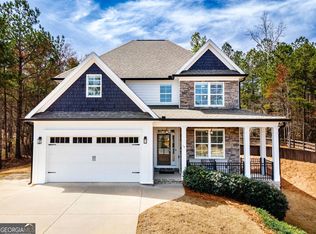
    Stylish barn doorsSoaring ceilingsFenced-in backyardLarge back deckRaised garden bedsStainless steel appliancesAmple closet space
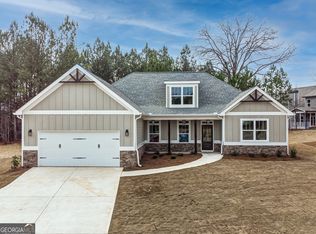
    This stunning home, in like-new condition, offers a perfect blend of modern design and comfortable living and move-in ready. Upon entering, you're greeted by beautiful hardwood floors that flow throughout the main level. The expansive two-story great room creates a dramatic focal point with its soaring ceilings, making the space feel open and airy. The kitchen is a chef's dream, featuring stainless steel appliances, elegant granite countertops, and a charming shiplap accent on the breakfast bar. The adjoining dining room boasts stylish barn doors, adding a rustic touch to the contemporary design. The primary bedroom is conveniently located on the main level, providing a serene retreat. It features 9-foot coffered ceilings and ample closet space with his and hers closets, ensuring plenty of storage. The upper level also has a large bonus room. A spacious laundry room is also on the main level for ultimate convenience. Step outside to the large back deck, partially screened in, where you can enjoy the peace and privacy of the fenced-in backyard. Raised garden beds are perfect for those with a green thumb. For added versatility, the full unfinished daylight basement awaits your personal touch—whether you’re looking to expand your living space or create the perfect workshop. Located on a quiet cul-de-sac lot, this home also offers peace of mind with a complete water filtration system and softener. Security is top-notch with a full ADT system, including cameras and sensors on all windows and doors. With a combination of beauty, functionality, and modern amenities, this home is truly a rare find.

    Zillow last checked:

    Listing updated:

    Listing Provided by:

    BONNIE B MULLINAX,

    Keller Williams Realty Northwest, LLC. 770-607-7400,

    Kimberly Nelson,

    Keller Williams Realty Northwest, LLC.

    Bought with:

    LINDSEY HAAS, 310575

    Keller Williams Realty Signature Partners

    Source: FMLS GA,MLS#: 7567267MLS Logo

    Facts & features

    Interior

    Bedrooms & bathrooms
    • Bedrooms: 3
    • Bathrooms: 3
    • Full bathrooms: 2
    • 1/2 bathrooms: 1
    • Main level bathrooms: 1
    • Main level bedrooms: 1
    Primary bedroom
    • Features: Master on Main
    • Level: Master on Main
    Bedroom
    • Features: Master on Main
    Primary bathroom
    • Features: Double Vanity, Separate Tub/Shower
    Dining room
    • Features: Separate Dining Room
    Kitchen
    • Features: Breakfast Bar, Breakfast Room, Cabinets White, Pantry, Stone Counters
    Heating
    • Central, Electric, Heat Pump
    Cooling
    • Ceiling Fan(s), Central Air, Electric, Heat Pump
    Appliances
    • Included: Dishwasher, Electric Range, Electric Water Heater, Microwave
    • Laundry: Laundry Room, Main Level
    Features
    • Crown Molding, Double Vanity, Entrance Foyer, High Ceilings 9 ft Main, High Speed Internet, His and Hers Closets, Vaulted Ceiling(s), Walk-In Closet(s)
    • Flooring: Carpet, Luxury Vinyl, Tile
    • Windows: Double Pane Windows, Insulated Windows
    • Basement: Daylight,Exterior Entry,Full,Interior Entry,Unfinished,Walk-Out Access
    • Number of fireplaces: 1
    • Fireplace features: Brick, Factory Built, Family Room
    • Common walls with other units/homes: No Common Walls
    Interior area
    • Total structure area: 2,219
    • Total interior livable area: 2,219 sqft

    Property

    Parking
    • Total spaces: 2
    • Parking features: Garage, Garage Door Opener, Garage Faces Side, Kitchen Level, Level Driveway
    • Garage spaces: 2
    • Has uncovered spaces: Yes
    Accessibility
    • Accessibility features: None
    Features
    • Levels: One and One Half
    • Stories: 1
    • Patio & porch: Covered, Deck, Front Porch
    • Exterior features: Garden, Rain Gutters
    • Pool features: None
    • Spa features: None
    • Fencing: Back Yard,Fenced,Wood
    • Has view: Yes
    • View description: Neighborhood
    • Waterfront features: None
    • Body of water: None
    Lot
    • Size: 0.72 Acres
    • Dimensions: 163x189
    • Features: Back Yard, Cul-De-Sac, Landscaped, Level, Wooded
    Details
    • Additional structures: None
    • Parcel number: 0047A 0002 075
    • Other equipment: None
    • Horse amenities: None

    Construction

    Type & style
    • Home type: SingleFamily
    • Architectural style: Traditional
    • Property subtype: Single Family Residence, Residential
    Materials
    • Brick, Fiber Cement
    • Foundation: Concrete Perimeter
    • Roof: Composition
    Condition
    • Resale
    • New construction: No
    • Year built: 2019

    Utilities & green energy

    • Electric: 110 Volts
    • Sewer: Septic Tank
    • Water: Public
    • Utilities for property: Cable Available, Electricity Available, Phone Available, Underground Utilities, Water Available
    Green energy
    • Energy efficient items: None
    • Energy generation: None

    Community & neighborhood

    Security
    • Security features: Security System Owned, Smoke Detector(s)
    Community
    • Community features: None
    Location
    • Region: Cartersville
    • Subdivision: Griffin Manor

    HOA & financial

    HOA
    • Has HOA: Yes
    • HOA fee: $300 annually

    Other

    Other facts
    • Road surface type: Asphalt

    Price history

    DateEventPrice
    9/29/2025Sold$540,000-1.8%$243/sqft
    Source: FMLS GA #7567267 Report a problem
    9/29/2025Pending sale$549,900$248/sqft
    Source: GAMLS #10515782 Report a problem
    9/5/2025Price change$549,900-1.8%$248/sqft
    Source: GAMLS #10515782 Report a problem
    7/30/2025Price change$559,900-1.8%$252/sqft
    Source: FMLS GA #7567267 Report a problem
    7/11/2025Price change$569,900-1.7%$257/sqft
    Source: GAMLS #10515782 Report a problem
    6/23/2025Price change$579,900-1.7%$261/sqft
    Source: GAMLS #10515782 Report a problem
    5/5/2025Listed for sale$589,900+14.5%$266/sqft
    Source: FMLS GA #7567267 Report a problem
    2/6/2023Sold$515,000-0.9%$232/sqft
    Source: Public Record Report a problem
    12/20/2022Pending sale$519,900$234/sqft
    Source: GAMLS #10112123 Report a problem
    11/18/2022Price change$519,900+2%$234/sqft
    Source: FMLS GA #7109199 Report a problem
    11/16/2022Listed for sale$509,900$230/sqft
    Source: GAMLS #10089982 Report a problem
    10/13/2022Pending sale$509,900$230/sqft
    Source: GAMLS #10089982 Report a problem
    10/13/2022Contingent$509,900$230/sqft
    Source: FMLS GA #7109199 Report a problem
    9/26/2022Price change$509,900-1.9%$230/sqft
    Source: GAMLS #10089982 Report a problem
    9/8/2022Listed for sale$519,900+50.8%$234/sqft
    Source: FMLS GA #7109199 Report a problem
    9/12/2019Sold$344,800$155/sqft
    Source: FMLS GA #6508424 Report a problem
    8/19/2019Pending sale$344,800$155/sqft
    Source: Asher Realty #6508424 Report a problem
    8/1/2019Listed for sale$344,800$155/sqft
    Source: Asher Realty #6508424 Report a problem
    7/23/2019Pending sale$344,800$155/sqft
    Source: Asher Realty #6508424 Report a problem
    7/22/2019Price change$344,8000%$155/sqft
    Source: Asher Realty #6508424 Report a problem
    5/21/2019Price change$344,900+1.5%$155/sqft
    Source: Asher Realty #6508424 Report a problem
    2/21/2019Listed for sale$339,900$153/sqft
    Source: Asher Realty #6508424 Report a problem

    Public tax history

    YearProperty taxesTax assessment
    2025$5,260 +9.3%$218,695 +10.4%
    2024$4,814 +11.4%$198,094 +11.9%
    2023$4,320 +8.3%$177,056 +12.7%
    2022$3,988 +22.4%$157,056 +28.6%
    2021$3,258 +0.4%$122,128 +3.4%
    2020$3,245 +874.1%$118,128 +884.4%
    2019$333 $12,000 +66.7%
    2018$333 -17%$7,200
    2017$401 $7,200

    Find assessor info on the county website

    Neighborhood: 30120

    Nearby schools

    GreatSchools rating
    Schools provided by the listing agent
    • Elementary: Kingston
    • Middle: Cass
    • High: Cass

    Source: FMLS GA. This data may not be complete. We recommend contacting the local school district to confirm school assignments for this home.

    Get a cash offer in 3 minutes
    Find out how much your home could sell for in as little as 3 minutes with a no-obligation cash offer.
    Estimated market value
    $550,700
    Get a cash offer in 3 minutes
    Find out how much your home could sell for in as little as 3 minutes with a no-obligation cash offer.
    Estimated market value
    $550,700