Skip main navigation
Closed
  • $490,000

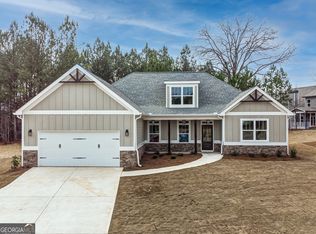
    15 Jamilee Cv, Cartersville, GA 30120

    4beds
    2,182sqft
    Single Family Residence
    Built in 2018
    0.74 Acres Lot
    $501,000 Zestimate®
    $225/sqft
    $2,546 Estimated rent

    Home value

    $501,000

    $456,000 - $546,000

    $2,546/mo

    Zestimate® history
    Loading
    Loading...

    Owner options

    List your home for rent

    $2,546/mo

    Rent Zestimate®

    Find your next renter with Zillow Rental Manager. Plus, with online applications, you can quickly screen prospective tenants – for free.

    Learn more

    $2,546/mo

    Rent Zestimate®

    Refinance and save

    $3,238/mo

    Est. payment

    Refinancing to a lower rate could help reduce your monthly payments and save thousands over the life of the loan.

    See today's rates

    $3,238/mo

    Est. payment

    Explore your selling options

    Work with a Zillow partner agent

    Leverage their expertise and Zillow's premium Showcase listings to get your home seen by more buyers.

    Get started

    List with your own agent

    Get your home in front of millions of buyers by listing it on Zillow.

    Learn how to do it

    Sell it yourself

    Take full control of how buyers see your home on Zillow by listing For Sale by Owner (FSBO).

    List your home

    What's special

    Looking for a home that feels like a dream? This one's got it all-style, comfort, and a welcoming vibe. Natural light pours into the open living spaces, making everything feel bright and airy. The kitchen is well-equipped with quality appliances and plenty of counter space for effortless meal prep. Plus, it flows right into the dining area, so hosting dinner parties or casual meals is a breeze. The bedrooms? Spacious and cozy, with plenty of storage to keep things tidy. The bathrooms bring spa-like relaxation to your daily routine. And then there's the backyard-a peaceful getaway for your morning coffee or weekend BBQs. Lush landscaping gives you privacy while adding to the charm. Need extra space? The partially finished basement is insulated and stubbed for a bath, offering tons of potential-whether you want to create a home gym, an office, or a cozy retreat. And parking is a breeze with an extra pad beside the house, making room for guests or additional vehicles. This isn't just a house-it's the perfect place to make lasting memories. Don't miss your chance to call it home!

    Zillow last checked:

    Listing updated:

    Listed by:

    Kelvin W Smith 770-330-5651,

    Covenant Realty

    Bought with:

    Robert M Lyerly, 274272

    Keller Williams Realty Partners

    Source: GAMLS,MLS#: 10528283MLS Logo

    Facts & features

    Interior

    Bedrooms & bathrooms
    • Bedrooms: 4
    • Bathrooms: 3
    • Full bathrooms: 2
    • 1/2 bathrooms: 1
    Dining room
    • Features: Separate Room
    Kitchen
    • Features: Breakfast Room, Kitchen Island, Breakfast Area, Walk-in Pantry, Solid Surface Counters
    Heating
    • Central
    Cooling
    • Central Air
    Appliances
    • Included: Dishwasher, Refrigerator, Electric Water Heater, Microwave
    • Laundry: Upper Level
    Features
    • Double Vanity
    • Flooring: Hardwood
    • Windows: Double Pane Windows
    • Basement: Bath/Stubbed,Daylight,Exterior Entry
    • Number of fireplaces: 1
    • Fireplace features: Family Room
    • Common walls with other units/homes: No Common Walls
    Interior area
    • Total structure area: 2,182
    • Total interior livable area: 2,182 sqft
    • Finished area above ground: 2,182
    • Finished area below ground: 0

    Property

    Parking
    • Total spaces: 2
    • Parking features: Garage
    • Has garage: Yes
    Accessibility
    • Accessibility features: Other
    Features
    • Levels: Two
    • Stories: 2
    • Patio & porch: Deck
    • Exterior features: Other
    • Fencing: Back Yard
    Lot
    • Size: 0.74 Acres
    • Features: Cul-De-Sac
    Details
    • Additional structures: Other
    • Parcel number: 0047A0002076
    • Special conditions: Agent/Seller Relationship

    Construction

    Type & style
    • Home type: SingleFamily
    • Architectural style: Craftsman
    • Property subtype: Single Family Residence
    Materials
    • Concrete
    • Roof: Composition
    Condition
    • Resale
    • New construction: No
    • Year built: 2018

    Utilities & green energy

    • Electric: 220 Volts
    • Sewer: Septic Tank
    • Water: Public
    • Utilities for property: Electricity Available

    Community & neighborhood

    Security
    • Security features: Smoke Detector(s)
    Community
    • Community features: None
    Location
    • Region: Cartersville
    • Subdivision: GRIFFIN MANOR

    HOA & financial

    HOA
    • Has HOA: Yes
    • HOA fee: $300 annually
    • Services included: Maintenance Grounds

    Other

    Other facts
    • Listing agreement: Exclusive Right To Sell
    • Listing terms: Cash,Conventional,FHA,VA Loan,USDA Loan

    Price history

    DateEventPrice
    8/27/2025Sold$490,000-2%$225/sqft
    Source: GAMLS #10528283 Report a problem
    7/17/2025Pending sale$499,800$229/sqft
    Source: GAMLS #10528283 Report a problem
    6/21/2025Price change$499,8000%$229/sqft
    Source: GAMLS #10528283 Report a problem
    6/6/2025Price change$499,900-2.9%$229/sqft
    Source: FMLS GA #7584756 Report a problem
    5/31/2025Price change$514,900-2.8%$236/sqft
    Source: FMLS GA #7584756 Report a problem
    5/22/2025Listed for sale$529,900-3.4%$243/sqft
    Source: GAMLS #10528283 Report a problem
    5/22/2025Listing removed$548,500$251/sqft
    Source: FMLS GA #7562931 Report a problem
    5/6/2025Price change$548,500-2%$251/sqft
    Source: FMLS GA #7562931 Report a problem
    4/18/2025Listed for sale$559,900-2.6%$257/sqft
    Source: FMLS GA #7562931 Report a problem
    4/14/2025Listing removed$574,900$263/sqft
    Source: GAMLS #10475490 Report a problem
    3/30/2025Price change$574,900-1.7%$263/sqft
    Source: FMLS GA #7538272 Report a problem
    3/21/2025Price change$584,900-0.8%$268/sqft
    Source: FMLS GA #7538272 Report a problem
    3/15/2025Price change$589,900-1.7%$270/sqft
    Source: FMLS GA #7538272 Report a problem
    3/10/2025Listed for sale$599,900+93.6%$275/sqft
    Source: FMLS GA #7538272 Report a problem
    5/15/2019Sold$309,900$142/sqft
    Source: FMLS GA #6528609 Report a problem
    4/16/2019Pending sale$309,900$142/sqft
    Source: Asher Realty #6528609 Report a problem
    8/7/2018Price change$309,900-13.9%$142/sqft
    Source: ASHER REALTY #6054444 Report a problem
    4/20/2018Listed for sale$359,900$165/sqft
    Source: ASHER REALTY #5917861 Report a problem

    Public tax history

    YearProperty taxesTax assessment
    2025$4,545 +2%$209,622 +10.4%
    2024$4,457 +11.5%$189,846 +11.5%
    2023$3,997 +9.6%$170,222 +13.3%
    2022$3,647 +24.1%$150,222 +28.6%
    2021$2,939 -0.7%$116,782 +3.5%
    2020$2,961 -2%$112,782 +3.7%
    2019$3,020 +0%$108,782 +1410.9%
    2018$3,020 +652.7%$7,200
    2017$401 $7,200

    Find assessor info on the county website

    Neighborhood: 30120

    Nearby schools

    GreatSchools rating
    Schools provided by the listing agent
    • Elementary: Kingston
    • Middle: Cass
    • High: Cass

    Source: GAMLS. This data may not be complete. We recommend contacting the local school district to confirm school assignments for this home.

    Get a cash offer in 3 minutes
    Find out how much your home could sell for in as little as 3 minutes with a no-obligation cash offer.
    Estimated market value
    $501,000
    Get a cash offer in 3 minutes
    Find out how much your home could sell for in as little as 3 minutes with a no-obligation cash offer.
    Estimated market value
    $501,000