Skip main navigation
Closed
  • $247,000

    10 Jasmine Dr, Guyton, GA 31312

    3beds
    1,104sqft
    Single Family Residence
    Built in 1998
    0.56 Acres Lot
    $267,000 Zestimate®
    $224/sqft
    $1,797 Estimated rent

    Home value

    $267,000

    $254,000 - $280,000

    $1,797/mo

    Zestimate® history
    Loading
    Loading...

    Owner options

    List your home for rent

    $1,797/mo

    Rent Zestimate®

    Find your next renter with Zillow Rental Manager. Plus, with online applications, you can quickly screen prospective tenants – for free.

    Learn more

    $1,797/mo

    Rent Zestimate®

    Refinance and save

    $1,644/mo

    Est. payment

    Refinancing to a lower rate could help reduce your monthly payments and save thousands over the life of the loan.

    See today's rates

    $1,644/mo

    Est. payment

    Explore your selling options

    Work with a Zillow partner agent

    Leverage their expertise and Zillow's premium Showcase listings to get your home seen by more buyers.

    Get started

    List with your own agent

    Get your home in front of millions of buyers by listing it on Zillow.

    Learn how to do it

    Sell it yourself

    Take full control of how buyers see your home on Zillow by listing For Sale by Owner (FSBO).

    List your home

    What's special

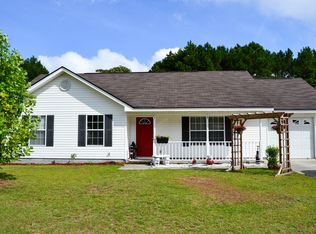

    Don't miss this charming gem located on a corner lot in the well-established Del-A-Rae neighborhood of Guyton! This well-maintained, move-in ready home, all situated on over half an acre. The desirable split floor plan features a primary bedroom with an ensuite bath, separate from the other two bedrooms and shared bath, ensuring privacy. Step into the spacious great room, where vaulted ceilings and a cozy wood-burning fireplace create a welcoming atmosphere. The home has luxury laminate flooring throughout, with stylish ceramic tile in the dining area and kitchen. The kitchen is conveniently located next to the dining area and just steps away from the outdoor patio, perfect for entertaining or enjoying your morning coffee. The laundry room, complete with washer/dryer hookups, is conveniently situated between the kitchen and garage. With a spacious lot and great schools and shopping just minutes away, this home is perfect for families or anyone looking for a little extra space.

    Zillow last checked:

    Listing updated:

    Listed by:

    Sharon Black 912-656-5645,

    Sharon Black Realty

    Bought with:

    Non Mls Salesperson, 441350

    Non-Mls Company

    Source: GAMLS,MLS#: 10389130MLS Logo

    Facts & features

    Interior

    Bedrooms & bathrooms
    • Bedrooms: 3
    • Bathrooms: 2
    • Full bathrooms: 2
    • Main level bathrooms: 2
    • Main level bedrooms: 3
    Rooms
    • Room types: Family Room, Great Room, Laundry
    Kitchen
    • Features: Breakfast Area
    Heating
    • Central
    Cooling
    • Central Air
    Appliances
    • Included: Dishwasher, Electric Water Heater, Oven/Range (Combo), Refrigerator
    • Laundry: Mud Room
    Features
    • High Ceilings, Master On Main Level, Split Bedroom Plan, Tile Bath, Vaulted Ceiling(s), Walk-In Closet(s)
    • Flooring: Laminate, Tile
    • Basement: None
    • Attic: Pull Down Stairs
    • Number of fireplaces: 1
    • Fireplace features: Living Room
    Interior area
    • Total structure area: 1,104
    • Total interior livable area: 1,104 sqft
    • Finished area above ground: 1,104
    • Finished area below ground: 0

    Property

    Parking
    • Total spaces: 4
    • Parking features: Attached, Garage
    • Has attached garage: Yes
    Features
    • Levels: One
    • Stories: 1
    • Patio & porch: Patio, Porch
    Lot
    • Size: 0.56 Acres
    • Features: Corner Lot, Level
    Details
    • Parcel number: G0140041

    Construction

    Type & style
    • Home type: SingleFamily
    • Architectural style: Ranch
    • Property subtype: Single Family Residence
    Materials
    • Vinyl Siding
    • Foundation: Slab
    • Roof: Composition
    Condition
    • Resale
    • New construction: No
    • Year built: 1998

    Utilities & green energy

    • Sewer: Septic Tank
    • Water: Public
    • Utilities for property: Cable Available, Electricity Available, High Speed Internet

    Community & HOA

    Community
    • Features: None
    • Subdivision: Del A Rae
    HOA
    • Has HOA: No
    • Services included: None
    Location
    • Region: Guyton

    Financial & listing details

    • Price per square foot: $224/sqft
    • Tax assessed value: $256,982
    • Annual tax amount: $2,004
    • Date on market: 10/2/2024
    • Cumulative days on market: 51 days
    • Listing agreement: Exclusive Right To Sell
    • Listing terms: Cash,Conventional,FHA,Fannie Mae Approved,Freddie Mac Approved,USDA Loan,VA Loan
    • Electric utility on property: Yes

    Price history

    DateEventPrice
    11/22/2024Sold$247,000-3.9%$224/sqft
    Source: GAMLS #10389130 Report a problem
    10/3/2024Listed for sale$257,000+19.5%$233/sqft
    Source: GAMLS #10389130 Report a problem
    8/17/2022Sold$215,000$195/sqft
    Source: Public Record Report a problem
    6/29/2022Pending sale$215,000$195/sqft
    Source: BHHS broker feed #271015 Report a problem
    6/28/2022Contingent$215,000$195/sqft
    Source: Hive MLS #271015 Report a problem
    6/22/2022Listed for sale$215,000$195/sqft
    Source: Hive MLS #271015 Report a problem

    Public tax history

    YearProperty taxesTax assessment
    2025$2,920 +22.3%$102,793 +13%
    2024$2,388 +15%$90,956 +24%
    2023$2,076 +19.7%$73,344 +36.8%
    2022$1,734 +2.8%$53,608 +5.5%
    2021$1,687 +10.9%$50,810 +13.3%
    2020$1,522 +4.7%$44,832 +4.7%
    2019$1,454 +8.3%$42,832 +5.7%
    2018$1,342 +0.2%$40,508 +6.1%
    2017$1,340 +7%$38,188 -1.6%
    2016$1,252 $38,797 +3.2%
    2015-- $37,608 +19%
    2014-- $31,608 +23.3%
    2013-- $25,626
    2012-- --
    2011-- --
    Find assessor info on the county website

    Neighborhood: 31312

    Nearby schools

    GreatSchools rating
    Schools provided by the listing agent
    • Elementary: Guyton
    • Middle: Effingham County
    • High: Effingham County

    Source: GAMLS. This data may not be complete. We recommend contacting the local school district to confirm school assignments for this home.

    Sell for more on Zillow
    Get a Zillow Showcase℠ listing at no additional cost and you could sell for .
    $267,000
    2% more
    +$5,340
    With Zillow Showcase(estimated)
    $272,340
    Sell for more on Zillow
    Get a Zillow Showcase℠ listing at no additional cost and you could sell for .
    $267,000
    2% more
    +$5,340
    With Zillow Showcase(estimated)
    $272,340