NEW ROOF, NEW HVAC, AND A FRESH NEW LOOK—WITHOUT THE NEW CONSTRUCTION PRICE TAG! Welcome to 9 Jasmine Drive in Guyton, where the big-ticket updates are already done and your biggest weekend project might just be deciding where to put the furniture!
This charming 3-bedroom, 2-bath home offers approximately 1,105 square feet of refreshed living space on a spacious half-acre lot. Step inside to discover fresh interior paint, beautiful new flooring, and a bright, welcoming atmosphere that feels like home.
The kitchen features new butcher block countertops and brand-new appliances, giving you a stylish space to cook, entertain, or just pretend you're going to meal prep this week. No judgment here!
And let's talk about the upgrades that really matter: a NEW ROOF and NEW HVAC system! That's two major expenses already taken care of, so you can spend more time enjoying your home and less time worrying about costly replacements.
Outside, the generous yard offers plenty of room for backyard barbecues, gardening, entertaining, or simply enjoying a little breathing room. The attached garage adds convenience and extra storage.
Located in the Del-A-Rae community in Guyton, this home combines small-town charm with convenient access to shopping, dining, and surrounding Effingham County communities.
Fresh updates, major improvements, and room to spread out—all in one adorable package! Why inherit someone else's to-do list when you can move right in?
Schedule your private showing today before someone else calls this one home!
For sale
$269,900
9 Jasmine Drive, Guyton, GA 31312
3beds
1,105sqft
Single Family Residence
Built in 1998
0.54 Acres Lot
$268,500 Zestimate®
$244/sqft
$-- HOA
What's special
New roofNew hvac systemBrand-new appliancesSpacious half-acre lotBeautiful new flooringFresh interior paintBright welcoming atmosphere
- 5 days
- 253
- 39
Likely to sell faster than
Zillow last checked:
Listing updated:
Listed by:
Melony Zarafonetis 912-398-4214,
Keller Williams Coastal Area P
Source: Hive MLS,MLS#: SA367686 Originating MLS: Savannah Multi-List Corporation
Facts & features
Interior
Bedrooms & bathrooms
- Bedrooms: 3
- Bathrooms: 2
- Full bathrooms: 2
Primary bedroom
- Level: Main
- Dimensions: 11.5 x 10.4
Bedroom 2
- Level: Main
- Dimensions: 11.7 x 9.4
Bedroom 3
- Level: Main
- Dimensions: 11.7 x 9.4
Dining room
- Level: Main
- Dimensions: 10.7 x 9.7
Living room
- Level: Main
- Dimensions: 18.3 x 13.5
Heating
- Electric, Heat Pump
Cooling
- Central Air, Electric
Appliances
- Included: Some Electric Appliances, Dishwasher, Electric Water Heater, Oven, Plumbed For Ice Maker, Range, Refrigerator, Range Hood
- Laundry: Washer Hookup, Dryer Hookup, In Garage
Features
- Main Level Primary, Primary Suite, Pull Down Attic Stairs, Tub Shower
- Windows: Double Pane Windows
- Attic: Pull Down Stairs
Interior area
- Total interior livable area: 1,105 sqft
Property
Parking
- Total spaces: 1
- Parking features: Attached
- Garage spaces: 1
Features
- Stories: 1
- Patio & porch: Covered, Patio, Porch
- Fencing: Wood,Privacy,Yard Fenced
Lot
- Size: 0.54 Acres
- Features: Interior Lot
Details
- Additional structures: Shed(s)
- Parcel number: G014000000060000
- Zoning: R-1
- Zoning description: Single Family
- Special conditions: Standard
Construction
Type & style
- Home type: SingleFamily
- Architectural style: Ranch
- Property subtype: Single Family Residence
Materials
- Vinyl Siding
- Foundation: Concrete Perimeter
- Roof: Asphalt,Ridge Vents
Condition
- New construction: No
- Year built: 1998
Utilities & green energy
- Sewer: Public Sewer
- Water: Public
- Utilities for property: Underground Utilities
Green energy
- Energy efficient items: Windows
Community & HOA
Community
- Subdivision: Del-A-Rae
HOA
- Has HOA: No
Location
- Region: Guyton
Financial & listing details
- Price per square foot: $244/sqft
- Tax assessed value: $237,781
- Annual tax amount: $1,237
- Date on market: 11/14/2026
- Cumulative days on market: 5 days
- Listing agreement: Exclusive Right To Sell
- Listing terms: Cash,Conventional,FHA,VA Loan
- Ownership type: Homeowner/Owner
- Road surface type: Asphalt
Estimated market value
$268,500
$255,000 - $282,000
$1,756/mo
Price history
| Date | Event | Price |
|---|---|---|
| 11/14/2026 | Listed for sale | $269,900+83.6%$244/sqft |
Source:  Hive MLS #SA367686 Report a problem | ||
| 10/2/2026 | Sold | $147,000+24.7%$133/sqft |
Source: Public Record Report a problem | ||
| 1/17/2017 | Sold | $117,900$107/sqft |
Source: Hive MLS #SA164719 Report a problem | ||
Public tax history
| Year | Property taxes | Tax assessment |
|---|---|---|
| 2025 | $3,102 +17.9% | $95,112 +10.2% |
| 2024 | $2,632 +27.6% | $86,316 +22.8% |
| 2023 | $2,062 +8.2% | $70,271 +18.4% |
| 2022 | $1,906 +3.1% | $59,331 +5.8% |
| 2021 | $1,849 +8.2% | $56,075 +10.5% |
| 2020 | $1,708 +4.2% | $50,729 +4.1% |
| 2019 | $1,640 +8.5% | $48,729 +5.9% |
| 2018 | $1,511 +0.2% | $46,015 +17.4% |
| 2017 | $1,509 +17.5% | $39,210 -1.6% |
| 2016 | $1,284 | $39,844 +3.2% |
| 2015 | -- | $38,606 +20% |
| 2014 | -- | $32,169 +23.4% |
| 2013 | -- | $26,075 |
| 2012 | -- | -- |
| 2011 | -- | -- |
| 2010 | -- | -- |
| 2009 | -- | -- |
Find assessor info on the county website
Monthly payment
Est. payment
Payment breakdown
Explore the cost of this home by adjusting the details. Changes won't be saved.Climate risks
Neighborhood: 31312


Similar homes
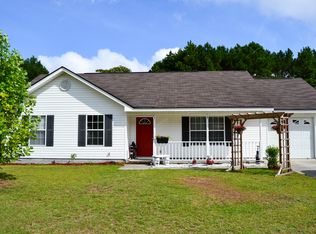
- $285,0003 bd2 ba1.2k sqft60 Del A Rae Circle, Guyton, GA 31312For Sale
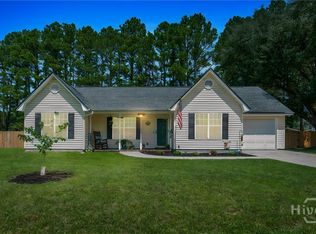
 MLS ID #SA362878, Tari Hornick, Better Homes and Gardens Real. Hive MLS
- $315,5002 bd2 ba1.2k sqft39 Del A Rae Cir, Guyton, GA 31312Active

 MLS ID #10790202, Jason Bragg, Next Move Real Estate. GAMLS
- $289,0003 bd2 ba1.5k sqft14 Blackberry Circle, Guyton, GA 31312For Sale
 MLS ID #SA362013, Chandie W. Hupman, Keller Williams Coastal Area P. Hive MLS
- $315,0003 bd3 ba1.5k sqft2575 S Hwy 119 Highway, Guyton, GA 31312For Sale
 MLS ID #SA367455, Jessica Gordon, Realty One Group Inclusion. Hive MLS
- $299,9003 bd2 ba1.6k sqft6 Easy St, Guyton, GA 31312ActiveMLS ID #10868335, Zacker Hannon, Next Move Real Estate. GAMLS
- $299,9003 bd2 ba1.5k sqft105 Linton Lane, Guyton, GA 31312For SaleMLS ID #SA367015, Marion T. Jody Lanier III, Re/Max Savannah. Hive MLS
- $287,0003 bd2 ba1.2k sqft101 Needle Pointe Dr, Guyton, GA 31312ActiveMLS ID #10884984, Amy Greene, Platinum Properties. GAMLS
- $250,0003 bd2 ba1.1k sqft146 Floyd Avenue, Guyton, GA 31312For SaleMLS ID #SA364457, Susan Garrison, Momentum Realty LLC. Hive MLS
- $349,9003 bd2 ba1.6k sqft305 Brogdon Road, Guyton, GA 31312New ConstructionMLS ID #SA368403, Zacker Hannon, Next Move Real Estate LLC. Hive MLS
- $349,9003 bd2 ba1.6k sqft295 Brogdon Road, Guyton, GA 31312New ConstructionMLS ID #SA368404, Zacker Hannon, Next Move Real Estate LLC. Hive MLS
- $214,9503 bd2 ba1.2k sqft214 Archer Rd, Guyton, GA 31312ActiveMLS ID #10844879, Sabriya Scott, Scott Realty Professionals LLC. GAMLS
- $229,0003 bd2 ba1.2k sqft562 4th Ave, Guyton, GA 31312ActiveMLS ID #10832443, Susan H Ayers, Clickit Realty Inc.. GAMLS
- $269,9003 bd2 ba1.3k sqft305 Timber View Dr, Guyton, GA 31312ActiveMLS ID #10870602, Jeff Strausl, Better Homes & Gardens Legacy. GAMLS
- $299,9004 bd2 ba1.6k sqft59 Farrington Circle, Guyton, GA 31312For SaleMLS ID #SA365098, Traci Strickland Wells, eXp Realty LLC. Hive MLS
- $360,0003 bd2 ba1.5k sqft106 Village Drive, Guyton, GA 31312For SaleMLS ID #SA367829, Demaris Moncrief, Coast & Country RE Experts. Hive MLS
- $314,9004 bd2 ba1.5k sqft43 Farrington Circle, Guyton, GA 31312For SaleMLS ID #SA362078, David T. Mesaros, Keller Williams Coastal Area P. Hive MLS
