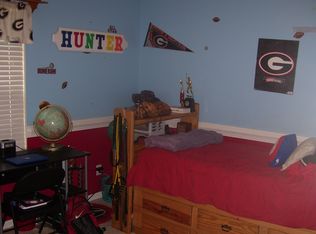
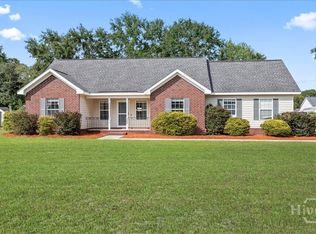
Welcome to this charming single-story home located in a quiet Guyton neighborhood. Built in 2007, this property features an efficient 1,347-square-foot floor plan that maximizes comfort and ease of living. The interior features a split floor plan with a master suite, two bedrooms, 1 full guest bathroom, a galley kitchen, and a mix of tile and all new carpet flooring. Outside, the 8,712-square-foot lot provides a private and fully fenced backyard, attached garage for parking, and large out building for additional storage. This is a wonderful opportunity for anyone looking for a cozy residence in a peaceful community.
For sale
$269,900
305 Timber View Drive, Guyton, GA 31312
3beds
1,347sqft
Single Family Residence
Built in 2007
8,712 Square Feet Lot
$268,400 Zestimate®
$200/sqft
$-- HOA
What's special
Split floor planAttached garage for parkingGalley kitchenMaster suiteTwo bedrooms
- 4 days
- 210
- 13
Likely to sell faster than
Zillow last checked:
Listing updated:
Listed by:
Jeffrey V. Strausl 912-499-9797,
Better Homes and Gardens Real
Source: Hive MLS,MLS#: SA363349 Originating MLS: Savannah Multi-List Corporation
Originating MLS: Savannah Multi-List CorporationFacts & features
Interior
Bedrooms & bathrooms
- Bedrooms: 3
- Bathrooms: 2
- Full bathrooms: 2
Heating
- Central, Electric
Cooling
- Central Air, Electric
Appliances
- Included: Dishwasher, Electric Water Heater, Microwave, Oven, Plumbed For Ice Maker, Range, Self Cleaning Oven, Dryer, Refrigerator, Washer
- Laundry: In Hall, Laundry Room, Washer Hookup, Dryer Hookup
Features
- Ceiling Fan(s), Entrance Foyer, Galley Kitchen, Main Level Primary, Primary Suite, Pantry, Pull Down Attic Stairs, Programmable Thermostat
- Attic: Pull Down Stairs
- Common walls with other units/homes: No Common Walls
Interior area
- Total interior livable area: 1,347 sqft
Property
Parking
- Parking features: Attached, Kitchen Level
- Has garage: Yes
Features
- Stories: 1
- Patio & porch: Patio, Front Porch
- Pool features: Community
- Fencing: Wood,Privacy,Yard Fenced
- Has view: Yes
- View description: Panoramic
Lot
- Size: 8,712 Square Feet
- Features: Back Yard, Private
Details
- Additional structures: Outbuilding
- Parcel number: 0394B00000148000
- Special conditions: Standard
Construction
Type & style
- Home type: SingleFamily
- Architectural style: Ranch
- Property subtype: Single Family Residence
Materials
- Frame, Vinyl Siding
- Foundation: Slab
- Roof: Ridge Vents
Condition
- Year built: 2007
Utilities & green energy
- Sewer: Public Sewer
- Water: Public
- Utilities for property: Cable Available, Underground Utilities
Community & HOA
Community
- Features: Pool, Lake, Sidewalks
- Subdivision: Timberlake
HOA
- Has HOA: Yes
Location
- Region: Guyton
Financial & listing details
- Price per square foot: $200/sqft
- Tax assessed value: $251,697
- Annual tax amount: $3,475
- Date on market: 10/1/2026
- Listing agreement: Exclusive Right To Sell
- Listing terms: ARM,Cash,Conventional,1031 Exchange,FHA,VA Loan
- Inclusions: Alarm-Smoke/Fire, Ceiling Fans, Dryer, Refrigerator, Washer
- Ownership type: Homeowner/Owner
Estimated market value
$268,400
$255,000 - $282,000
$1,957/mo
Price history
| Date | Event | Price |
|---|---|---|
| 10/1/2026 | Listed for sale | $269,900+84.6%$200/sqft |
Source:  Hive MLS #SA363349 Report a problem Hive MLS #SA363349 Report a problem | ||
| 4/25/2007 | Sold | $146,205$109/sqft |
Source: Hive MLS #SA26948 Report a problem | ||
Public tax history
| Year | Property taxes | Tax assessment |
|---|---|---|
| 2025 | $3,475 +14.6% | $100,679 +7.6% |
| 2024 | $3,033 +20.8% | $93,541 +16.3% |
| 2023 | $2,511 +9.5% | $80,416 +18.9% |
| 2022 | $2,293 +9.5% | $67,658 +11.4% |
| 2021 | $2,094 +4.9% | $60,720 +5.4% |
| 2020 | $1,995 +4.2% | $57,603 +4.8% |
| 2019 | $1,914 +4.8% | $54,987 +6.9% |
| 2018 | $1,827 +0% | $51,430 +3.4% |
| 2017 | $1,827 +2.2% | $49,750 -4.5% |
| 2016 | $1,788 | $52,109 +24.7% |
| 2015 | -- | $41,789 +6.7% |
| 2014 | -- | $39,149 |
| 2013 | -- | $39,149 |
| 2012 | -- | -- |
| 2011 | -- | -- |
| 2010 | -- | -- |
| 2009 | -- | -- |
Find assessor info on the county website
Monthly payment
Est. payment
Payment breakdown
Explore the cost of this home by adjusting the details. Changes won't be saved.Climate risks
Neighborhood: 31312

Similar homes
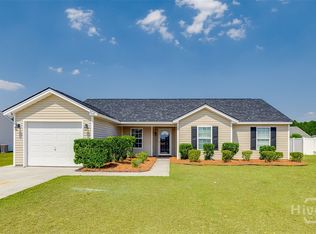
- $320,0003 bd2 ba1.6k sqft107 Caravelle Drive, Guyton, GA 31312For Sale
 MLS ID #SA365730, Mandy Socie, eXp Realty LLC. Hive MLS
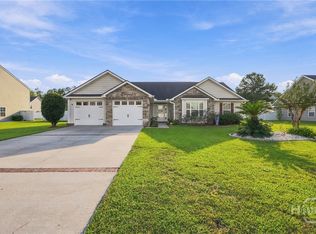
 - $275,0003 bd2 ba1.6k sqft3339 Courthouse Road, Guyton, GA 31312For Sale
 MLS ID #SA365510, Charity A. Daniels, Keller Williams Coastal Area P. Hive MLS
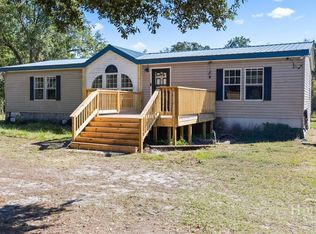
 - $300,0003 bd2 ba1.5k sqft109 Warner Drive, Guyton, GA 31312For Sale
 MLS ID #SA364662, Charity A. Daniels, Keller Williams Coastal Area P. Hive MLS
 - $314,9003 bd2 ba1.6k sqft139 Greystone Drive, Guyton, GA 31312For Sale
 MLS ID #SA358052, Ashley Johnson, eXp Realty LLC. Hive MLS
 - $290,0003 bd2 ba1.6k sqft310 Midland Road, Guyton, GA 31312For SaleMLS ID #SA362938, Scottie R. Starling, Next Move Real Estate LLC. Hive MLS
- $350,0004 bd2 ba1.9k sqft233 Timberlake Dr, Guyton, GA 31312Active
 MLS ID #10841583, Kaitlynn Thayer, Next Move Real Estate. GAMLS
 - $315,0003 bd2 ba1.5k sqft284 Barrister Circle, Guyton, GA 31312For SaleMLS ID #SA362598, Sherry Murphy, Next Move Real Estate LLC. Hive MLS
- $312,9003 bd2 ba1.5k sqft135 Hawthorne Dr, Guyton, GA 31312ActiveMLS ID #10825727, Dena Rodewolt, Next Move Real Estate. GAMLS
- $294,7173 bd2 ba1.7k sqft1444 Courthouse Rd, Guyton, GA 31312ActiveMLS ID #10833802, David Johnson, eXp Realty. GAMLS
- $349,9003 bd2 ba1.7k sqft107 Kingsley Dr N, Guyton, GA 31312ActiveMLS ID #10855515, David A Rotundo Jr., RE/MAX 1st Choice Realty. GAMLS
- $325,0004 bd2 ba1.8k sqft214 Cypress Creek Lane, Guyton, GA 31312For SaleMLS ID #SA364496, Steffany P. Farmer, Better Homes and Gardens Real. Hive MLS
- $274,9004 bd3 ba1.6k sqft220 Haisley Run, Guyton, GA 31312ActiveMLS ID #10823851, Lina Berrios, Real Broker, LLC. GAMLS
- $319,9003 bd2 ba1.4k sqft104 Kingsley Dr S, Guyton, GA 31312ActiveMLS ID #10794625, Joyce Jarrell, Century 21 Action Realty. GAMLS
- $220,0003 bd1 ba1.5k sqft717 Noel C Conaway Road, Guyton, GA 31312For SaleMLS ID #SA359041, Shannon M. Patrick, Coast & Country RE Experts. Hive MLS
- $289,8803 bd2 ba1.1k sqft103 Serenoa Drive, Guyton, GA 31312New ConstructionHive MLS
- $285,9903 bd2 ba1.1k sqft112 Serenoa Drive, Guyton, GA 31312New ConstructionHive MLS
- $360,0003 bd2 ba1.5k sqft146 Nease Road, Guyton, GA 31312For SaleMLS ID #SA336481, Keith Marsh, Next Move Real Estate LLC. Hive MLS
- $385,0003 bd2 ba1.2k sqft401 Noel C Conaway Rd, Guyton, GA 31312ActiveMLS ID #10845844, Julie Hales, Next Move Real Estate. GAMLS
