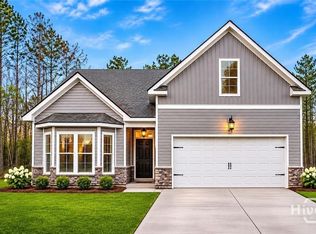
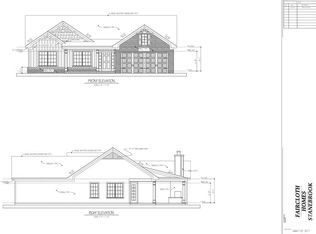
ESTIMATED COMPLETION: MAY 2027! WOODED LOT! BONUS ROOM! Discover the charm of this beautifully designed single-story home with a bonus room on the second floor, perfectly situated on a desirable large wooded lot! The inviting kitchen features elegant granite countertops, stainless steel appliances, crisp white cabinetry, and a stylish tile backsplash. Luxury vinyl plank flooring flows throughout the kitchen and spacious great room, offering both beauty and durability. Two-inch faux wood blinds throughout the home provide added comfort and convenience. The primary suite offers a relaxing retreat, complete with granite countertops, double vanities, a soaking tub, and a separate walk-in shower. Outside, enjoy a sodded yard extending to the corners of the home, gutters, and an automatic two-zone irrigation system for easy maintenance. Additional features include a 2-10 Home Buyers Warranty and numerous thoughtful upgrades designed to enhance comfort, style, and value. Don't miss this opportunity to own a beautiful new construction home on a wooded lot, with an estimated completion date of May 2027!
New construction
$365,000
164 Bellevue Boulevard, Guyton, GA 31312
3beds
1,749sqft
Single Family Residence
Built in 2027
0.39 Acres Lot
$-- Zestimate®
$209/sqft
$57/mo HOA
What's special
Stainless steel appliancesInviting kitchenTwo-inch faux wood blindsSeparate walk-in showerStylish tile backsplashLuxury vinyl plank flooringCrisp white cabinetry
- 3 days
- 55
- 2
Zillow last checked:
Listing updated:
Listed by:
Alicja Patel 912-429-4339,
eXp Realty LLC
Source: Hive MLS,MLS#: SA368391 Originating MLS: Savannah Multi-List Corporation
Facts & features
Interior
Bedrooms & bathrooms
- Bedrooms: 3
- Bathrooms: 2
- Full bathrooms: 2
Heating
- Central, Electric
Cooling
- Central Air, Electric
Appliances
- Included: Convection Oven, Dishwasher, Electric Water Heater, Disposal, Microwave
- Laundry: Laundry Room, Upper Level
Features
- Breakfast Bar, Double Vanity, Garden Tub/Roman Tub, High Ceilings, Kitchen Island, Primary Suite, Pull Down Attic Stairs, Separate Shower
- Attic: Pull Down Stairs
- Has fireplace: No
Interior area
- Total interior livable area: 1,749 sqft
Property
Parking
- Total spaces: 2
- Parking features: Garage Door Opener
- Garage spaces: 2
Features
- Pool features: Community
- Has view: Yes
- View description: Panoramic
Lot
- Size: 0.39 Acres
- Features: Level, Wooded
Details
- Parcel number: 0416D148
- Special conditions: Standard
Construction
Type & style
- Home type: SingleFamily
- Architectural style: Traditional
- Property subtype: Single Family Residence
Materials
- Brick, Concrete, Stone
Condition
- New Construction
- New construction: Yes
- Year built: 2027
Details
- Builder model: 1749
- Builder name: Faircloth Homes
- Warranty included: Yes
Utilities & green energy
- Sewer: Public Sewer
- Water: Public
- Utilities for property: Underground Utilities
Community & HOA
Community
- Features: Pool, Playground, Street Lights, Sidewalks, Tennis Court(s), Trails/Paths
- Subdivision: New Haven
HOA
- Has HOA: Yes
- HOA fee: $683 annually
Location
- Region: Guyton
Financial & listing details
- Price per square foot: $209/sqft
- Date on market: 11/18/2026
- Listing agreement: Exclusive Right To Sell
- Listing terms: Cash,Conventional,FHA,VA Loan
- Ownership type: Homeowner/Owner
- Road surface type: Asphalt
Estimated market value
Not available
Estimated sales range
Not available
Not available
Price history
| Date | Event | Price |
|---|---|---|
| 11/18/2026 | Listed for sale | $365,000$209/sqft |
Source:  Hive MLS #SA368391 Report a problem | ||
Public tax history
Tax history is unavailable.
Monthly payment
Est. payment
Payment breakdown
Explore the cost of this home by adjusting the details. Changes won't be saved.Climate risks
Neighborhood: 31312

Similar homes
- $355,0003 bd2 ba1.4k sqft149 Bellevue Boulevard, Guyton, GA 31312New Construction
 MLS ID #SA368396, Alicja Patel, eXp Realty LLC. Hive MLS
- $354,9003 bd2 ba1.8k sqft563 Keith Road, Guyton, GA 31312For Sale
 MLS ID #SA363180, Tess Smith, Epique Realty. Hive MLS
- $341,4504 bd2 ba1.8k sqft300 Timberlake Dr, Guyton, GA 31312Active
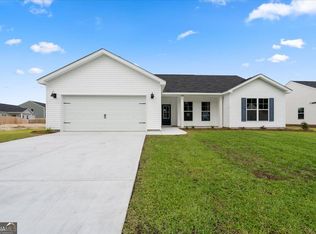
 MLS ID #10805047, Poppy Bashlor Brown, BHHS Kennedy Realty. GAMLS
- $369,9005 bd3 ba2.5k sqft16 Beauregard Boulevard, Guyton, GA 31312New Construction
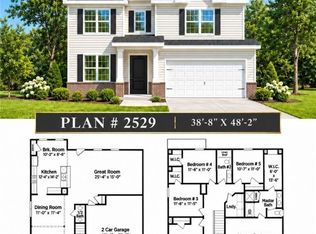 MLS ID #SA367800, Alicja Patel, eXp Realty LLC. Hive MLS
- $391,8804 bd3 ba1.9k sqft171 Buckeye Road, Guyton, GA 31312New ConstructionHive MLS
- $392,8804 bd3 ba1.9k sqft165 Buckeye Road, Guyton, GA 31312New ConstructionHive MLS
- $370,7953 bd2 ba1.8k sqft207 Brookline Drive, Savannah, GA 31407New ConstructionHive MLS
- $361,0004 bd3 ba2k sqft152 Orkney Road, Savannah, GA 31407New ConstructionMLS ID #SA361306, Janice M. Kay, Konter Realty Company. Hive MLS
- $326,4003 bd2 ba1.6k sqft358 Crosswinds Dr, Rincon, GA 31326ActiveMLS ID #10886882, Poppy Bashlor Brown, BHHS Kennedy Realty. GAMLS
- $329,9003 bd2 ba1.3k sqft803 Lexington Avenue, Rincon, GA 31326New ConstructionMLS ID #SA357317, Lacie Stalnaker, Coast & Country RE Experts. Hive MLS
- $359,9994 bd3 ba2k sqft112 Hasty Point Road, Port Wentworth, GA 31407New ConstructionHive MLS
- $328,4984 bd3 ba1.9k sqftHarborside, Savannah, GA 31419New ConstructionHive MLS
- $386,8404 bd3 ba2.1k sqftPinehurst II, Pooler, GA 31322New ConstructionHive MLS
- $329,9003 bd2 ba1.8k sqft118 Fenway Street, Savannah, GA 31407For SaleMLS ID #SA352409, Nicole S. Staley, Better Homes and Gardens Real. Hive MLS
- $411,3253 bd2 ba1.8k sqftSpring Valley II, Pooler, GA 31322New ConstructionHive MLS
- $305,4003 bd2 ba1.3k sqft354 Crosswinds Dr, Rincon, GA 31326ActiveMLS ID #10886888, Poppy Bashlor Brown, BHHS Kennedy Realty. GAMLS
