Ready mid-January! Take advantage of $12,000 in builder incentives with an approved lender, PLUS an additional $2,500 Keystone Heroes incentive for eligible law enforcement officers, firefighters, teachers, nurses, paramedics, EMTs, active-duty military, and veterans! Terms and conditions apply. Incentives subject to change. The Ashford plan offers 3 bedrooms, 2 bathrooms, plus a versatile study in a thoughtfully designed split-bedroom layout. Enjoy an open-concept kitchen and living area featuring granite countertops, plenty of cabinet space, and room for entertaining. The spacious owner's suite provides a private retreat, while the covered back patio is perfect for relaxing outdoors. Located in Rincon, Hickory Knob offers a convenient location near shopping, dining, schools, and everyday essentials, with easy access to Pooler and Savannah.
Active
$326,400
358 Crosswinds Dr, Rincon, GA 31326
3beds
1,662sqft
Single Family Residence
Built in 2026
9,147 Square Feet Lot
$326,500 Zestimate®
$196/sqft
$29/mo HOA
What's special
Plenty of cabinet spaceGranite countertopsVersatile studyThoughtfully designed split-bedroom layoutRoom for entertaining
- 4 days
- 50
- 1
Zillow last checked:
Listing updated:
Listed by:
Poppy Bashlor Brown 912-656-7604,
BHHS Kennedy Realty
Source: GAMLS,MLS#: 10886882
Facts & features
Interior
Bedrooms & bathrooms
- Bedrooms: 3
- Bathrooms: 2
- Full bathrooms: 2
- Main level bathrooms: 2
- Main level bedrooms: 3
Rooms
- Room types: Laundry, Office
Kitchen
- Features: Breakfast Bar, Pantry
Heating
- Central, Electric
Cooling
- Central Air, Electric
Appliances
- Included: Dishwasher, Electric Water Heater, Microwave, Oven/Range (Combo)
- Laundry: Other
Features
- Double Vanity, Separate Shower, Split Bedroom Plan, Walk-In Closet(s)
- Flooring: Carpet, Vinyl
- Basement: None
- Attic: Pull Down Stairs
- Has fireplace: No
Interior area
- Total structure area: 1,662
- Total interior livable area: 1,662 sqft
- Finished area above ground: 1,662
- Finished area below ground: 0
Property
Parking
- Parking features: Attached, Garage Door Opener
- Has attached garage: Yes
Features
- Levels: One
- Stories: 1
- Patio & porch: Patio
- Exterior features: Sprinkler System
Lot
- Size: 9,147 Square Feet
- Features: None
Details
- Parcel number: R2630366
Construction
Type & style
- Home type: SingleFamily
- Architectural style: Ranch
- Property subtype: Single Family Residence
Materials
- Vinyl Siding
- Foundation: Slab
- Roof: Composition
Condition
- New Construction
- New construction: Yes
- Year built: 2026
Details
- Warranty included: Yes
Utilities & green energy
- Sewer: Public Sewer
- Water: Shared Well
- Utilities for property: Cable Available
Community & HOA
Community
- Features: None
- Subdivision: Hickory Knob
HOA
- Has HOA: Yes
- Services included: None
- HOA fee: $350 annually
Location
- Region: Rincon
Financial & listing details
- Price per square foot: $196/sqft
- Tax assessed value: $28,500
- Annual tax amount: $380
- Date on market: 11/7/2026
- Listing agreement: Exclusive Right To Sell
- Listing terms: Cash,Conventional,FHA,USDA Loan,VA Loan
Estimated market value
$326,500
$310,000 - $343,000
Not available
Price history
| Date | Event | Price |
|---|---|---|
| 11/7/2026 | Listed for sale | $326,400$196/sqft |
Source:  Hive MLS #SA367735 Report a problem | ||
Public tax history
| Year | Property taxes | Tax assessment |
|---|---|---|
| 2025 | $380 +5.3% | $11,400 |
| 2024 | $361 | $11,400 |
Find assessor info on the county website
Monthly payment
Est. payment
Payment breakdown
Explore the cost of this home by adjusting the details. Changes won't be saved.Climate risks
Neighborhood: 31326
Nearby schools
Schools provided by the listing agent
- Elementary: Ebenezer
- Middle: Ebenezer
- High: Effingham
Source: GAMLS. This data may not be complete. We recommend contacting the local school district to confirm school assignments for this home.
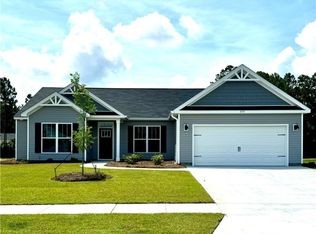
Similar homes
- $305,4003 bd2 ba1.3k sqft354 Crosswinds Dr, Rincon, GA 31326Active
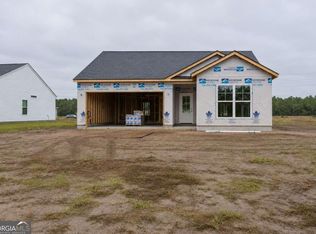
 MLS ID #10886888, Poppy Bashlor Brown, BHHS Kennedy Realty. GAMLS
- $325,0003 bd2 ba1.6k sqft702 E Fourth Street, Rincon, GA 31326For Sale
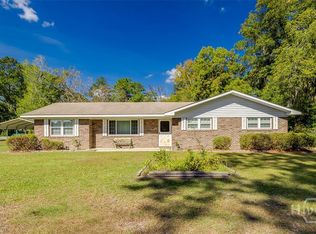
 MLS ID #SA367590, Ashlynn Bashlor, Re/Max Savannah. Hive MLS
- $365,0003 bd2 ba1.6k sqft718 Plantation Drive, Rincon, GA 31326For Sale
 MLS ID #SA366819, Lisa V. Ortiz, Robin Lance Realty. Hive MLS
- $--3 bd2 ba1.3k sqft86 Fellwood Dr, Rincon, GA 31326Auction
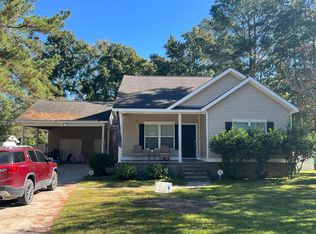 Auction.com 2
- $329,9003 bd2 ba1.9k sqft807 Rosalie Court, Rincon, GA 31326For SaleMLS ID #SA363899, Rebecca S. Wayman, Realty One Group Inclusion. Hive MLS
- $299,0004 bd2 ba1.5k sqft306 Madison Oaks Drive, Rincon, GA 31326For SaleMLS ID #SA366102, Junior Matthews, LPT Realty LLC. Hive MLS
- $315,0004 bd2 ba1.3k sqft405 Shadowbrook Circle, Springfield, GA 31329For SaleMLS ID #SA367845, Kimberly D. Lopez, Burnsed Realty, LLC. Hive MLS
- $319,9003 bd2 ba1.4k sqft141 Brookstone Way, Rincon, GA 31326For SaleMLS ID #SA362094, Christopher Abramoski, LPT Realty LLC. Hive MLS
- $320,0004 bd2 ba1.9k sqft319 Lillian Street, Rincon, GA 31326For SaleMLS ID #SA366344, John Sheahan, Keller Williams Coastal Area P. Hive MLS
- $348,0003 bd2 ba1.7k sqft210 Sage Field Dr, Rincon, GA 31326ActiveMLS ID #10855966, Jake Decker, Next Move Real Estate. GAMLS
- $329,9003 bd2 ba1.3k sqft803 Lexington Avenue, Rincon, GA 31326New ConstructionMLS ID #SA357317, Lacie Stalnaker, Coast & Country RE Experts. Hive MLS
- $333,9003 bd2 ba1.8k sqft200 Frontage Road, Rincon, GA 31326For SaleMLS ID #SA355783, Milap Patel, eXp Realty LLC. Hive MLS
- $335,0003 bd3 ba1.7k sqft20 Wild Wood Court, Rincon, GA 31326For SaleMLS ID #SA344935, Constance A. Davis, TOP Realty, Inc.. Hive MLS
- $309,0003 bd2 ba1.4k sqft204 Brookstone Court, Rincon, GA 31326For SaleMLS ID #SA362756, Stephen A. Dunbar, Keller Williams Coastal Area P. Hive MLS
- $384,9004 bd3 ba2k sqft104 Crooked Oaks Dr, Rincon, GA 31326ActiveMLS ID #10882487, Julie Hales, Next Move Real Estate. GAMLS
- $335,9003 bd2 ba1.2k sqftBRINSON C (SHED DORMER), Rincon, GA 31326New ConstructionMLS ID #SA347579, Sarah L. McCoy, RE/MAX Accent. Hive MLS
- $335,9003 bd2 ba1.2k sqftBRINSON G, Rincon, GA 31326New ConstructionMLS ID #SA347582, Sarah L. McCoy, RE/MAX Accent. Hive MLS
- $299,9003 bd2 ba1.5k sqft223 Melrose Place, Rincon, GA 31326For SaleMLS ID #SA366183, Lisa V. Ortiz, Robin Lance Realty. Hive MLS
