Welcome home to this beautifully maintained 4 bedroom, 2 bath home in Guyton's Crossgate subdivision! Built in 2017, this 1,604SF one-level home sits on a generous size lot with a fully privacy-fenced backyard - perfect for pets, kids, or quiet evenings outside. Step inside to a bright, open great room with high ceilings that flows seamlessly into the kitchen and dining area - ideal for entertaining. Luxury vinyl plank flooring runs throughout the main living space, while all four bedrooms feature cozy carpet. The spacious primary suite is a true retreat, complete with a tray ceiling, spacious closet, and spa-like en-suite bath featuring a separate walk-in shower, relaxing garden tub, and double-sink vanity. Three additional bedrooms offer flexibility for family, guests, a home office, or hobby space. Additional highlights include a 2-car garage and a location just minutes from downtown Guyton, with easy access to Effingham County schools and a quick commute toward Pooler, Savannah, or Statesboro. Don't miss this move-in-ready gem in one of Guyton's most desirable neighborhoods - schedule your private showing today!
For sale
Price cut: $5.1K (10/31)
$299,900
59 Farrington Circle, Guyton, GA 31312
4beds
1,604sqft
Single Family Residence
Built in 2017
10,019 Square Feet Lot
$-- Zestimate®
$187/sqft
$33/mo HOA
What's special
Spacious primary suiteFully privacy-fenced backyardGenerous size lotSpacious closetSeparate walk-in showerDouble-sink vanityRelaxing garden tub
- 54 days
- 254
- 35
Zillow last checked:
Listing updated:
Listed by:
Traci Strickland Wells 912-657-0577,
eXp Realty LLC
Source: Hive MLS,MLS#: SA365098 Originating MLS: Savannah Multi-List Corporation
Facts & features
Interior
Bedrooms & bathrooms
- Bedrooms: 4
- Bathrooms: 2
- Full bathrooms: 2
- Main level bathrooms: 2
- Main level bedrooms: 4
Heating
- Central, Electric
Cooling
- Central Air, Electric
Appliances
- Included: Some Electric Appliances, Dishwasher, Electric Water Heater, Microwave, Oven, Plumbed For Ice Maker, Range, Refrigerator
- Laundry: Laundry Room, Washer Hookup, Dryer Hookup
Features
- Breakfast Bar, Tray Ceiling(s), Ceiling Fan(s), Double Vanity, Entrance Foyer, Garden Tub/Roman Tub, High Ceilings, Kitchen Island, Primary Suite, Pantry, Pull Down Attic Stairs, Split Bedrooms, Separate Shower
- Windows: Double Pane Windows
- Attic: Pull Down Stairs
Interior area
- Total interior livable area: 1,604 sqft
Property
Parking
- Total spaces: 2
- Parking features: Garage Door Opener
- Garage spaces: 2
Features
- Patio & porch: Patio
- Pool features: Community
- Fencing: Wood,Privacy,Yard Fenced
Lot
- Size: 10,019 Square Feet
- Dimensions: 100' x 100'
- Features: Interior Lot, Level
Details
- Parcel number: G0270049
- Zoning: R-1
- Zoning description: Single Family
- Special conditions: Standard
Construction
Type & style
- Home type: SingleFamily
- Architectural style: Traditional
- Property subtype: Single Family Residence
Materials
- Frame, Vinyl Siding
- Foundation: Slab
- Roof: Asphalt
Condition
- Year built: 2017
Utilities & green energy
- Sewer: Public Sewer
- Water: Public
- Utilities for property: Cable Available, Underground Utilities
Green energy
- Energy efficient items: Windows
Community & HOA
Community
- Features: Pool
- Subdivision: Crossgate
HOA
- Has HOA: Yes
- HOA fee: $396 annually
Location
- Region: Guyton
Financial & listing details
- Price per square foot: $187/sqft
- Tax assessed value: $283,723
- Annual tax amount: $2,486
- Date on market: 9/24/2026
- Cumulative days on market: 54 days
- Listing agreement: Exclusive Right To Sell
- Listing terms: Cash,Conventional,FHA,USDA Loan,VA Loan
- Inclusions: Alarm-Smoke/Fire, Ceiling Fans
- Ownership type: Homeowner/Owner
- Road surface type: Asphalt
Estimated market value
Not available
Estimated sales range
Not available
Not available
Price history
| Date | Event | Price |
|---|---|---|
| 10/31/2026 | Price change | $299,900-1.7%$187/sqft |
Source:  Hive MLS #SA365098 Report a problem | ||
| 10/5/2026 | Price change | $305,000-1.6%$190/sqft |
Source: Hive MLS #SA365098 Report a problem | ||
| 9/24/2026 | Listed for sale | $309,900+99.9%$193/sqft |
Source: Hive MLS #SA365098 Report a problem | ||
| 3/5/2019 | Sold | $155,000-4.8%$97/sqft |
Source: Hive MLS #SA198751 Report a problem | ||
| 12/4/2018 | Pending sale | $162,900$102/sqft |
Source: Robin Lance Realty #198751 Report a problem | ||
| 11/9/2018 | Listed for sale | $162,900+10.6%$102/sqft |
Source: Robin Lance Realty #198751 Report a problem | ||
| 9/5/2017 | Sold | $147,327+569.7%$92/sqft |
Source: Hive MLS #SA172806 Report a problem | ||
| 2/3/2017 | Sold | $22,000$14/sqft |
Source: Public Record Report a problem | ||
Public tax history
| Year | Property taxes | Tax assessment |
|---|---|---|
| 2025 | $3,684 +18.4% | $113,489 +10.5% |
| 2024 | $3,110 +10.2% | $102,666 +5% |
| 2023 | $2,824 +15.6% | $97,768 +26.7% |
| 2022 | $2,444 -2.2% | $77,157 |
| 2021 | $2,499 +23.4% | $77,157 +27% |
| 2020 | $2,025 +2.2% | $60,770 +2.1% |
| 2019 | $1,981 +12.9% | $59,530 +10.3% |
| 2018 | $1,755 +0.2% | $53,955 +439.6% |
| 2017 | $1,752 +2349.7% | $10,000 +38.9% |
| 2016 | $72 | $7,200 |
| 2015 | -- | $7,200 +5.9% |
| 2014 | -- | $6,800 +122.2% |
| 2013 | -- | $3,060 |
| 2012 | -- | -- |
| 2011 | -- | -- |
Find assessor info on the county website
Monthly payment
Est. payment
Payment breakdown
Explore the cost of this home by adjusting the details. Changes won't be saved.Climate risks
Neighborhood: 31312
Similar homes
- $299,9003 bd2 ba1.5k sqft105 Linton Lane, Guyton, GA 31312For Sale
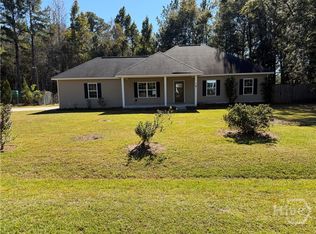
 MLS ID #SA367015, Marion T. Jody Lanier III, Re/Max Savannah. Hive MLS
- $320,0004 bd3 ba1.8k sqft15 Farrington Cir, Guyton, GA 31312Active Under Contract
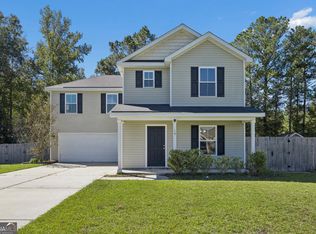
 MLS ID #10873254, The Hutson Group, Century 21 Results. GAMLS
- $314,9004 bd2 ba1.5k sqft43 Farrington Circle, Guyton, GA 31312For Sale
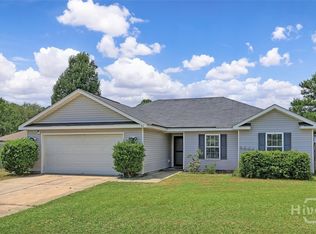 MLS ID #SA362078, David T. Mesaros, Keller Williams Coastal Area P. Hive MLS
- $310,0004 bd3 ba2k sqft23 Crossgate Way, Guyton, GA 31312Active
 MLS ID #10780444, Billi Jo Cape, Next Move Real Estate. GAMLS
- $340,0004 bd3 ba1.9k sqft15 Glenmore Drive, Guyton, GA 31312For SaleMLS ID #SA365901, Kristen Redding, McIntosh Realty Team LLC. Hive MLS
- $299,9003 bd2 ba1.6k sqft6 Easy St, Guyton, GA 31312ActiveMLS ID #10868335, Zacker Hannon, Next Move Real Estate. GAMLS
- $269,9003 bd2 ba1.1k sqft9 Jasmine Drive, Guyton, GA 31312For SaleMLS ID #SA367686, Melony Zarafonetis, Keller Williams Coastal Area P. Hive MLS
- $315,0003 bd3 ba1.5k sqft2575 S Hwy 119 Highway, Guyton, GA 31312For SaleMLS ID #SA367455, Jessica Gordon, Realty One Group Inclusion. Hive MLS
- $309,9003 bd3 ba1.6k sqft36 Belvedere Drive, Guyton, GA 31312New ConstructionMLS ID #SA367802, Alicja Patel, eXp Realty LLC. Hive MLS
- $324,9003 bd3 ba1.7k sqft14 Beauregard Boulevard, Guyton, GA 31312New ConstructionMLS ID #SA368098, Alicja Patel, eXp Realty LLC. Hive MLS
- $310,0003 bd2 ba1.5k sqft284 Barrister Circle, Guyton, GA 31312For SaleMLS ID #SA362598, Sherry Murphy, Next Move Real Estate LLC. Hive MLS
- $285,0003 bd2 ba1.2k sqft60 Del A Rae Circle, Guyton, GA 31312For SaleMLS ID #SA362878, Tari Hornick, Better Homes and Gardens Real. Hive MLS
- $289,0003 bd2 ba1.5k sqft14 Blackberry Circle, Guyton, GA 31312For SaleMLS ID #SA362013, Chandie W. Hupman, Keller Williams Coastal Area P. Hive MLS
- $230,0003 bd2 ba1.5k sqft2 Farrington Ct, Guyton, GA 31312ActiveMLS ID #10716977, Prissilla Cooper, Scott Realty Professionals LLC. GAMLS
- $214,9503 bd2 ba1.2k sqft214 Archer Rd, Guyton, GA 31312ActiveMLS ID #10844879, Sabriya Scott, Scott Realty Professionals LLC. GAMLS
- $315,5002 bd2 ba1.2k sqft39 Del A Rae Cir, Guyton, GA 31312ActiveMLS ID #10790202, Jason Bragg, Next Move Real Estate. GAMLS
- $354,9003 bd2 ba1.8k sqft563 Keith Road, Guyton, GA 31312For SaleMLS ID #SA363180, Tess Smith, Epique Realty. Hive MLS
- $295,0003 bd2 ba1.5k sqft183 Willow Drive, Guyton, GA 31312For SaleMLS ID #SA366569, Michelle L. Brown, Keller Williams Coastal Area P. Hive MLS
