Skip main navigation
Closed
  • $665,000

    10 Jaymia Ct, Lemont, IL 60439

    5beds
    3,500sqft
    Single Family Residence
    Built in 2002
    0.3 Acres Lot
    $708,200 Zestimate®
    $190/sqft
    $4,119 Estimated rent

    Home value

    $708,200

    $630,000 - $793,000

    $4,119/mo

    Zestimate® history
    Loading
    Loading...

    Owner options

    List your home for rent

    $4,119/mo

    Rent Zestimate®

    Find your next renter with Zillow Rental Manager. Plus, with online applications, you can quickly screen prospective tenants – for free.

    Learn more

    $4,119/mo

    Rent Zestimate®

    Refinance and save

    $4,655/mo

    Est. payment

    Refinancing to a lower rate could help reduce your monthly payments and save thousands over the life of the loan.

    See today's rates

    $4,655/mo

    Est. payment

    Explore your selling options

    Work with a Zillow partner agent

    Leverage their expertise and Zillow's premium Showcase listings to get your home seen by more buyers.

    Get started

    List with your own agent

    Get your home in front of millions of buyers by listing it on Zillow.

    Learn how to do it

    Sell it yourself

    Take full control of how buyers see your home on Zillow by listing For Sale by Owner (FSBO).

    List your home

    What's special

    Homey brick fireplaceCozy all brick fireplaceModern appliancesProfessionally landscaped lotCustomized basementContemporary vanityCustom corner cut-glass cabinet
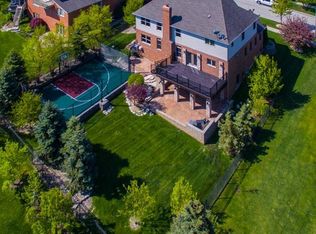
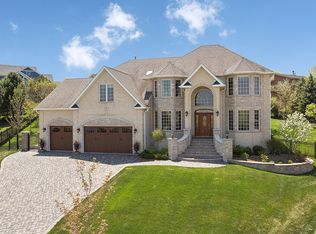
    "MUST SEE THIS BEAUTY"...TODAY is your 'LUCKY DAY"!! Your next "NEW HOME" is here & waiting for YOU!! Must see this TRUE 5 BR, 3 FULL Luxury Bath, Freshly Painted "RANCH HOME" w/Exquisite In-Law Arrangement in the Spacious Finished Basement. Located in "Fordham Hill Estates" of Lemont on a premium Cul-De-Sac Professionally Landscaped Lot with NEW Aluminum 3 Key-Locked Fence accompanied w/a private doggie area off the side garage door. Enter the Architectural Front Door to an "OPEN" floor plan design. Separate LRm & Dining Rm with gleaming Hardwood Floors. Grand Family Rm w/Volume Ceilings, expanded tall Cozy All Brick FirePlace, modern NEW ceiling fan, & views of the Private backyard w/ FirePit. Kitchen complete w/Large Eat-in Area & access to Backyard w/Cement & Paver Brick Patio & Gazebo. Custom corner Cut-Glass cabinet w/Lazy Susan, pull-out Cutting Board, Granite countertops & all appliances. Roomy Master BedRm with separate "HIS & HERS" Custom Designed Organizer Walk-In Closets. Observe the Ensuite Luxury Bath complete with Wall-to-Wall Mirrors & Lights, Dual Vanity, Whirlpool Tub & separate Glass Shower. On the other side of Home are 2 more Spacious BedRms w/plenty of Closet space & Each with their OWN Wall-Mounted TV's w/Remotes & New Ceiling Light Fans. The Full Hall Bath has Skylight & Newly Ceramic Floor & Wall Tiles surrounding the White Soaking Tub. Laundry Rm has Newer Washer & Dryer, Built-in Cabinets & Shelving along with NEW Utility Sink w/Pull-out Lower Drawer. As you walk down the Newly Carpeted Stairway to the Customized Basement...Wait till you see the "HAND-CRAFTED" - "CUSTOM-DESIGNED" - "PUB BAR" w/Matching PUB TABLE!! Have yourself a FUN Gathering in the Huge, Comfortable, Open Rec Rm area with HOMEY Brick FirePlace. 4th & 5Th BedRms w/ceramic Floors & Note the Extra Walk-In Closet. FULL 2nd Kitchen w/Spacious Long Granite Countertop w/Newer Cabinets & Soft Close Drawers. Modern appliances w/NEW Microwave, too! Walk-in Pantry & NEW Updated Hanging Ceiling Light w/Dimmers. So much Extra Storage Space & NEW Recessed Lighting Thru-out. Modernized FULL 3rd Bathroom w/Glass Shower, Extra Closet, & Decorative Wall Tiles around the Contemporary Vanity. MANY MORE NEW AMENITIES namely: 2 NEW Safety Window Wells w/Ladder & Secure Interior Locked Covers, NEW Thermostate w/ ECOBEE Smart Sensors. Extra Concrete Slab next to Garage for Additional Parking. NEW Furnace, Dehumidifier, AprilAire Humidifier, Hot Water Heater, Sump Pump w/Back-Up Battery. NEW 2024 Garage Door w/EDO & NEW Gutter Guards. Complete w/Central VAC, Automatic Sprinkler System, Outdoor Shed, Covered Gazebo w/Lights. Tear off Roof & Gutters 2020. Close to Schools, Shopping, Golf Courses, Quaint Restaurants in Town of Lemont & Metra Train. TOO MUCH TO MENTION in this SCARCE "1-of-a-Kind" BEAUTIFUL RANCH HOME, so Come See for Yourself TODAY!!

    Zillow last checked:

    Listing updated:

    Listing courtesy of:

    Karen Reicher 630-202-2686,

    RE/MAX Enterprises

    Bought with:

    Christine Wilczek

    Realty Executives Elite

    Source: MRED as distributed by MLS GRID,MLS#: 12313921MLS Logo

    Facts & features

    Interior

    Bedrooms & bathrooms
    • Bedrooms: 5
    • Bathrooms: 3
    • Full bathrooms: 3
    Primary bedroom
    • Features: Flooring (Hardwood), Window Treatments (Blinds, Window Treatments), Bathroom (Full, Whirlpool & Sep Shwr)
    • Level: Main
    • Area: 252 Square Feet
    • Dimensions: 18X14
    Bedroom 2
    • Features: Flooring (Hardwood), Window Treatments (Blinds, Window Treatments)
    • Level: Main
    • Area: 168 Square Feet
    • Dimensions: 14X12
    Bedroom 3
    • Features: Flooring (Hardwood), Window Treatments (Blinds, Window Treatments)
    • Level: Main
    • Area: 156 Square Feet
    • Dimensions: 13X12
    Bedroom 4
    • Features: Flooring (Ceramic Tile), Window Treatments (Blinds)
    • Level: Basement
    • Area: 143 Square Feet
    • Dimensions: 13X11
    Bedroom 5
    • Features: Flooring (Ceramic Tile)
    • Level: Basement
    • Area: 144 Square Feet
    • Dimensions: 12X12
    Dining room
    • Features: Flooring (Hardwood), Window Treatments (Blinds, Window Treatments)
    • Level: Main
    • Area: 180 Square Feet
    • Dimensions: 15X12
    Eating area
    • Features: Flooring (Ceramic Tile), Window Treatments (Blinds)
    • Level: Main
    • Area: 156 Square Feet
    • Dimensions: 13X12
    Family room
    • Features: Flooring (Hardwood), Window Treatments (Blinds)
    • Level: Main
    • Area: 270 Square Feet
    • Dimensions: 18X15
    Foyer
    • Features: Flooring (Hardwood)
    • Level: Main
    • Area: 98 Square Feet
    • Dimensions: 14X7
    Game room
    • Features: Flooring (Ceramic Tile)
    • Level: Basement
    • Area: 486 Square Feet
    • Dimensions: 27X18
    Kitchen
    • Features: Kitchen (Eating Area-Table Space), Flooring (Ceramic Tile)
    • Level: Main
    • Area: 156 Square Feet
    • Dimensions: 13X12
    Kitchen 2nd
    • Features: Flooring (Ceramic Tile), Window Treatments (Blinds)
    • Level: Basement
    • Area: 156 Square Feet
    • Dimensions: 13X12
    Laundry
    • Features: Flooring (Ceramic Tile)
    • Level: Main
    • Area: 63 Square Feet
    • Dimensions: 9X7
    Living room
    • Features: Flooring (Hardwood), Window Treatments (Blinds, Window Treatments)
    • Level: Main
    • Area: 208 Square Feet
    • Dimensions: 16X13
    Recreation room
    • Features: Flooring (Ceramic Tile)
    • Level: Basement
    • Area: 572 Square Feet
    • Dimensions: 26X22
    Storage
    • Features: Flooring (Other)
    • Level: Basement
    • Area: 56 Square Feet
    • Dimensions: 8X7
    Walk in closet
    • Features: Flooring (Other)
    • Level: Basement
    • Area: 180 Square Feet
    • Dimensions: 15X12
    Other
    • Features: Flooring (Other)
    • Level: Basement
    • Area: 84 Square Feet
    • Dimensions: 12X7
    Heating
    • Natural Gas, Forced Air
    Cooling
    • Central Air
    Appliances
    • Included: Range, Microwave, Dishwasher, Refrigerator, Washer, Dryer, Range Hood, Humidifier
    • Laundry: Main Level, In Unit, Laundry Closet, Sink
    Features
    • Cathedral Ceiling(s), Dry Bar, In-Law Floorplan, 1st Floor Full Bath, Walk-In Closet(s)
    • Flooring: Hardwood
    • Windows: Screens, Skylight(s)
    • Basement: Finished,Full,Daylight
    • Attic: Full
    • Number of fireplaces: 2
    • Fireplace features: Gas Starter, Family Room, Basement
    Interior area
    • Total structure area: 0
    • Total interior livable area: 3,500 sqft

    Property

    Parking
    • Total spaces: 9.5
    • Parking features: Concrete, Garage Door Opener, On Site, Garage Owned, Attached, Driveway, Owned, Garage
    • Attached garage spaces: 2.5
    • Has uncovered spaces: Yes
    Accessibility
    • Accessibility features: No Disability Access
    Features
    • Stories: 1
    • Patio & porch: Patio
    • Exterior features: Fire Pit
    • Fencing: Fenced
    Lot
    • Size: 0.30 Acres
    • Dimensions: 62X132X143X141
    • Features: Cul-De-Sac, Landscaped
    Details
    • Additional structures: Shed(s)
    • Parcel number: 22213100180000
    • Special conditions: None
    • Other equipment: Central Vacuum, Ceiling Fan(s), Sump Pump, Sprinkler-Lawn, Backup Sump Pump;

    Construction

    Type & style
    • Home type: SingleFamily
    • Architectural style: Ranch
    • Property subtype: Single Family Residence
    Materials
    • Brick
    • Foundation: Concrete Perimeter
    • Roof: Asphalt
    Condition
    • New construction: No
    • Year built: 2002
    Details
    • Builder model: RANCH

    Utilities & green energy

    • Electric: Circuit Breakers
    • Sewer: Public Sewer
    • Water: Public

    Community & neighborhood

    Security
    • Security features: Security System
    Community
    • Community features: Park, Curbs, Sidewalks, Street Lights, Street Paved
    Location
    • Region: Lemont
    • Subdivision: Fordham Hill Estates

    HOA & financial

    HOA
    • Services included: None

    Other

    Other facts
    • Listing terms: Conventional
    • Ownership: Fee Simple

    Price history

    DateEventPrice
    5/9/2025Sold$665,000-1.5%$190/sqft
    Source: MRED as distributed by MLS GRID #12313921 Report a problem
    4/12/2025Contingent$675,000$193/sqft
    Source: MRED as distributed by MLS GRID #12313921 Report a problem
    4/11/2025Price change$675,000-1.5%$193/sqft
    Source: MRED as distributed by MLS GRID #12313921 Report a problem
    3/18/2025Listed for sale$685,000+34.3%$196/sqft
    Source: MRED as distributed by MLS GRID #12313921 Report a problem
    2/13/2021Sold$510,000-1%$146/sqft
    Source: MRED as distributed by MLS GRID #10960206 Report a problem
    1/1/2021Contingent$514,900$147/sqft
    Source: MRED as distributed by MLS GRID #10960206 Report a problem
    1/1/2021Pending sale$514,900$147/sqft
    Source: Realty Executives Elite #10960206 Report a problem
    12/23/2020Listed for sale$514,900$147/sqft
    Source: Realty Executives Elite #10960206 Report a problem
    12/23/2020Contingent$514,900$147/sqft
    Source: MRED as distributed by MLS GRID #10956661 Report a problem
    12/22/2020Pending sale$514,900$147/sqft
    Source: Realty Executives Elite #10960206 Report a problem
    12/19/2020Listed for sale$514,900+10.7%$147/sqft
    Source: Realty Executives Elite #10960206 Report a problem
    7/10/2017Sold$465,000-7%$133/sqft
    Source: Public Record Report a problem
    5/5/2017Pending sale$499,900$143/sqft
    Source: Realty Executives Elite #09574733 Report a problem
    4/17/2017Price change$499,900-2.9%$143/sqft
    Source: Realty Executives Elite #09574733 Report a problem
    3/24/2017Listed for sale$515,000$147/sqft
    Source: Realty Executives Elite #09574733 Report a problem

    Public tax history

    YearProperty taxesTax assessment
    2024-- $54,000 +0%
    2023$9,982 +22.6%$53,999 +36%
    2022$8,144 +2.7%$39,702
    2021$7,933 -8.9%$39,702
    2020$8,704 -7.9%$39,702 -10.3%
    2019$9,449 -6.2%$44,280
    2018$10,073 +1.5%$44,280
    2017$9,923 +73.8%$44,280 +36%
    2016$5,711 -6.2%$32,561 -11.4%
    2015$6,089 +1.2%$36,763
    2014$6,019 +4%$36,763 -9.8%
    2013$5,790 +8.7%$40,737
    2012$5,327 +7.7%$40,737
    2011$4,946 +18.2%$40,737 -11.2%
    2010$4,186 +5.4%$45,886
    2009$3,971 -0.9%$45,886 -5%
    2008$4,008 -8%$48,300 +8%
    2007$4,357 -1.1%$44,706
    2006$4,408 +1.4%$44,706
    2005$4,346 -12.7%$44,706 +37.8%
    2004$4,979 -5.1%$32,445
    2003$5,247 $32,445

    Find assessor info on the county website

    Neighborhood: 60439

    Nearby schools

    GreatSchools rating
    Schools provided by the listing agent
    • Elementary: Oakwood Elementary School
    • Middle: Old Quarry Middle School
    • High: Lemont Twp High School
    • District: 113A

    Source: MRED as distributed by MLS GRID. This data may not be complete. We recommend contacting the local school district to confirm school assignments for this home.

    Get a cash offer in 3 minutes
    Find out how much your home could sell for in as little as 3 minutes with a no-obligation cash offer.
    Estimated market value
    $708,200
    Get a cash offer in 3 minutes
    Find out how much your home could sell for in as little as 3 minutes with a no-obligation cash offer.
    Estimated market value
    $708,200