Skip main navigation
Off market
  • $653,300

    10 Jennifer Lynne Dr, Brunswick, MD 21716

    4beds
    4,092sqft
    Single Family Residence
    Built in 2006
    8,427 Square Feet Lot
    $653,300 Zestimate®
    $160/sqft
    $4,062 Estimated rent

    Home value

    $653,300

    $608,000 - $699,000

    $4,062/mo

    Zestimate® history
    Loading
    Loading...

    Owner options

    List your home for rent

    $4,062/mo

    Rent Zestimate®

    Find your next renter with Zillow Rental Manager. Plus, with online applications, you can quickly screen prospective tenants – for free.

    Learn more

    $4,062/mo

    Rent Zestimate®

    Refinance and save

    $4,151/mo

    Est. payment

    Refinancing to a lower rate could help reduce your monthly payments and save thousands over the life of the loan.

    See today's rates

    $4,151/mo

    Est. payment

    Explore your selling options

    Work with a Zillow partner agent

    Leverage their expertise and Zillow's premium Showcase listings to get your home seen by more buyers.

    Get started

    List with your own agent

    Get your home in front of millions of buyers by listing it on Zillow.

    Learn how to do it

    Sell it yourself

    Take full control of how buyers see your home on Zillow by listing For Sale by Owner (FSBO).

    List your home

    What's special

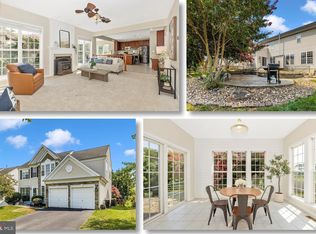
    Welcome to 10 Jennifer Lynne Dr! This spacious home features 4 bedrooms, 3 full baths, powder room on main, and 4093 sq ft of living space. This uniquely different Pulte model features a Jack and Jill full bath for bedroom 3 and 4. The primary bedroom highlights a trimmed out tray ceiling, a large walk in closet, a spacious ensuite with water closet and linen closet. Bedroom 2 features an additional ensuite. The main floor welcomes visitors with classy trim work throughout, a formal living room, separate formal dining room, spacious 2 story family room, large den, and powder room far away from the kitchen. The large kitchen comes equipped with expansive counter and cabinet space, walk in huge pantry, and bump out room which can serve as an eat in kitchen or sun room with direct access to the deck. This large home also boasts a expansive finished basement with a framed out 5th bedroom option and plumbed out 4th full bath! During the spring, summer, and fall entertain in style on the expansive upgraded low maintenance composite deck over looking the private backyard. The large deck and view is the highlight of this property. Just imagine sitting back and enjoying the beautiful sunsets overlooking this laid back quiet neighborhood. This home also features a full six foot privacy fence and two car garage. Recent upgrades include new roof, new gutters and down spouts, new refrigerator, dishwasher, and microwave in 2020, and new deck 2017. Located on a quiet street, in the desirable community of Galyn Manor. New grocery and shopping center is just minutes away. Once you are home you don't have to go far. This home is small town living at its finest. This is a true turn key property and the sellers did not miss one thing while getting ready to list. Home warranty included. Don't wait to come see this beauty for yourself because it wont last long!

    This property is off market, which means it's not currently listed for sale or rent on Zillow. This may be different from what's available on other websites or public sources.

    Zillow last checked:

    Listing updated:

    Listed by:

    Melissa Cornwell 301-509-4867,

    Maryland Elite Realtors

    Bought with:

    Chris Van Mol, 652953

    Century 21 Redwood Realty

    Source: Bright MLS,MLS#: MDFR2006596MLS Logo

    Facts & features

    Interior

    Bedrooms & bathrooms
    • Bedrooms: 4
    • Bathrooms: 4
    • Full bathrooms: 3
    • 1/2 bathrooms: 1
    • Main level bathrooms: 1
    Rooms
    • Room types: Living Room, Dining Room, Bedroom 2, Bedroom 3, Bedroom 4, Kitchen, Den, Bedroom 1, 2nd Stry Fam Rm, Sun/Florida Room, Laundry, Recreation Room, Half Bath
    Basement
    • Area: 1630
    Heating
    • Forced Air, Central, Propane
    Cooling
    • Central Air, Zoned, Multi Units, Electric
    Appliances
    • Included: Microwave, Dishwasher, Disposal, Dryer, Exhaust Fan, Ice Maker, Oven/Range - Gas, Cooktop, Washer, Water Heater, Refrigerator, Freezer
    • Laundry: Main Level, Laundry Room, Mud Room
    Features
    • Floor Plan - Traditional, Formal/Separate Dining Room, Eat-in Kitchen, Kitchen Island, Kitchen - Table Space, Pantry, Primary Bath(s), Soaking Tub, Bathroom - Stall Shower, Bathroom - Tub Shower, Walk-In Closet(s), Combination Kitchen/Dining, Combination Kitchen/Living, Breakfast Area, Crown Molding, 9'+ Ceilings, Dry Wall, Tray Ceiling(s), Vaulted Ceiling(s)
    • Flooring: Carpet, Ceramic Tile, Hardwood, Wood, Vinyl
    • Doors: Storm Door(s), Sliding Glass
    • Windows: Double Pane Windows, Screens
    • Basement: Full,Partial,Finished,Interior Entry,Sump Pump,Walk-Out Access,Windows,Workshop,Rough Bath Plumb
    • Number of fireplaces: 1
    • Fireplace features: Gas/Propane
    Interior area
    • Total structure area: 4,722
    • Total interior livable area: 4,092 sqft
    • Finished area above ground: 3,092
    • Finished area below ground: 1,000

    Property

    Parking
    • Total spaces: 4
    • Parking features: Garage Faces Front, Garage Door Opener, Inside Entrance, Asphalt, Attached, Driveway
    • Attached garage spaces: 2
    • Uncovered spaces: 2
    Accessibility
    • Accessibility features: None
    Features
    • Levels: Three
    • Stories: 3
    • Exterior features: Bump-outs
    • Pool features: None
    • Fencing: Privacy,Full
    • Has view: Yes
    • View description: Panoramic, Scenic Vista
    Lot
    • Size: 8,427 Square Feet
    Details
    • Additional structures: Above Grade, Below Grade
    • Parcel number: 1125489926
    • Zoning: RESIDENTIAL
    • Special conditions: Standard
    • Other equipment: None

    Construction

    Type & style
    • Home type: SingleFamily
    • Architectural style: Colonial
    • Property subtype: Single Family Residence
    Materials
    • Vinyl Siding, Stone, Other
    • Foundation: Passive Radon Mitigation, Concrete Perimeter
    • Roof: Architectural Shingle
    Condition
    • Excellent
    • New construction: No
    • Year built: 2006
    Details
    • Builder model: Ashville
    • Builder name: Pulte

    Utilities & green energy

    • Electric: 200+ Amp Service
    • Sewer: Public Sewer
    • Water: Public
    • Utilities for property: Propane, Cable Connected, Phone

    Community & HOA

    Community
    • Subdivision: Galyn Manor
    HOA
    • Has HOA: Yes
    • Services included: Common Area Maintenance, Management, Reserve Funds, Other
    • HOA fee: $175 quarterly
    • HOA name: THE MANAGEMENT GROUP ASSOCIATES
    Location
    • Region: Brunswick
    • Municipality: Brunswick

    Financial & listing details

    • Price per square foot: $160/sqft
    • Tax assessed value: $420,000
    • Annual tax amount: $6,445
    • Date on market: 10/7/2021
    • Listing agreement: Exclusive Right To Sell
    • Listing terms: Conventional,FHA,VA Loan
    • Inclusions: Camera System Front And Back, Light Under Deck
    • Exclusions: Garage Fridge, Basement Freezer
    • Ownership: Fee Simple

    Price history

    DateEventPrice
    11/1/2021Sold$555,000-1.8%$136/sqft
    Source: Bright MLS #MDFR2006596 Report a problem
    10/14/2021Pending sale$564,900$138/sqft
    Source: Bright MLS #MDFR2006596 Report a problem
    10/7/2021Listed for sale$564,900$138/sqft
    Source: Bright MLS #MDFR2006596 Report a problem

    Public tax history

    Tax history is unavailable.

    Neighborhood: 21716

    Nearby schools

    GreatSchools rating
    Schools provided by the listing agent
    • Elementary: Brunswick
    • Middle: Brunswick
    • High: Brunswick
    • District: Frederick County Public Schools

    Source: Bright MLS. This data may not be complete. We recommend contacting the local school district to confirm school assignments for this home.

    Get a cash offer in 3 minutes
    Find out how much your home could sell for in as little as 3 minutes with a no-obligation cash offer.
    Estimated market value
    $653,300
    Get a cash offer in 3 minutes
    Find out how much your home could sell for in as little as 3 minutes with a no-obligation cash offer.
    Estimated market value
    $653,300