Skip main navigation
Off market
  • $678,100

    12 Jennifer Lynne Dr, Brunswick, MD 21758

    6beds
    4,252sqft
    SingleFamily
    Built in 2006
    8,712 Square Feet Lot
    $678,100 Zestimate®
    $159/sqft
    $4,184 Estimated rent

    Home value

    $678,100

    $644,000 - $712,000

    $4,184/mo

    Zestimate® history
    Loading
    Loading...

    Owner options

    List your home for rent

    $4,184/mo

    Rent Zestimate®

    Find your next renter with Zillow Rental Manager. Plus, with online applications, you can quickly screen prospective tenants – for free.

    Learn more

    $4,184/mo

    Rent Zestimate®

    Refinance and save

    $4,231/mo

    Est. payment

    Refinancing to a lower rate could help reduce your monthly payments and save thousands over the life of the loan.

    See today's rates

    $4,231/mo

    Est. payment

    Explore your selling options

    Work with a Zillow partner agent

    Leverage their expertise and Zillow's premium Showcase listings to get your home seen by more buyers.

    Get started

    List with your own agent

    Get your home in front of millions of buyers by listing it on Zillow.

    Learn how to do it

    Sell it yourself

    Take full control of how buyers see your home on Zillow by listing For Sale by Owner (FSBO).

    List your home

    What's special

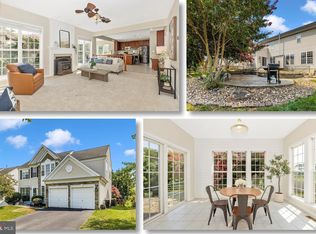
    Located in the beautiful Galyn Manor community backing to open green space, this 6 bedroom, 3.5 half bath colonial is a true masterpiece with countless designer upgrades. A tailored siding exterior, covered front porch, 2-car garage, expert landscaping, spectacular sunroom and deck, and a stunning two story family room are only some of the fine features that make this home so desirable. An open floor plan, hardwood floors, crisp custom moldings, and contemporary and recessed lighting demonstrate that no detail has been overlooked, while the abundance of windows brings the best of the outdoors inside. ****** Warm hardwood floors greet you in the grand two story foyer and flow into the living room on your left where twin windows flood the space in sunlight and illuminates crisp crown molding and on trend designer paint. Opposite, the formal dining room echoes these design details and is accented by wainscoting and a shimmering chandelier. The gourmet kitchen serves up a feast for the eyes with an abundance of upgraded 42 inch cabinetry, Corian countertops, and quality stainless steel appliances including double wall ovens. A large center island with gas cooktop provides an additional working surface and bar seating, as recessed lighting adds the perfect finishing touch. Earth toned tile floors spill into a sun-drenched breakfast room with walls of windows and glass paned door to an inviting sunroom with a cathedral ceiling and amazing views of lush open space and a sliding glass door granting access to the deck with pergola seamlessly blending indoor and outdoor entertaining or simple relaxation. Back inside, the 2-story family room where a wall of artfully stacked windows bestow a light and airy atmosphere frame an accent wall with a cozy gas fireplace serving as the focal point of the room. A library and a powder room with pedestal sink rounds out the main level. ****** Ascend the staircase to a gallery overlook and onward to the light-filled owner's suite boasting a deep tray ceiling with custom moldings and lighted ceiling fan, a wall of windows, plush carpeting, and walk-in closet. Pamper yourself in the en suite bath featuring a large dual sink vanity, sumptuous soaking tub, water closet, and a glass-enclosed shower - all enhanced by spa-toned tile. Down the hall, 3 additional bright and cheerful bedrooms - each with plush carpet and lighted ceiling fans - share a well-appointed hall bath with a tub/shower combo. The expansive walkout lower level features plenty of space for a multitude of activities with a game room area, and large recreation room with a kitchenette making for effortless entertaining, while 2 additional bedrooms and another full bath complete the comfort and luxury of this wonderful home. ****** All this in a peaceful community with lots of green space and playground, just minutes to MARC, schools, and an abundance of shopping and dining and entertainment. Outdoor enthusiasts will love the easy access to C&O Canal and the Potomac River; and everyone will love the central location between Historic Harper's Ferry, Charlestown WV, and Point of Rocks. Commuters will love the close proximity to Frederick and major commuting routes. There is something for everyone!

    This property is off market, which means it's not currently listed for sale or rent on Zillow. This may be different from what's available on other websites or public sources.

    Facts & features

    Interior

    Bedrooms & bathrooms
    • Bedrooms: 6
    • Bathrooms: 4
    • Full bathrooms: 3
    • 1/2 bathrooms: 1
    Heating
    • Forced air
    Cooling
    • Other
    Appliances
    • Included: Dishwasher, Dryer, Freezer, Garbage disposal
    • Laundry: In Unit
    Features
    • Flooring: Hardwood
    • Basement: Finished
    • Has fireplace: Yes
    Interior area
    • Total interior livable area: 4,252 sqft

    Property

    Parking
    • Parking features: Garage - Detached, Off-street
    Features
    • Exterior features: Vinyl
    Lot
    • Size: 8,712 Square Feet
    Details
    • Parcel number: 25489934

    Construction

    Type & style
    • Home type: SingleFamily
    • Architectural style: Conventional
    Materials
    • Frame
    • Roof: Shake / Shingle
    Condition
    • Year built: 2006

    Community & HOA

    HOA
    • Has HOA: Yes
    • HOA fee: $46 monthly
    Location
    • Region: Brunswick

    Financial & listing details

    • Price per square foot: $159/sqft
    • Tax assessed value: $586,833
    • Annual tax amount: $9,715

    Price history

    DateEventPrice
    5/27/2021Sold$550,000-4.3%$129/sqft
    Source: Public Record Report a problem
    4/5/2021Pending sale$575,000$135/sqft
    Source: Keller Williams #MDFR278636 Report a problem
    4/5/2021Contingent$575,000$135/sqft
    Source: Bright MLS #MDFR278636 Report a problem
    3/29/2021Price change$575,000-1.7%$135/sqft
    Source: Bright MLS #MDFR278636 Report a problem
    3/15/2021Listed for sale$585,000+41%$138/sqft
    Source: Bright MLS #MDFR278636 Report a problem
    2/26/2020Listing removed$3,000$1/sqft
    Source: Owner Report a problem
    2/8/2020Price change$3,000-14.3%$1/sqft
    Source: Owner Report a problem
    1/28/2020Price change$3,500+25%$1/sqft
    Source: Owner Report a problem
    1/12/2020Listed for rent$2,800+3.7%$1/sqft
    Source: Owner Report a problem
    12/3/2018Listing removed$2,700$1/sqft
    Source: Owner Report a problem
    11/1/2018Price change$2,700-18.2%$1/sqft
    Source: Owner Report a problem
    9/17/2018Price change$3,300+10%$1/sqft
    Source: Owner Report a problem
    8/3/2018Price change$3,000-14.3%$1/sqft
    Source: Owner Report a problem
    7/24/2018Listed for rent$3,500$1/sqft
    Source: Owner Report a problem
    7/21/2017Sold$414,900$98/sqft
    Source: Public Record Report a problem
    5/22/2017Pending sale$414,900$98/sqft
    Source: RE/MAX Results #FR9947172 Report a problem
    5/15/2017Listed for sale$414,900+31.8%$98/sqft
    Source: RE/MAX Results #FR9947172 Report a problem
    2/1/2011Sold$314,900$74/sqft
    Source: Public Record Report a problem
    9/28/2010Sold$314,900$74/sqft
    Source: Agent Provided Report a problem
    6/25/2010Pending sale$314,900$74/sqft
    Source: Long & Foster Real Estate #FR7266808 Report a problem
    6/11/2010Price change$314,900-4.5%$74/sqft
    Source: Long & Foster Real Estate, Inc. #FR7266808 Report a problem
    5/22/2010Price change$329,900-2.9%$78/sqft
    Source: Long & Foster Real Estate, Inc. #FR7266808 Report a problem
    5/15/2010Listed for sale$339,900$80/sqft
    Source: Long & Foster Real Estate, Inc. #FR7266808 Report a problem
    3/13/2010Pending sale$339,900$80/sqft
    Source: Long & Foster Real Estate, Inc. #FR7266808 Report a problem
    3/3/2010Listed for sale$339,900-34.5%$80/sqft
    Source: Long & Foster Real Estate #FR7266808 Report a problem
    6/7/2006Sold$519,151$122/sqft
    Source: Public Record Report a problem

    Public tax history

    YearProperty taxesTax assessment
    2025$9,715 +9.4%$586,833 +7.9%
    2024$8,880 +11.1%$544,100 +7.7%
    2023$7,994 +8.3%$505,333 -7.1%
    2022$7,381 +9.1%$544,100 +27.2%
    2021$6,768 +4.7%$427,800
    2020$6,465 +4.9%--
    2019$6,161 +4.5%$427,800 +15.5%
    2018$5,895 +35.8%$370,300
    2017$4,340 -20.7%$370,300 +6.4%
    2016$5,475 $348,167 +3.3%
    2015$5,475 $337,100
    2014$5,475 $337,100
    2013-- $337,100 -1.7%
    2012-- $343,000
    2011-- $343,000
    2010-- $343,000 -32.8%
    2009-- $510,170 +10.6%
    2008-- $461,470 +11.8%
    2007-- $412,770 +468.3%
    2006-- $72,630 +13%
    2005-- $64,296
    Find assessor info on the county website

    Neighborhood: 21758

    Nearby schools

    GreatSchools rating
    Schools provided by the listing agent
    • Elementary: BRUNSWICK
    • Middle: BRUNSWICK
    • High: BRUNSWICK HIGH

    Source: The MLS. This data may not be complete. We recommend contacting the local school district to confirm school assignments for this home.

    Get a cash offer in 3 minutes
    Find out how much your home could sell for in as little as 3 minutes with a no-obligation cash offer.
    Estimated market value
    $678,100
    Get a cash offer in 3 minutes
    Find out how much your home could sell for in as little as 3 minutes with a no-obligation cash offer.
    Estimated market value
    $678,100