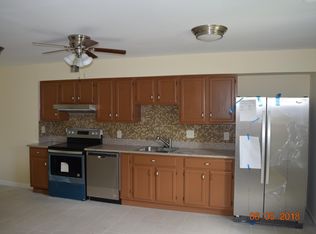
Welcome to 10 Joggins Court—a fully renovated three-bedroom, one-and-a-half-bath interior townhome located in the desirable Carroll Crest community of Middle River. This home has been completely updated with brand-new flooring throughout, including luxury vinyl plank (LVP) and fresh carpet, a new roof, and all new windows. The main level offers an open-concept layout from front to back, featuring a large front bay window for abundant natural light and a rear sliding glass door leading to your outdoor space. Enjoy well-defined living and dining areas that flow into a beautifully upgraded rear kitchen with off-white modern cabinetry, quartz countertops, timeless backsplash, stainless steel appliances, and brushed gold accents. The kitchen also includes a deep single-basin sink with a gooseneck faucet, under-cabinet lighting, and stylish floating shelves. Upstairs, you’ll find three spacious bedrooms with ample closet space, all freshly carpeted and painted in neutral tones. The shared full bath features standout green subway tile with a custom inlay and elegant gold fixtures. The finished basement offers a wide-open layout with LVP flooring, a matching half bath that continues the green-and-gold aesthetic, a dedicated utility room, and a walkout slider to the backyard. Outdoor highlights include Trex decking, fresh landscaping, a concrete patio under the deck, and decorative rock. This move-in-ready home blends modern style with functional updates and is ready for its next owner—schedule your showing today!
Sold for $300,000
$300,000
10 Joggins Ct, Baltimore, MD 21220
3beds
1,280sqft
Townhouse
Built in 1988
1,368 Square Feet Lot
$286,000 Zestimate®
$234/sqft
$2,326 Estimated rent
Home value
$286,000
$272,000 - $300,000
$2,326/mo
Zestimate® history
Owner options
List your home for rent
$2,326/mo
Rent Zestimate®
Find your next renter with Zillow Rental Manager. Plus, with online applications, you can quickly screen prospective tenants – for free.
$2,326/mo
Rent Zestimate®
Refinance and save
$1,959/mo
Est. payment
Refinancing to a lower rate could help reduce your monthly payments and save thousands over the life of the loan.
$1,959/mo
Est. payment
Explore your selling options
Work with a Zillow partner agent
Leverage their expertise and Zillow's premium Showcase listings to get your home seen by more buyers.
Get startedList with your own agent
Get your home in front of millions of buyers by listing it on Zillow.
Learn how to do itSell it yourself
Take full control of how buyers see your home on Zillow by listing For Sale by Owner (FSBO).
List your homeWhat's special
Decorative rockTimeless backsplashOff-white modern cabinetryFresh landscapingTrex deckingBrand-new flooring throughoutStainless steel appliances
Zillow last checked:
Listing updated:
Listed by:
Michael Liberto 443-824-3724,
LPT Realty, LLC,
Listing Team: The Liberto Group
Bought with:
Beth Golding, 620495
RE/MAX Advantage Realty
Source: Bright MLS,MLS#: MDBC2150086
Facts & features
Interior
Bedrooms & bathrooms
- Bedrooms: 3
- Bathrooms: 2
- Full bathrooms: 1
- 1/2 bathrooms: 1
Basement
- Area: 540
Heating
- Heat Pump, Electric
Cooling
- Central Air, Electric
Appliances
- Included: Electric Water Heater
Features
- Basement: Partial,Finished,Heated,Improved,Interior Entry,Exterior Entry,Sump Pump,Windows
- Has fireplace: No
Interior area
- Total structure area: 1,620
- Total interior livable area: 1,280 sqft
- Finished area above ground: 1,080
- Finished area below ground: 200
Property
Parking
- Total spaces: 1
- Parking features: Assigned, Parking Lot
- Details: Assigned Parking
Accessibility
- Accessibility features: None
Features
- Levels: Three
- Stories: 3
- Pool features: None
Lot
- Size: 1,368 Square Feet
Details
- Additional structures: Above Grade, Below Grade
- Parcel number: 04151800008199
- Zoning: RES
- Special conditions: Standard
Construction
Type & style
- Home type: Townhouse
- Architectural style: Traditional
- Property subtype: Townhouse
Materials
- Vinyl Siding, Combination, CPVC/PVC, Tile
- Foundation: Slab
- Roof: Asphalt
Condition
- New construction: No
- Year built: 1988
Utilities & green energy
- Sewer: Public Sewer
- Water: Public
Community & HOA
Community
- Subdivision: Carroll Crest
HOA
- Has HOA: Yes
- Services included: Water
- HOA fee: $95 monthly
- HOA name: CARROLL CREST HOMEOWNERS ASSOCIATION
Location
- Region: Baltimore
Financial & listing details
- Price per square foot: $234/sqft
- Tax assessed value: $186,500
- Annual tax amount: $2,260
- Date on market: 1/21/2026
- Listing agreement: Exclusive Agency
- Ownership: Fee Simple
Price history
| Date | Event | Price |
|---|---|---|
| 3/25/2026 | Sold | $300,000+5.3%$234/sqft |
Source:  Bright MLS #MDBC2150086 Report a problem Bright MLS #MDBC2150086 Report a problem | ||
| 1/25/2026 | Contingent | $285,000$223/sqft |
Source: Bright MLS #MDBC2150086 Report a problem | ||
| 1/21/2026 | Listed for sale | $285,000+128%$223/sqft |
Source: Bright MLS #MDBC2150086 Report a problem | ||
| 10/2/2025 | Sold | $125,000$98/sqft |
Source: Public Record Report a problem | ||
Public tax history
| Year | Property taxes | Tax assessment |
|---|---|---|
| 2025 | $3,388 +62.2% | $186,500 +8.2% |
| 2024 | $2,088 +9% | $172,300 +9% |
| 2023 | $1,916 +3.1% | $158,100 |
| 2022 | $1,859 +3.2% | $158,100 +6.3% |
| 2021 | $1,802 +3.3% | $148,700 +3.3% |
| 2020 | $1,745 +2.5% | $144,000 |
| 2019 | $1,702 +2.6% | $144,000 +5.2% |
| 2018 | $1,659 +2.7% | $136,867 +2.7% |
| 2017 | $1,616 -14.3% | $133,300 +0.9% |
| 2016 | $1,886 | $132,067 +0.9% |
| 2015 | $1,886 | $130,833 +1% |
| 2014 | $1,886 | $129,600 |
| 2013 | -- | $129,600 |
| 2012 | -- | $129,600 -23.1% |
| 2011 | -- | $168,600 +2.3% |
| 2010 | -- | $164,746 +2.4% |
| 2009 | -- | $160,823 +2.5% |
| 2008 | -- | $156,900 +18.8% |
| 2007 | -- | $132,112 +23.1% |
| 2006 | -- | $107,326 +30% |
| 2005 | -- | $82,540 +3.3% |
| 2004 | -- | $79,930 +3.4% |
| 2003 | -- | $77,320 +3.5% |
| 2002 | -- | $74,710 +0.1% |
| 2001 | -- | $74,620 |
Find assessor info on the county website
Neighborhood: Bowleys Quarters
Nearby homes
- $275,8003 bd2 ba1.7k sqft8 Joggins Ct, Middle River, MD 21220Off Market

- $269,9003 bd2 ba1.4k sqft12 Joggins Ct, Baltimore, MD 21220Pending

- $278,0003 bd2 ba1.7k sqft6 Joggins Ct, Middle River, MD 21220Off Market
- $276,4003 bd2 ba1.4k sqft14 Joggins Ct, Middle River, MD 21220Off Market
- $237,900-- bd1 ba1k sqft4 Joggins Ct, Baltimore, MD 21220Off Market
- $241,400-- bd1 ba1k sqft16 Joggins Ct, Baltimore, MD 21220Off Market
- $275,0003 bd2 ba1k sqft18 Joggins Ct, Baltimore, MD 21220Off Market
- $225,300-- bd1 ba1k sqft2 Joggins Ct, Baltimore, MD 21220Off Market
Nearby schools
GreatSchools rating
- 7/10Chase Elementary SchoolGrades: PK-5Distance: 0.7 mi
- 2/10Middle River Middle SchoolGrades: 6-8Distance: 3.6 mi
- 3/10Chesapeake High SchoolGrades: 9-12Distance: 3.4 mi
Schools provided by the listing agent
- District: Baltimore County Public Schools
Source: Bright MLS. This data may not be complete. We recommend contacting the local school district to confirm school assignments for this home.
Get a cash offer in 3 minutes
Find out how much your home could sell for in as little as 3 minutes with a no-obligation cash offer.
Estimated market value
$286,000
Get a cash offer in 3 minutes
Find out how much your home could sell for in as little as 3 minutes with a no-obligation cash offer.
Estimated market value
$286,000
Nearby cities
Nearby neighborhoods
Nearby zip codes
Other Middle River Topics
