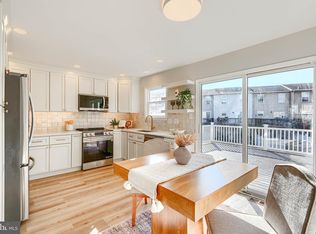
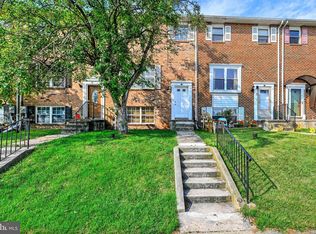
Move-in-ready 3BR/1.5BA Carroll Crest townhome with 1,440 sq ft of finished living space across three levels. Main level has open living/dining, stainless appliances, and slider to the large deck. Upstairs: 3 bedrooms plus a full bath. Finished walkout lower level offers flex space, half bath, a second fridge, laundry, and storage — with potential to convert into a private suite w/ kitchenette and shower (buyer to verify). Recent roof/system updates, central air, assigned parking. $97/mo HOA covers water, sewer, trash, snow removal & CAM. Minutes to Middle River marinas, Gunpowder Falls State Park & major commuter routes. 3D tour available — schedule your private showing today.
Pending
Price cut: $5K (9/18)
$259,900
12 Joggins Ct, Baltimore, MD 21220
3beds
1,440sqft
Townhouse
Built in 1988
1,368 Square Feet Lot
$257,500 Zestimate®
$180/sqft
$97/mo HOA
What's special
Finished walkout lower levelFlex spaceSecond fridgeHalf bathCentral airStainless appliances
- 135 days
- 261
- 5
Zillow last checked:
Listing updated:
Listed by:
Beth Golding 410-698-3120,
RE/MAX Advantage Realty 410-391-6900
Source: Bright MLS,MLS#: MDBC2164546
Facts & features
Interior
Bedrooms & bathrooms
- Bedrooms: 3
- Bathrooms: 2
- Full bathrooms: 1
- 1/2 bathrooms: 1
Basement
- Area: 540
Heating
- Heat Pump, Electric
Cooling
- Central Air, Electric
Appliances
- Included: Dishwasher, Disposal, Dryer, Refrigerator, Stainless Steel Appliance(s), Washer, Water Heater, Electric Water Heater
- Laundry: In Basement
Features
- Attic, Ceiling Fan(s), Combination Kitchen/Dining, Open Floorplan, Dry Wall
- Flooring: Carpet
- Doors: Storm Door(s)
- Basement: Exterior Entry,Partially Finished,Rear Entrance,Sump Pump,Walk-Out Access,Windows
- Has fireplace: No
Interior area
- Total structure area: 1,620
- Total interior livable area: 1,440 sqft
- Finished area above ground: 1,080
- Finished area below ground: 360
Property
Parking
- Total spaces: 2
- Parking features: Parking Lot
Accessibility
- Accessibility features: None
Features
- Levels: Three
- Stories: 3
- Exterior features: Lighting, Rain Gutters, Sidewalks, Street Lights
- Pool features: None
Lot
- Size: 1,368 Square Feet
Details
- Additional structures: Above Grade, Below Grade
- Parcel number: 04151800008200
- Zoning: RES
- Special conditions: Standard
Construction
Type & style
- Home type: Townhouse
- Architectural style: Colonial
- Property subtype: Townhouse
Materials
- Vinyl Siding
- Foundation: Block
- Roof: Shingle
Condition
- New construction: No
- Year built: 1988
Utilities & green energy
- Sewer: Public Sewer
- Water: Public
Community & HOA
Community
- Subdivision: Carroll Crest
HOA
- Has HOA: Yes
- Services included: Water, Sewer, Trash, Common Area Maintenance, Snow Removal
- HOA fee: $97 monthly
- HOA name: METROPOLIS CONDO MANAGEMENT
Location
- Region: Baltimore
Financial & listing details
- Price per square foot: $180/sqft
- Tax assessed value: $207,300
- Annual tax amount: $2,335
- Date on market: 6/9/2026
- Listing agreement: Exclusive Right To Sell
- Inclusions: Rear Deck, Washer / Dryer, Stove, 2 Refrigerators, Central Air, Dishwasher, Ceiling Fan, Garbage Disposal, Storm Door And Blinds.
- Ownership: Fee Simple
Estimated market value
$257,500
$245,000 - $270,000
$2,330/mo
Price history
| Date | Event | Price |
|---|---|---|
| 9/28/2026 | Pending sale | $259,900$180/sqft |
Source:  Bright MLS #MDBC2164546 Report a problem Bright MLS #MDBC2164546 Report a problem | ||
| 9/18/2026 | Price change | $259,900-1.9%$180/sqft |
Source: Bright MLS #MDBC2164546 Report a problem | ||
| 8/25/2026 | Price change | $264,900-1.9%$184/sqft |
Source: Bright MLS #MDBC2164546 Report a problem | ||
| 7/26/2026 | Listed for sale | $269,900$187/sqft |
Source: Bright MLS #MDBC2164546 Report a problem | ||
| 7/21/2026 | Pending sale | $269,900$187/sqft |
Source: Bright MLS #MDBC2164546 Report a problem | ||
| 6/29/2026 | Price change | $269,900-1.8%$187/sqft |
Source: Bright MLS #MDBC2164546 Report a problem | ||
| 6/9/2026 | Listed for sale | $274,900$191/sqft |
Source: Bright MLS #MDBC2164546 Report a problem | ||
Public tax history
| Year | Property taxes | Tax assessment |
|---|---|---|
| 2026 | $3,717 +7.4% | $207,300 +7.6% |
| 2025 | $3,463 +60.5% | $192,667 +8.2% |
| 2024 | $2,158 +9% | $178,033 +9% |
| 2023 | $1,980 +3.1% | $163,400 |
| 2022 | $1,920 +3.2% | $163,400 +6.5% |
| 2021 | $1,860 +3.3% | $153,467 +3.3% |
| 2020 | $1,800 +2.6% | $148,500 |
| 2019 | $1,755 +2.6% | $148,500 +5.3% |
| 2018 | $1,709 +2.7% | $141,033 +2.7% |
| 2017 | $1,664 -38.1% | $137,300 +0.9% |
| 2016 | $2,687 | $136,033 +0.9% |
| 2015 | $2,687 | $134,767 +0.9% |
| 2014 | $2,687 | $133,500 |
| 2013 | -- | $133,500 |
| 2012 | -- | $133,500 -23.7% |
| 2011 | -- | $175,000 +2.3% |
| 2010 | -- | $171,112 +2.4% |
| 2009 | -- | $167,156 +2.4% |
| 2008 | -- | $163,200 +17.7% |
| 2007 | -- | $138,692 +21.5% |
| 2006 | -- | $114,186 +27.3% |
| 2005 | -- | $89,680 +3.4% |
| 2004 | -- | $86,760 +3.5% |
| 2003 | -- | $83,840 +3.6% |
| 2002 | -- | $80,920 +0.1% |
| 2001 | -- | $80,822 |
Find assessor info on the county website
Monthly payment
Est. payment
Payment breakdown
Explore the cost of this home by adjusting the details. Changes won't be saved.Climate risks
Neighborhood: Bowleys Quarters
Nearby schools
Schools provided by the listing agent
- District: Baltimore County Public Schools
Source: Bright MLS. This data may not be complete. We recommend contacting the local school district to confirm school assignments for this home.

Similar homes
- $250,0003 bd2 ba1.4k sqft19 Joggins Ct, Baltimore, MD 21220For Sale
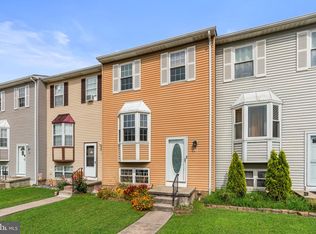
 MLS ID #MDBC2173740, Anita Johns, Cummings & Co. Realtors. Bright MLS
 - $280,0003 bd2 ba1.1k sqft73 Chelmsford Ct, Middle River, MD 21220For Sale
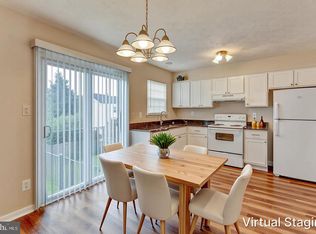 MLS ID #MDBC2175264, Jon Cheney, Long & Foster Real Estate, Inc.. Bright MLS
 - $269,9003 bd2 ba1.5k sqft1909 Newhaven Dr, Baltimore, MD 21221For Sale
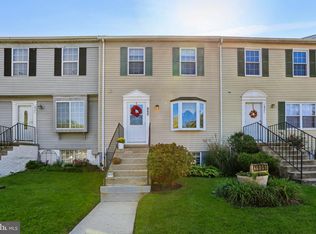 MLS ID #MDBC2177230, Cortney Prodoehl, Hyatt & Company Real Estate, LLC. Bright MLS
 - $260,0004 bd2 ba1.4k sqft66 Talister Ct, Baltimore, MD 21237For Sale
 MLS ID #MDBC2170842, David Bowers, Howard Hanna Real Estate Services-Shrewsbury. Bright MLS
 - $255,0002 bd2 ba1.2k sqft13 Stillwood Cir, Nottingham, MD 21236For SaleMLS ID #MDBC2177492, Betsy Brown, Long & Foster Real Estate, Inc.. Bright MLS
- $299,9004 bd3 ba2k sqft17 Taos Cir, Baltimore, MD 21220For SaleMLS ID #MDBC2174572, Michael Schiff, EXP Realty, LLC. Bright MLS
- $335,0004 bd3 ba2.1k sqft9856 Greenbriar Way, Baltimore, MD 21220For SaleMLS ID #MDBC2175248, Michele McFadden, RE/MAX Advantage Realty. Bright MLS
- $350,0003 bd4 ba1.9k sqft9723 Luguna Rd, Middle River, MD 21220For SaleMLS ID #MDBC2172236, Jonathan Scheffenacker, Redfin Corp. Bright MLS
- $255,0003 bd2 ba1.5k sqft3435 Santee Ct, Nottingham, MD 21236For SaleMLS ID #MDBC2175484, Lana Ophardt, Cummings & Co. Realtors. Bright MLS
- $284,9003 bd3 ba1.9k sqft4404 Bronze Wing Ct, Baltimore, MD 21236For SaleMLS ID #MDBC2175068, Patrick Campbell, Century 21 Advance Realty. Bright MLS
- $260,0003 bd2 ba1.4k sqft1214 Griffith Pl, Belcamp, MD 21017For SaleMLS ID #MDHR2059810, Dana Winn Levitt, Homeowners Real Estate. Bright MLS
- $350,0003 bd3 ba2k sqft9864 Decatur Rd, Middle River, MD 21220For SaleMLS ID #MDBC2167574, Mike Frank, EXP Realty, LLC. Bright MLS
- $289,0003 bd2 ba1.2k sqft3234 Split Oak Ct, Abingdon, MD 21009For SaleMLS ID #MDHR2060948, Michael Phipps, Long & Foster Real Estate, Inc.. Bright MLS
- $199,0003 bd2 ba1k sqft33 Bladen Rd, Baltimore, MD 21221For SaleMLS ID #MDBC2177260, Vicky Hupfeld, RE/MAX Advantage Realty. Bright MLS
- $280,0003 bd2 ba1.3k sqft3600 Marpat Dr, Abingdon, MD 21009For SaleMLS ID #MDHR2059222, Craig Marsh, Marsh Realty. Bright MLS
- $274,5004 bd2 ba1.1k sqft4108 White Ave, Baltimore, MD 21206For SaleMLS ID #MDBA2228722, Shameen sheriff, ExecuHome Realty. Bright MLS
- $305,0003 bd4 ba2k sqft60 Hardwood Dr, Baltimore, MD 21237For SaleMLS ID #MDBC2177632, Mike Frank, EXP Realty, LLC. Bright MLS
- $260,0002 bd2 ba1.2k sqftPerry Hall Farms, Perry Hall, MD 21128For SaleMLS ID #MDBC2176776, Jennifer sowis, Cummings & Co. Realtors. Bright MLS
- $269,9005 bd2 ba1.4k sqft610 N Stuart St, Baltimore, MD 21221For SaleMLS ID #MDBC2168354, Aviva Karpe, Cummings & Co. Realtors. Bright MLS
- $265,0004 bd3 ba1.6k sqft1642 Ashland Ave, Baltimore, MD 21205For SaleMLS ID #MDBA2230420, Andrea Kerr, Rollins & Associates Real Estate. Bright MLS
