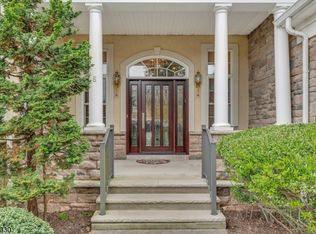
Stunning Carington ranch-style home is located within "The Four Seasons at the Promenade which is Somerset County's most sought-after active adult community. This is a tastefully decorated, well-maintained home with custom window shades throughout. All closets have been custom-fitted; The refrigerator and Dishwasher were replaced approx 2 years ago. This home says, "Im home"!!
Under contract
$1,325,000
10 JOHNS DRIVE, Warren Twp., NJ 07059
3beds
--sqft
Single Family Residence
Built in 2012
7,840 Square Feet Lot
$1,387,000 Zestimate®
$--/sqft
$617/mo HOA
What's special
Tastefully decoratedCustom window shades throughout
- 83 days
- 99
- 1
Likely to sell faster than
Zillow last checked:
Listing updated:
Listed by:
Cherie A. Berger 908-410-0931,
Compass New Jersey, Llc
Source: GSMLS,MLS#: 4039790
Facts & features
Interior
Bedrooms & bathrooms
- Bedrooms: 3
- Bathrooms: 3
- Full bathrooms: 3
Primary bedroom
- Description: 1st Floor, Full Bath, Walk-In Closet
Bedroom 1
- Level: First
- Area: 300
- Dimensions: 15 x 20
Bedroom 2
- Level: First
- Area: 169
- Dimensions: 13 x 13
Primary bathroom
- Features: Soaking Tub, Stall Shower
Dining room
- Features: Formal Dining Room
- Level: First
- Area: 195
- Dimensions: 13 x 15
Family room
- Level: First
- Area: 322
- Dimensions: 23 x 14
Kitchen
- Features: Kitchen Island, Eat-in Kitchen, Pantry, Separate Dining Area
- Level: First
- Area: 350
- Dimensions: 14 x 25
Heating
- 1 Unit, Forced Air, Natural Gas
Cooling
- 1 Unit, Ceiling Fan(s), Central Air
Appliances
- Included: Carbon Monoxide Detector, Central Vacuum, Gas Cooktop, Dishwasher, Dryer, Generator-Built-In, Kitchen Exhaust Fan, Microwave, Refrigerator, Wall Oven(s) - Electric, Washer, Gas Water Heater
Features
- Central Vacuum, Sunroom, Rec Room, Bath(s) Other, Storage Room, Utility Room, Walkout
- Flooring: Carpet, Tile, Wood
- Windows: Thermal Windows/Doors
- Basement: Yes,Finished,Full,Walk-Out Access,Sump Pump
- Number of fireplaces: 1
- Fireplace features: Family Room, Gas
Property
Parking
- Total spaces: 2
- Parking features: 2 Car Width, Concrete
- Attached garage spaces: 2
Features
- Patio & porch: Deck, Open Porch(es), Patio
- Has private pool: Yes
- Pool features: Outdoor Pool, Association, In Ground
Lot
- Size: 7,840 Square Feet
- Dimensions: .18
- Features: Level, Wooded
Details
- Parcel number: 2720000700002001040000
- Other equipment: Generator-Built-In
Construction
Type & style
- Home type: SingleFamily
- Architectural style: Ranch
- Property subtype: Single Family Residence
Materials
- Stone, Stucco
- Roof: Asphalt Shingle
Condition
- Year built: 2012
Utilities & green energy
- Sewer: Public Sewer
- Water: Public
- Utilities for property: Underground Utilities, Cable Available, Garbage Included
Community & HOA
Community
- Features: Billiards Room, Clubhouse, Fitness Center, Playground
- Security: Carbon Monoxide Detector
- Application fee: $1,851
- Senior community: Yes
- Subdivision: Four Seasons Promenade
HOA
- Has HOA: Yes
- Services included: Maintenance-Common Area, Snow Removal, Trash
- HOA fee: $617 monthly
Location
- Region: Warren
Financial & listing details
- Tax assessed value: $1,149,500
- Annual tax amount: $19,345
- Date on market: 7/10/2026
- Exclusions: Small light in the master closet.
- Ownership type: Fee Simple
Estimated market value
$1,387,000
$1.32M - $1.46M
$6,824/mo
Price history
| Date | Event | Price |
|---|---|---|
| 7/17/2026 | Pending sale | $1,325,000 |
Source:  GSMLS #4039790 Report a problem GSMLS #4039790 Report a problem | ||
| 7/10/2026 | Listed for sale | $1,325,000+44.3% |
Source: GSMLS #4039790 Report a problem | ||
| 2/10/2012 | Sold | $917,917 |
Source: Public Record Report a problem | ||
Public tax history
| Year | Property taxes | Tax assessment |
|---|---|---|
| 2025 | $20,295 +13.7% | $1,104,200 +13.7% |
| 2024 | $17,856 -0.4% | $971,500 +5% |
| 2023 | $17,936 +0.1% | $925,500 +5.3% |
| 2022 | $17,912 | $879,200 +1.9% |
| 2021 | -- | $862,800 +2% |
| 2020 | $18,426 +4.5% | $845,700 -6.5% |
| 2019 | $17,637 | $904,100 +1.9% |
| 2018 | $17,637 +40.6% | $887,600 +3.4% |
| 2017 | $12,541 -17.9% | $858,800 +6.2% |
| 2016 | $15,268 +5.8% | $808,800 +8.5% |
| 2015 | $14,426 +2% | $745,500 +5.3% |
| 2014 | $14,143 +2.2% | $708,200 +1% |
| 2013 | $13,835 | $701,200 |
Find assessor info on the county website
Monthly payment
Est. payment
Payment breakdown
Explore the cost of this home by adjusting the details. Changes won't be saved.Climate risks
Neighborhood: 07059

Similar homes
- $1,325,0005 bd4 ba-- sqft4 Mcmanus Dr, Bridgewater Twp., NJ 08807For Sale
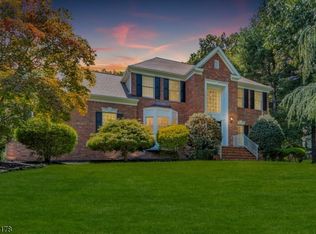 MLS ID #4051541, Benny Yento, Coldwell Banker Realty. GSMLS
 - $1,250,0004 bd5 ba-- sqft1121 N Washington Ave, Green Brook Twp., NJ 08812For Sale
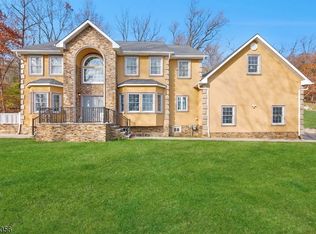 MLS ID #4049854, Katherine Barrera, Coldwell Banker Realty. GSMLS
 - $1,895,0005 bd5 ba-- sqft16 Trinity Pl, Warren Twp., NJ 07059For Sale
 MLS ID #4053219, Scott Shuman, Keller Williams Realty. GSMLS
 - $1,500,0005 bd4 ba-- sqft18 BAYVIEW TERRACE, Green Brook Twp., NJ 08812For Sale
 MLS ID #4038904, Ashley Freitas, Compass New Jersey, Llc. GSMLS
 - $1,350,0005 bd4 ba-- sqft40 Newland Ct, Bridgewater, NJ 08807For Sale
 MLS ID #2702973R, PADMINI DAVE. All Jersey MLS
