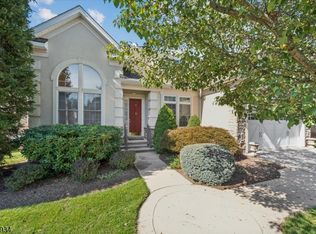
Beautiful, well-maintained ranch-style home located within The Four Seasons, Somerset County's premiere 55+ active adult community. This sun-filled home has 2-3 bedrooms with 3 1/2 baths. This stunning open plan home with high ceilings is a breath of fresh air. The kitchen is open to the family room with great access to a custom patio, which backs up to the tree-lined walking path. The finished basement is complete with higher ceilings, a full bathroom, a large open recreation area, and two separate rooms which can be used as an office or a den, you choose! This neighborhood has an award-winning clubhouse and a beautiful in-ground pool. The walking paths with ponds & fountains are my personal favorite in the neighborhood. You can attend the wonderful neighborhood events, use the gym, billiards room, or just relax at the pool. This neighborhood offers a level of tranquility that is hard to match. The Four Seasons has so much to offer, it needs to be seen!
Under contract
$1,250,000
15 JOHNS DRIVE, Warren Twp., NJ 07059
2beds
--sqft
Single Family Residence
Built in 2011
8,276 Square Feet Lot
$1,280,900 Zestimate®
$--/sqft
$617/mo HOA
What's special
- 145 days
- 104
- 1
Likely to sell faster than
Zillow last checked:
Listing updated:
Listed by:
Cherie A. Berger 908-410-0931,
Compass New Jersey, Llc
Source: GSMLS,MLS#: 4026341
Facts & features
Interior
Bedrooms & bathrooms
- Bedrooms: 2
- Bathrooms: 4
- Full bathrooms: 3
- 1/2 bathrooms: 1
Primary bedroom
- Description: 1st Floor, Full Bath, Walk-In Closet
Bedroom 1
- Level: First
- Area: 308
- Dimensions: 14 x 22
Bedroom 2
- Level: First
- Area: 168
- Dimensions: 12 x 14
Primary bathroom
- Features: Stall Shower
Dining room
- Features: Formal Dining Room
- Level: First
- Area: 180
- Dimensions: 12 x 15
Family room
- Level: First
- Area: 308
- Dimensions: 14 x 22
Kitchen
- Features: Breakfast Bar, Kitchen Island, Pantry
- Level: First
- Area: 144
- Dimensions: 12 x 12
Living room
- Level: First
- Area: 216
- Dimensions: 12 x 18
Basement
- Features: BathOthr, GameRoom, Office, RecRoom, Storage
Heating
- 1 Unit, Forced Air, Natural Gas
Cooling
- 1 Unit, Ceiling Fan(s), Central Air
Appliances
- Included: Gas Cooktop, Dishwasher, Disposal, Dryer, Microwave, Refrigerator, Self Cleaning Oven, Wall Oven(s) - Electric, Washer, Gas Water Heater
Features
- Rec Room
- Flooring: Carpet, Tile, Wood
- Basement: Yes,Partially Finished,Full,Sump Pump
- Number of fireplaces: 1
- Fireplace features: Family Room, Gas
Property
Parking
- Total spaces: 2
- Parking features: 2 Car Width, Concrete
- Garage spaces: 2
Features
- Patio & porch: Patio
- Exterior features: Underground Lawn Sprinkler
- Has private pool: Yes
- Pool features: Outdoor Pool, Association, Heated
- Has spa: Yes
- Spa features: Bath
Lot
- Size: 8,276 Square Feet
- Dimensions: .19
- Features: Level
Details
- Parcel number: 2720000700002001110000
- Zoning description: Residential
Construction
Type & style
- Home type: SingleFamily
- Architectural style: Ranch
- Property subtype: Single Family Residence
Materials
- Stone, Stucco
- Roof: Asphalt Shingle
Condition
- Year built: 2011
Utilities & green energy
- Gas: Gas-Natural
- Sewer: Public Sewer
- Water: Public
- Utilities for property: Underground Utilities, Electricity Connected, Natural Gas Connected, Cable Available, Garbage Included
Community & HOA
Community
- Features: Billiards Room, Clubhouse, Fitness Center, Playground
- Application fee: $1,851
- Senior community: Yes
- Subdivision: Four Seasons Promenade
HOA
- Has HOA: Yes
- Services included: Maintenance-Common Area, Snow Removal, Trash
- HOA fee: $617 monthly
Location
- Region: Warren
Financial & listing details
- Tax assessed value: $1,104,500
- Annual tax amount: $18,257
- Date on market: 5/11/2026
- Exclusions: See Agent
- Ownership type: Fee Simple
- Electric utility on property: Yes
Estimated market value
$1,280,900
$1.22M - $1.34M
$6,400/mo
Price history
| Date | Event | Price |
|---|---|---|
| 5/15/2026 | Pending sale | $1,250,000 |
Source:  GSMLS #4026341 Report a problem GSMLS #4026341 Report a problem | ||
| 5/11/2026 | Listed for sale | $1,250,000+64.9% |
Source: GSMLS #4026341 Report a problem | ||
| 2/7/2011 | Sold | $757,894 |
Source: Public Record Report a problem | ||
Public tax history
| Year | Property taxes | Tax assessment |
|---|---|---|
| 2025 | $19,154 +12.3% | $1,042,100 +12.3% |
| 2024 | $17,055 +2.4% | $927,900 +8% |
| 2023 | $16,649 +0.2% | $859,100 +4.2% |
| 2022 | $16,623 | $824,500 +3% |
| 2021 | -- | $800,700 +1.3% |
| 2020 | $17,080 +4.5% | $790,200 -5.7% |
| 2019 | $16,343 | $838,100 +1.9% |
| 2018 | $16,343 +3.2% | $822,500 +3.3% |
| 2017 | $15,834 +11.2% | $796,500 +5.1% |
| 2016 | $14,234 +6% | $757,600 +9% |
| 2015 | $13,426 +2% | $695,000 +5.4% |
| 2014 | $13,161 +2.2% | $659,100 +1% |
| 2013 | $12,875 +194.9% | $652,500 +1% |
| 2012 | $4,365 | $646,000 |
Find assessor info on the county website
Monthly payment
Est. payment
Payment breakdown
Explore the cost of this home by adjusting the details. Changes won't be saved.Climate risks
Neighborhood: 07059


Similar homes
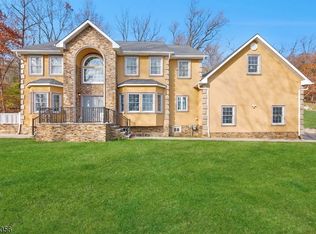
- $1,250,0004 bd5 ba-- sqft1121 N Washington Ave, Green Brook Twp., NJ 08812For Sale
 MLS ID #4049854, Katherine Barrera, Coldwell Banker Realty. GSMLS
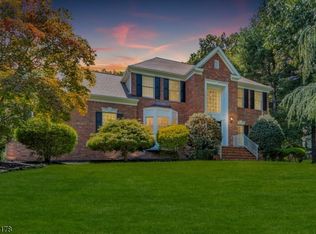
 - $1,325,0005 bd4 ba-- sqft4 Mcmanus Dr, Bridgewater Twp., NJ 08807For Sale
 MLS ID #4051541, Benny Yento, Coldwell Banker Realty. GSMLS
 - $1,500,0005 bd4 ba-- sqft18 BAYVIEW TERRACE, Green Brook Twp., NJ 08812For Sale
 MLS ID #4038904, Ashley Freitas, Compass New Jersey, Llc. GSMLS
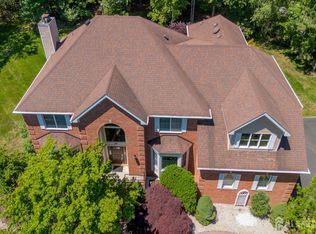
 - $1,350,0005 bd4 ba-- sqft40 Newland Ct, Bridgewater, NJ 08807For Sale
 MLS ID #2702973R, PADMINI DAVE. All Jersey MLS
