Brand new construction over Poured Concrete Foundation. Spray foam insulation for energy savings. Sound proofing between all rooms.
Nothing to do but UNPACK! This meticulous 11 Bedroom, 7 FULL Bath ranch in desirable OAKHURST shows like it's out of a magazine! Beautiful HARDWOOD floors throughout! Large open kitchen w/ GRANITE countertops and SS appliances! Massive 2600 SQ FT Full Hight Finished basement a huge plus! NEW washer/dryer, Natural Gas Furnace, All this plus an enormous backyard with brand new heated gunite pool makes this one you don't want to miss! Call to schedule an appointment today!!!
For sale by owner
$4,500,000
10 Johnston St, Oakhurst, NJ 07755
11beds
8,370sqft
SingleFamily
Built in 2026
0.46 Acres Lot
$-- Zestimate®
$538/sqft
$-- HOA
What's special
Large open kitchenEnormous backyardNatural gas furnaceSs appliancesGranite countertopsBeautiful hardwood floors throughout
What the owner loves about this home
Experience an exceptional summer in this brand-new, ultra-luxury residence, beautifully situated on a 100' x 200' property on a gorgeous, desirable block and just an approximately 8-minute walk to Magen Abraham Synagogue of West Long Branch. Built by Bluecreek Construction, one of the area’s highly regarded local builders known for quality craftsmanship and attention to detail, this stunning home combines sophisticated modern design with warmth, charm, and incredible scale.
Offering 8,370 square feet across four levels, the home features a 2,600 sq. ft. basement, 2,600 sq. ft. first floor, 2,510 sq. ft. second floor, and 660 sq. ft. attic. Throughout the main living areas, impressive 10-foot ceilings enhance the sense of openness and grandeur. With an extraordinary 11 bedrooms, 7 full bathrooms and 1 half bath, there is abundant space for family and guests, including the convenience of a main-floor bedroom with its own full bathroom. The expansive high-ceiling basement provides tremendous additional space and flexibility for recreation, entertaining, play areas, storage, or future customization. Newly installed 5 Zone Central air and heat throughout the home.
Every aspect of the residence has the feel of a thoughtfully designed, high-end new construction home—beautiful proportions, elegant finishes, generous entertaining spaces, tremendous bedroom capacity, and the rare combination of luxury and charm in an outstanding West Long Branch location.
The property is currently being offered privately, off market. For a limited period this fall, ownership is prepared to entertain a timely transaction with a serious buyer, creating a unique opportunity to purchase the home before it is introduced to the Multiple Listing Service. For the right buyer looking to secure an exceptional new home and begin enjoying it immediately, this is a compelling opportunity to act ahead of the broader market.
Home is approximately 30 days from completion.
- 67 days
- 598
- 24
Listed by:
Property Owner (646) 318-4680
Facts & features
Interior
Bedrooms & bathrooms
- Bedrooms: 11
- Bathrooms: 8
- Full bathrooms: 7
- 1/2 bathrooms: 1
Heating
- Forced air, Gas
Cooling
- Central
Appliances
- Included: Dishwasher, Dryer, Refrigerator, Washer
Features
- Master Bedroom, Dining Room, Living Room, Kitchen, Bonus Room, Bedroom
- Flooring: Tile, Hardwood
- Windows: Blinds/Shades
- Basement: Finished
- Attic: Pull Down Stairs
- Has fireplace: No
Interior area
- Total interior livable area: 8,370 sqft
Video & virtual tour
Property
Parking
- Total spaces: 3
- Parking features: None
Features
- Patio & porch: Patio, Porch - Open
- Exterior features: Shingle, Stone
Lot
- Size: 0.46 Acres
- Features: Level, Oversized
- Topography: Level
Details
- Parcel number: 370000500000300025
- Zoning description: Residential
Construction
Type & style
- Home type: SingleFamily
- Architectural style: Ranch
Materials
- Roof: Asphalt
Condition
- New construction: No
- Year built: 2026
Utilities & green energy
- Sewer: Public Sewer
- Water: Public
- Utilities for property: Natural Gas
Community & HOA
Location
- Region: Oakhurst
Financial & listing details
- Price per square foot: $538/sqft
- Tax assessed value: $952,800
- Annual tax amount: $13,244
- Date on market: 8/17/2026
Estimated market value
Not available
Estimated sales range
Not available
Not available
Price history
| Date | Event | Price |
|---|---|---|
| 8/17/2026 | Listed for sale | $4,500,000+275%$538/sqft |
Source: Owner Report a problem | ||
| 6/26/2025 | Sold | $1,200,000+29.7%$143/sqft |
Source: Public Record Report a problem | ||
| 11/10/2024 | Listing removed | $2,500 |
Source: MoreMLS #22429734 Report a problem | ||
| 10/12/2024 | Listed for rent | $2,500-91.7% |
Source: MoreMLS #22429734 Report a problem | ||
| 2/21/2024 | Listing removed | -- |
Source: MoreMLS #22403277 Report a problem | ||
| 2/6/2024 | Listed for rent | $30,000+1150%$4/sqft |
Source: MoreMLS #22403277 Report a problem | ||
| 11/16/2023 | Listing removed | -- |
Source: MoreMLS #22330767 Report a problem | ||
| 11/4/2023 | Listed for rent | $2,400 |
Source: MoreMLS #22330767 Report a problem | ||
| 6/24/2022 | Sold | $925,000+2.7%$111/sqft |
Source:  MoreMLS #22217408 Report a problem MoreMLS #22217408 Report a problem | ||
| 6/15/2022 | Pending sale | $901,000$108/sqft |
Source: MoreMLS #22217408 Report a problem | ||
| 6/10/2022 | Contingent | $901,000$108/sqft |
Source: MoreMLS #22217408 Report a problem | ||
| 6/7/2022 | Listed for sale | $901,000+12.8%$108/sqft |
Source: MoreMLS #22217408 Report a problem | ||
| 6/3/2022 | Listing removed | -- |
Source: MoreMLS #22211097 Report a problem | ||
| 5/12/2022 | Contingent | $799,000$95/sqft |
Source: MoreMLS #22211097 Report a problem | ||
| 4/28/2022 | Pending sale | $799,000$95/sqft |
Source: MoreMLS #22211097 Report a problem | ||
| 4/27/2022 | Contingent | $799,000$95/sqft |
Source: MoreMLS #22211097 Report a problem | ||
| 4/22/2022 | Listed for sale | $799,000+76.8%$95/sqft |
Source: MoreMLS #22211097 Report a problem | ||
| 11/22/2019 | Sold | $452,000+0.4%$54/sqft |
Source: MoreMLS #21938883 Report a problem | ||
| 9/21/2019 | Listed for sale | $450,000+18.7%$54/sqft |
Source: E Street Realty #21938883 Report a problem | ||
| 7/10/2014 | Sold | $379,000$45/sqft |
Source: MoreMLS #21412149 Report a problem | ||
| 4/2/2014 | Listed for sale | $379,000+43%$45/sqft |
Source: Keller Williams Realty East Monmouth #21412149 Report a problem | ||
| 1/23/2012 | Sold | $265,000-7%$32/sqft |
Source: Public Record Report a problem | ||
| 10/16/2011 | Listing removed | $284,900$34/sqft |
Source: C21/ Homes of Distinction Real Estate #21121353 Report a problem | ||
| 8/18/2011 | Price change | $284,900-9.5%$34/sqft |
Source: Homes of Distinction Real Estate #21121353 Report a problem | ||
| 6/3/2011 | Listed for sale | $314,900$38/sqft |
Source: Homes of Distinction Real Estate #21121353 Report a problem | ||
Public tax history
| Year | Property taxes | Tax assessment |
|---|---|---|
| 2025 | $13,244 +5.1% | $952,800 +5.1% |
| 2024 | $12,602 -9.4% | $906,600 -0.4% |
| 2023 | $13,912 +46.3% | $909,900 +65.7% |
| 2022 | $9,510 +11.2% | $549,100 +26.1% |
| 2021 | $8,556 +3.8% | $435,400 +3% |
| 2020 | $8,244 +14.9% | $422,600 +4.5% |
| 2019 | $7,176 | $404,300 +18% |
| 2018 | $7,176 +2.8% | $342,700 -0.8% |
| 2017 | $6,979 -4.3% | $345,300 +15.7% |
| 2016 | $7,290 +1.5% | $298,500 -5.4% |
| 2015 | $7,183 +3.1% | $315,700 +0.1% |
| 2014 | $6,965 +10.2% | $315,300 |
| 2013 | $6,323 +1.7% | $315,300 |
| 2012 | $6,219 +2.2% | $315,300 |
| 2011 | $6,083 +3.1% | $315,300 |
| 2010 | $5,903 +1.5% | $315,300 -8.2% |
| 2009 | $5,813 | $343,300 |
| 2008 | -- | $343,300 |
| 2007 | -- | $343,300 |
| 2006 | -- | $343,300 |
| 2005 | -- | $343,300 +124.7% |
| 2003 | -- | $152,800 |
| 2002 | -- | $152,800 |
| 2001 | -- | $152,800 |
Find assessor info on the county website
Monthly payment
Est. payment
Payment breakdown
Explore the cost of this home by adjusting the details. Changes won't be saved.Climate risks
Neighborhood: 07755
Nearby schools
Schools provided by the listing agent
- Elementary: Ocean Twnshp
- Middle: Ocean
- High: Ocean Twp
Source: The MLS. This data may not be complete. We recommend contacting the local school district to confirm school assignments for this home.
Similar homes
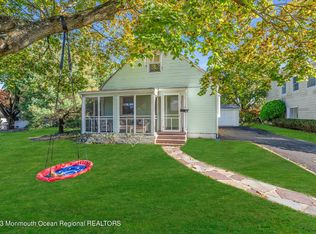
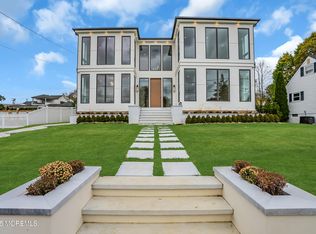
- $4,299,0008 bd8 ba7.5k sqft19 Clarence Avenue, Long Branch, NJ 07740For Sale
 MLS ID #22605169, Dena Erani, Meyer Edery Real Estate Agency INC.. MoreMLS
 - $2,950,0009 bd7 ba5.8k sqft149 Chatham Avenue, Oakhurst, NJ 07755New Construction
 MLS ID #22627929, Joseph Shalom, Cathy Ades Real Estate LLC. MoreMLS
 - $3,900,0008 bd7 ba4.8k sqft78 Beechwood Avenue, West Long Branch, NJ 07764New Construction
 MLS ID #22624579, Catherine Ades, Cathy Ades Real Estate LLC. MoreMLS
 - $4,299,00012 bd13 ba6.2k sqft88 Poplar Avenue, Deal, NJ 07723For Sale
 MLS ID #22619856, Michael Mizrahi, American Homes Group. MoreMLS
 - $3,099,0009 bd8 ba5.7k sqft390 Monmouth Road, West Long Branch, NJ 07764New ConstructionMLS ID #22619925, Marcelle Bale, Burke&Manna Real Estate Agency. MoreMLS
- $2,850,0009 bd6 ba4.6k sqft101 Franklin Avenue, Long Branch, NJ 07740New ConstructionMLS ID #22631292, Kyle Golden, C21 Thomson & Co.. MoreMLS
- $6,500,0008 bd7 ba8k sqft68 Mccampbell Road, Holmdel, NJ 07733New ConstructionMLS ID #22628471, Caitrin D Matkiwsky, Evermoore Homes & Estate PC. MoreMLS
