Skip main navigation
Sold for $2,100,000
  • $2,100,000

    10 Julie Highlands Ct, Lafayette, CA 94549

    4beds
    3,813sqft
    Residential, Single Family Residence
    Built in 1997
    0.27 Acres Lot
    $2,253,300 Zestimate®
    $551/sqft
    $7,751 Estimated rent

    Home value

    $2,253,300

    $2.12M - $2.41M

    $7,751/mo

    Zestimate® history
    Loading
    Loading...

    Owner options

    List your home for rent

    $7,751/mo

    Rent Zestimate®

    Find your next renter with Zillow Rental Manager. Plus, with online applications, you can quickly screen prospective tenants – for free.

    Learn more

    $7,751/mo

    Rent Zestimate®

    Refinance and save

    $13,329/mo

    Est. payment

    Refinancing to a lower rate could help reduce your monthly payments and save thousands over the life of the loan.

    See today's rates

    $13,329/mo

    Est. payment

    Explore your selling options

    Work with a Zillow partner agent

    Leverage their expertise and Zillow's premium Showcase listings to get your home seen by more buyers.

    Get started

    List with your own agent

    Get your home in front of millions of buyers by listing it on Zillow.

    Learn how to do it

    Sell it yourself

    Take full control of how buyers see your home on Zillow by listing For Sale by Owner (FSBO).

    List your home

    What's special

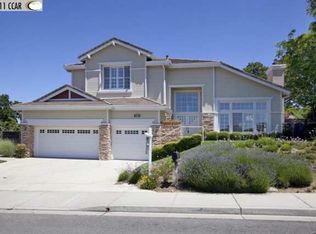

    Don’t miss this rare opportunity to own a beauty in Lafayette’s Reliez Valley Highlands. This coveted community is perched in the hills overlooking Briones Regional Park. This home offers views, views & more views from its corner lot situated on a quiet court. Tastefully updated throughout, the spacious floor plan exudes luxury – starting with a soaring grand entry with curved staircase. The impressive living room offers a two-story wall of windows and gas fireplace, for a bright entertaining space. You’ll be wowed by this recently remodeled kitchen with off-white cabinetry, sleek porcelain slab countertops, custom tile backsplash, and abundant storage. The kitchen space opens onto your family room with a newly refreshed fireplace and custom wet bar. This main level also features a private guest suite and additional room that is the perfect office or gym. The oversized primary suite features a 3rd fireplace, vaulted ceilings, spa-like bathroom w/ 2 walk-in closets – and breathtaking views. Two additional bedrooms, 4th bathroom, and a huge bonus room complete the spacious top floor. Continue your luxury experience in the resort-like backyard with palm trees and fragrant roses circling a dazzling pool & spa, and climbing camellia blooms on a large covered patio.

    Zillow last checked:

    Listing updated:

    Listed by:

    Brionna Chang DRE #01416218 925-357-0779,

    Redfin

    Bought with:

    Anna Gorman, DRE #02095784

    Compass

    Source: Bay East AOR,MLS#: 41038058MLS Logo

    Facts & features

    Interior

    Bedrooms & bathrooms
    • Bedrooms: 4
    • Bathrooms: 4
    • Full bathrooms: 3
    • Partial bathrooms: 1
    Rooms
    • Room types: 1 Bedroom, 1 Bath
    Kitchen
    • Features: Breakfast Bar, Counter - Stone, Eat In Kitchen, Garbage Disposal, Island, Microwave, Refrigerator, Updated Kitchen
    Heating
    • Zoned
    Cooling
    • Has cooling: Yes
    Appliances
    • Included: Microwave, Refrigerator
    Features
    • Breakfast Bar, Updated Kitchen
    • Flooring: Tile, Carpet
    • Number of fireplaces: 3
    • Fireplace features: Family Room, Living Room, Master Bedroom
    Interior area
    • Total structure area: 3,813
    • Total interior livable area: 3,813 sqft

    Property

    Parking
    • Total spaces: 3
    • Parking features: Garage - Attached
    • Attached garage spaces: 3
    Features
    • Levels: Two
    • Stories: 2
    • Patio & porch: Covered
    • Has private pool: Yes
    • Pool features: In Ground
    • Fencing: Fenced
    • Has view: Yes
    • View description: Hills
    Lot
    • Size: 0.27 Acres
    • Features: Cul-De-Sac, Premium Lot
    Details
    • Parcel number: 3655000028
    • Special conditions: Standard
    • Other equipment: None

    Construction

    Type & style
    • Home type: SingleFamily
    • Architectural style: None
    • Property subtype: Residential, Single Family Residence
    Materials
    • Stucco
    • Roof: Tile
    Condition
    • Existing
    • New construction: No
    • Year built: 1997

    Utilities & green energy

    • Electric: No Solar

    Community & HOA

    Community
    • Subdivision: Reliez Highlands
    HOA
    • Has HOA: Yes
    • Amenities included: Other
    • Services included: Common Area Maint, Management Fee, Reserve Fund
    • HOA fee: $100 monthly
    • HOA name: RELIEZ VALLEY HOA
    • HOA phone: 444-444-4444
    Location
    • Region: Lafayette

    Financial & listing details

    • Price per square foot: $551/sqft
    • Tax assessed value: $2,142,000
    • Annual tax amount: $25,844
    • Price range: $2.1M - $2.1M
    • Date on market: 9/14/2023
    • Listing agreement: Excl Right
    • Listing terms: Cash,Conventional

    Price history

    DateEventPrice
    10/27/2023Sold$2,100,000$551/sqft
    Source: Bay East AOR #41038058 Report a problem
    9/26/2023Pending sale$2,100,000$551/sqft
    Source: bridgeMLS/CCAR/Bay East AOR #41038058 Report a problem
    9/14/2023Listed for sale$2,100,000+25.4%$551/sqft
    Source: bridgeMLS/CCAR/Bay East AOR #41038058 Report a problem
    9/3/2020Sold$1,675,000+1.6%$439/sqft
    Source: CCAR #40912186 Report a problem
    8/19/2020Pending sale$1,649,000$432/sqft
    Source: Dudum Real Estate Group #40912186 Report a problem
    7/13/2020Listed for sale$1,649,000+24.5%$432/sqft
    Source: Dudum Real Estate Group #40912186 Report a problem
    6/18/2013Sold$1,325,000-1.9%$347/sqft
    Source: Bay East AOR #40609304 Report a problem
    5/3/2013Price change$1,350,000-1.8%$354/sqft
    Source: ERA Legacy Real Estate & Associates ERA Powered #40609304 Report a problem
    4/5/2013Listed for sale$1,375,000+9.2%$361/sqft
    Source: Legacy Real Estate & Assoc. #40609304 Report a problem
    9/15/2010Sold$1,259,000-4.4%$330/sqft
    Source: Public Record Report a problem
    8/7/2010Listed for sale$1,317,000+109%$345/sqft
    Source: Re/Max C.C. Connection, Inc. #40470238 Report a problem
    4/15/1998Sold$630,000$165/sqft
    Source: Public Record Report a problem

    Public tax history

    YearProperty taxesTax assessment
    2025$25,844 -6.4%$2,142,000 +2%
    2024$27,624 +34%$2,100,000 +20.5%
    2023$20,621 +1.8%$1,742,670 +2%
    2022$20,263 +2%$1,708,500 +2%
    2021$19,871 +11.4%$1,675,000 +12.3%
    2020$17,840 +1.2%$1,491,923 +2%
    2019$17,630 +4.1%$1,462,671 +2%
    2018$16,936 +1.3%$1,433,992 +2%
    2017$16,722 +7.5%$1,405,876 +2%
    2016$15,553 +2.1%$1,378,311 +1.5%
    2015$15,237 $1,357,608 +2%
    2014$15,237 $1,331,015 +10.3%
    2013-- $1,206,500 +6.3%
    2012-- $1,134,500 -9.9%
    2011-- $1,259,000 +53.4%
    2010-- $820,736 -0.2%
    2009-- $822,686 +2%
    2008-- $806,556 +2%
    2007-- $790,742 +2%
    2006-- $775,238 +2%
    2005-- $760,039 +2%
    2004-- $745,137 +1.9%
    2003-- $731,481 +2%
    2002-- $717,140 +2%
    2001-- $703,080
    Find assessor info on the county website

    Neighborhood: 94549

    Nearby schools

    GreatSchools rating
    Get a cash offer in 3 minutes
    Find out how much your home could sell for in as little as 3 minutes with a no-obligation cash offer.
    Estimated market value
    $2,253,300
    Get a cash offer in 3 minutes
    Find out how much your home could sell for in as little as 3 minutes with a no-obligation cash offer.
    Estimated market value
    $2,253,300