Skip main navigation
Sold for $2,325,000
  • $2,325,000

    23 Julie Highlands Ct, Lafayette, CA 94549

    4beds
    3,813sqft
    Residential, Single Family Residence
    Built in 1998
    0.31 Acres Lot
    $2,231,500 Zestimate®
    $610/sqft
    $7,813 Estimated rent

    Home value

    $2,231,500

    $2.01M - $2.50M

    $7,813/mo

    Zestimate® history
    Loading
    Loading...

    Owner options

    List your home for rent

    $7,813/mo

    Rent Zestimate®

    Find your next renter with Zillow Rental Manager. Plus, with online applications, you can quickly screen prospective tenants – for free.

    Learn more

    $7,813/mo

    Rent Zestimate®

    Refinance and save

    $15,051/mo

    Est. payment

    Refinancing to a lower rate could help reduce your monthly payments and save thousands over the life of the loan.

    See today's rates

    $15,051/mo

    Est. payment

    Explore your selling options

    Work with a Zillow partner agent

    Leverage their expertise and Zillow's premium Showcase listings to get your home seen by more buyers.

    Get started

    List with your own agent

    Get your home in front of millions of buyers by listing it on Zillow.

    Learn how to do it

    Sell it yourself

    Take full control of how buyers see your home on Zillow by listing For Sale by Owner (FSBO).

    List your home

    What's special


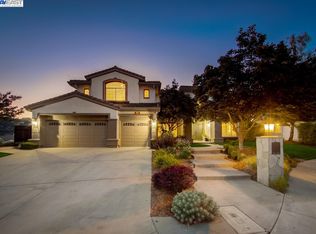
    Discover a breathtaking retreat nestled in the Lafayette hills, where City lights and Delta views create a stunning backdrop to everyday living. This home offers an elegant blend of comfort and functionality with 4 bedrooms + office + large bonus room and an ideal layout for both relaxation and entertaining. A dramatic entryway welcomes you with soaring ceilings and an abundance of natural light. Just inside, a dedicated office provides the perfect work-from-home setup. Entertain from the formal living and dining rooms or relax in the cozy family room that adjoins the kitchen. There is an ensuite bedroom on the main level as well as the laundry and powder rooms. Upstairs the huge primary suite is a serene escape with picturesque views. There are 2 additional bedrooms on this level that share a bath. The huge bonus room provides versatility--ideal for a media lounge, playroom or gym but could easily be used as an additional bedroom. This wonderful home is situated on one of the best lots in the area with a huge flat backyard, a sparkling pool and amazing views of the City lights and Delta waters.

    Zillow last checked:

    Listing updated:

    Listed by:

    Kelly Crawford DRE #01327015 Agt:925-998-5599,

    Vanguard Properties,

    Jeannette Bettencourt DRE #01154506 925-787-3464,

    Vanguard Properties

    Bought with:

    Tom Kortizija, DRE #01397091

    Compass

    Source: CCAR,MLS#: 41090419MLS Logo

    Facts & features

    Interior

    Bedrooms & bathrooms
    • Bedrooms: 4
    • Bathrooms: 4
    • Full bathrooms: 3
    • Partial bathrooms: 1
    Bathroom
    • Features: Split Bath, Tub, Double Vanity, Stall Shower, Tub with Jets, Marble, Walk-In Closet(s)
    Kitchen
    • Features: Breakfast Bar, Counter - Tile, Dishwasher, Double Oven, Eat In Kitchen, Garbage Disposal, Gas Range/Cooktop, Ice Maker Hookup, Island, Oven Built-in, Refrigerator, Self-Cleaning Oven, Trash Compactor
    Heating
    • Zoned
    Cooling
    • Ceiling Fan(s)
    Appliances
    • Included: Dishwasher, Double Oven, Gas Range, Plumbed For Ice Maker, Oven, Refrigerator, Self Cleaning Oven, Trash Compactor, Dryer, Washer
    • Laundry: Common Area
    Features
    • Formal Dining Room, Breakfast Bar
    • Flooring: Carpet
    • Windows: Window Coverings
    • Number of fireplaces: 3
    • Fireplace features: Family Room, Gas Starter, Living Room, Master Bedroom
    Interior area
    • Total structure area: 3,813
    • Total interior livable area: 3,813 sqft

    Property

    Parking
    • Total spaces: 4
    • Parking features: Garage Door Opener
    • Garage spaces: 4
    Features
    • Levels: Two
    • Stories: 2
    • Entry location: No Steps to Entry
    • Has private pool: Yes
    • Pool features: In Ground, Outdoor Pool
    • Has spa: Yes
    • Spa features: Bath
    • Fencing: Fenced
    Lot
    • Size: 0.31 Acres
    • Features: Court, Level, Premium Lot, Front Yard, Back Yard, Side Yard, Landscape Back, Landscape Front
    Details
    • Parcel number: 3655000051
    • Special conditions: Standard
    • Other equipment: Irrigation Equipment

    Construction

    Type & style
    • Home type: SingleFamily
    • Architectural style: Traditional
    • Property subtype: Residential, Single Family Residence
    Materials
    • Stucco
    • Roof: Tile
    Condition
    • Existing
    • New construction: No
    • Year built: 1998
    Details
    • Builder name: Davidon

    Utilities & green energy

    • Electric: No Solar

    Community & neighborhood

    Location
    • Region: Lafayette
    • Subdivision: Not Listed

    HOA & financial

    HOA
    • Has HOA: Yes
    • HOA fee: $360 quarterly
    • Amenities included: Greenbelt
    • Services included: Common Area Maint, Management Fee, Reserve Fund
    • Association name: RELIEZ VALLEY HOA
    • Association phone: 925-743-3080

    Price history

    DateEventPrice
    5/23/2025Sold$2,325,000-2.9%$610/sqft
    Source: CCAR #41090419 Report a problem
    4/25/2025Pending sale$2,395,000$628/sqft
    Source: bridgeMLS/CCAR/Bay East AOR #41090419 Report a problem
    3/21/2025Listed for sale$2,395,000+72.3%$628/sqft
    Source: bridgeMLS/CCAR/Bay East AOR #41090419 Report a problem
    10/26/2024Listing removed$8,950$2/sqft
    Source: SFAR #424056264 Report a problem
    10/14/2024Listed for rent$8,950$2/sqft
    Source: SFAR #424056264 Report a problem
    10/5/2024Listing removed$8,950$2/sqft
    Source: SFAR #424056264 Report a problem
    9/26/2024Price change$8,950-10.1%$2/sqft
    Source: SFAR #424056264 Report a problem
    8/31/2024Price change$9,950-13.5%$3/sqft
    Source: SFAR #424056264 Report a problem
    8/22/2024Price change$11,500-8%$3/sqft
    Source: SFAR #424056264 Report a problem
    8/10/2024Listed for rent$12,500$3/sqft
    Source: SFAR #424056264 Report a problem
    3/19/2013Sold$1,390,000-0.6%$365/sqft
    Source: CCAR #40604772 Report a problem
    3/7/2013Pending sale$1,398,000$367/sqft
    Source: Alain Pinel Realtors - Orinda #40604772 Report a problem
    2/25/2013Listed for sale$1,398,000-0.1%$367/sqft
    Source: Alain Pinel Realtors #338514 Report a problem
    3/29/2012Listing removed$1,400,000$367/sqft
    Source: Visual Tour #40521758 Report a problem
    2/18/2012Listed for sale$1,400,000+2.3%$367/sqft
    Source: Visual Tour #40521758 Report a problem
    8/18/2011Listing removed$1,368,000$359/sqft
    Source: Alain Pinel Realtors - Walnut Creek #40521758 Report a problem
    7/2/2011Price change$1,368,000-2.3%$359/sqft
    Source: Alain Pinel Realtors - Walnut Creek #40521758 Report a problem
    5/1/2011Listed for sale$1,400,000+19.7%$367/sqft
    Source: Alain Pinel Realtors - Walnut Creek #40521758 Report a problem
    4/8/2002Sold$1,170,000+48.9%$307/sqft
    Source: CCAR #11128691 Report a problem
    12/23/1998Sold$785,500$206/sqft
    Source: Public Record Report a problem

    Public tax history

    YearProperty taxesTax assessment
    2025$20,871 +5.3%$1,711,673 +2%
    2024$19,822 +1.5%$1,678,112 +2%
    2023$19,525 +1.8%$1,645,208 +2%
    2022$19,187 +2%$1,612,950 +2%
    2021$18,815 +0.7%$1,581,324 +1%
    2020$18,677 +1.2%$1,565,110 +2%
    2019$18,458 +4%$1,534,422 +2%
    2018$17,756 +1.3%$1,504,337 +2%
    2017$17,535 +7.2%$1,474,842 +2%
    2016$16,356 +2%$1,445,924 +1.5%
    2015$16,029 $1,424,206 +2%
    2014$16,029 $1,396,309 +0.5%
    2013-- $1,390,000 +20.3%
    2012-- $1,155,500 -7.9%
    2011-- $1,255,000 -7%
    2010-- $1,349,686 -0.2%
    2009-- $1,352,894 +2%
    2008-- $1,326,367 +2%
    2007-- $1,300,361 +2%
    2006-- $1,274,864 +2%
    2005-- $1,249,867 +2.4%
    2004-- $1,220,459 +1.9%
    2003-- $1,198,092 +35.4%
    2002-- $884,980 +2%
    2001-- $867,628

    Find assessor info on the county website

    Neighborhood: 94549

    Nearby schools

    GreatSchools rating
    Schools provided by the listing agent
    • District: Martinez (925) 335-5800

    Source: CCAR. This data may not be complete. We recommend contacting the local school district to confirm school assignments for this home.

    Get a cash offer in 3 minutes
    Find out how much your home could sell for in as little as 3 minutes with a no-obligation cash offer.
    Estimated market value
    $2,231,500
    Get a cash offer in 3 minutes
    Find out how much your home could sell for in as little as 3 minutes with a no-obligation cash offer.
    Estimated market value
    $2,231,500