Experience the beauty of Colorado mountain living in this beautifully updated A-frame home nestled on more than an acre in the sought-after Elk Creek Meadows community. Surrounded by towering pines, open meadow views, and stunning mountain scenery, this 2-bedroom, 2-bath home offers approximately 1,632 square feet of inviting living space filled with natural light, soaring vaulted ceilings, and warm wood finishes.
The open-concept main level is anchored by a Hearthstone Heritage TruHybrid wood-burning stove, creating a cozy gathering space year-round. The kitchen features stainless steel appliances, ample cabinetry, a pantry, and seamless flow into the dining and living areas. Upstairs, the loft-style primary suite offers a peaceful retreat with an updated ensuite bath, while the additional bedroom and bath provide flexibility for guests, a home office, or hobbies. The finished walk-out lower level adds valuable bonus space for a media room, fitness area, or recreation room. Recent updates include a Generac whole-house backup generator for added peace of mind and year-round reliability, newer furnace, water heater, washer and dryer, whole-house water filtration system, radon mitigation system, smart window coverings, and double-pane windows.
Outdoor living with wraparound covered decking, fenced garden space, mature trees, an oversized attached garage, RV parking with hookups, and plenty of room to enjoy Colorado's four seasons. Located just minutes from downtown Bailey, you'll enjoy local favorites like Aspen Peak Cellars, Craft Mountain Brewing, neighborhood cafés, grocery shopping, hiking trails, fishing, and nearby parks. Convenient access to Highway 285 makes commuting to the Denver metro area simple while providing an easy route to world-class skiing, mountain towns, and endless outdoor recreation. This home offers the perfect blend of modern updates, peaceful surroundings, and the Colorado mountain lifestyle.
For sale
$580,000
10 Juniper Way, Bailey, CO 80421
2beds
1,635sqft
Single Family Residence
Built in 1970
1.12 Acres Lot
$-- Zestimate®
$355/sqft
$-- HOA
What's special
- 74 days
- 361
- 34
Zillow last checked:
Listing updated:
Listed by:
Melissa Shipley 720-519-3790 ShipleyHavenHomes@gmail.com,
Realty One Group Premier Colorado
Source: REcolorado as distributed by MLS GRID,MLS#: 5835356
Facts & features
Interior
Bedrooms & bathrooms
- Bedrooms: 2
- Bathrooms: 2
- 3/4 bathrooms: 2
- Main level bathrooms: 1
- Main level bedrooms: 1
Bedroom
- Description: Comfortable Main-Level Bedroom With Beautiful Wood Accents, Backyard Views, And Abundant Natural Light.
- Level: Main
Bedroom
- Description: Open Loft-Style Primary Retreat Featuring Vaulted Wood Ceilings, Mountain Views, And An En-Suite Bath.
- Features: Primary Suite
- Level: Upper
Bathroom
- Description: Updated Full Bathroom With Tile Flooring, Modern Fixtures.
- Level: Main
Bathroom
- Description: Updated En-Suite Bath With A Walk-In Shower, Tile Flooring, And Modern Finishes.
- Features: Primary Suite
- Level: Upper
Bonus room
- Description: Versatile Lower-Level Flex Room With A Closet, Ideal For A Home Office, Gym, Guest Space, Or Hobby Room.
- Level: Basement
Dining room
- Description: Sun-Filled Dining Area With Beautiful Wood Paneling And Breathtaking Mountain Views.
- Level: Main
Kitchen
- Description: Functional Kitchen With Stainless Steel Appliances, Pantry, And Abundant Cabinetry For Everyday Convenience.
- Level: Main
Laundry
- Description: Oversized Laundry Room With Abundant Storage, Workspace, And Direct Garage Access.
- Level: Basement
Living room
- Description: Soaring Vaulted Ceilings, Expansive Windows, And A Cozy Wood-Burning Stove.
- Level: Main
Utility room
- Description: Dedicated Utility Room With A Whole-House Water Filtration System And Additional Storage.
- Level: Basement
Heating
- Forced Air
Cooling
- None
Appliances
- Included: Dishwasher, Dryer, Gas Water Heater, Microwave, Range, Refrigerator, Washer, Water Purifier
- Laundry: In Unit
Features
- Ceiling Fan(s), High Ceilings, Pantry, Primary Suite, Radon Mitigation System, Vaulted Ceiling(s)
- Flooring: Carpet, Laminate, Tile
- Windows: Double Pane Windows, Window Coverings
- Basement: Finished,Partial,Walk-Out Access
- Number of fireplaces: 1
- Fireplace features: Living Room, Wood Burning Stove
Interior area
- Total structure area: 1,635
- Total interior livable area: 1,635 sqft
- Finished area above ground: 1,024
- Finished area below ground: 608
Video & virtual tour
Property
Parking
- Total spaces: 6
- Parking features: Lighted, Oversized, Storage, Tandem
- Attached garage spaces: 1
- Details: Off Street Spaces: 4, RV Spaces: 1
Features
- Levels: Two
- Stories: 2
- Patio & porch: Covered, Deck, Wrap Around
- Exterior features: Dog Run, Garden, Lighting, Rain Gutters
- Fencing: Full
- Has view: Yes
- View description: Meadow, Mountain(s)
Lot
- Size: 1.12 Acres
- Features: Corner Lot, Many Trees, Meadow, Mountainous, Rolling Slope
- Residential vegetation: Mixed, Natural State, Partially Wooded, Wooded
Details
- Parcel number: 16473
- Zoning: SFR
- Special conditions: Standard
- Other equipment: Satellite Dish
Construction
Type & style
- Home type: SingleFamily
- Property subtype: Single Family Residence
Materials
- Frame
- Foundation: Slab
- Roof: Composition
Condition
- Updated/Remodeled
- Year built: 1970
Utilities & green energy
- Electric: 110V
- Water: Well
- Utilities for property: Cable Available, Electricity Connected, Internet Access (Wired), Natural Gas Available, Natural Gas Connected, Phone Connected
Community & HOA
Community
- Security: Carbon Monoxide Detector(s), Smoke Detector(s)
- Subdivision: Elk Creek Meadows
HOA
- Has HOA: No
Location
- Region: Bailey
Financial & listing details
- Price per square foot: $355/sqft
- Tax assessed value: $529,813
- Annual tax amount: $2,120
- Date on market: 7/17/2026
- Listing terms: Cash,Conventional,FHA,VA Loan
- Exclusions: Seller's Personal Property
- Ownership: Individual
- Electric utility on property: Yes
- Road surface type: Dirt, Gravel
Estimated market value
Not available
Estimated sales range
Not available
Not available
Price history
| Date | Event | Price |
|---|---|---|
| 7/17/2026 | Listed for sale | $580,000+8.4%$355/sqft |
Source:  REcolorado as distributed by MLS GRID #5835356 Report a problem REcolorado as distributed by MLS GRID #5835356 Report a problem | ||
| 6/25/2024 | Sold | $535,000$327/sqft |
Source: REcolorado as distributed by MLS GRID #3873488 Report a problem | ||
| 5/29/2024 | Pending sale | $535,000$327/sqft |
Source: REcolorado as distributed by MLS GRID #3873488 Report a problem | ||
| 5/16/2024 | Listed for sale | $535,000+10.8%$327/sqft |
Source: REcolorado as distributed by MLS GRID #3873488 Report a problem | ||
| 5/26/2021 | Sold | $483,000+68.9%$295/sqft |
Source: Public Record Report a problem | ||
| 8/1/2016 | Sold | $286,000+59%$175/sqft |
Source: Public Record Report a problem | ||
| 11/19/2012 | Sold | $179,900+68.1%$110/sqft |
Source: Public Record Report a problem | ||
| 12/20/2010 | Sold | $107,000-2.5%$65/sqft |
Source: Public Record Report a problem | ||
| 12/8/2010 | Listed for sale | $109,700$67/sqft |
Source: Terry Victor Independent Broker #926416 Report a problem | ||
| 9/30/2010 | Listing removed | $109,700$67/sqft |
Source: Terry Victor Independent Broker #926416 Report a problem | ||
| 9/14/2010 | Price change | $109,700-5%$67/sqft |
Source: Terry Victor Independent Broker #926416 Report a problem | ||
| 9/5/2010 | Listed for sale | $115,500$71/sqft |
Source: Terry Victor Independent Broker #926416 Report a problem | ||
Public tax history
| Year | Property taxes | Tax assessment |
|---|---|---|
| 2025 | $1,927 +1.7% | $35,500 +9% |
| 2024 | $1,895 +44.9% | $32,570 -14.8% |
| 2023 | $1,308 +3.7% | $38,240 +85.1% |
| 2022 | $1,261 -6.7% | $20,660 -2.8% |
| 2021 | $1,351 -4.4% | $21,260 -4.4% |
| 2020 | $1,413 -1.8% | $22,240 |
| 2019 | $1,439 +21.6% | $22,240 +22.1% |
| 2017 | $1,183 +159.2% | $18,220 +29.7% |
| 2016 | $456 -0.8% | $14,050 |
| 2015 | $460 +18.8% | $14,050 |
| 2014 | $388 -54.5% | -- |
| 2013 | $852 +0.5% | $12,350 |
| 2012 | $848 | -- |
| 2011 | -- | -- |
Find assessor info on the county website
Monthly payment
Est. payment
Payment breakdown
Explore the cost of this home by adjusting the details. Changes won't be saved.Climate risks
Neighborhood: 80421
Nearby schools
Schools provided by the listing agent
- Elementary: Fitzsimmons
- Middle: Platte Canyon
- High: Platte Canyon
- District: Platte Canyon RE-1
Source: REcolorado as distributed by MLS GRID. This data may not be complete. We recommend contacting the local school district to confirm school assignments for this home.

Similar homes
- $550,0003 bd2 ba2.1k sqft75 Ranch Way, Bailey, CO 80421For Sale
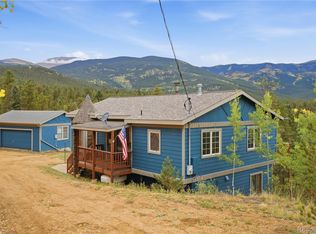
 MLS ID #9104130, Ginger Matney, Elevate Real Estate. REcolorado as distributed by MLS GRID
 - $615,0003 bd2 ba1.8k sqft203 Gold Flake Terrace, Bailey, CO 80421For Sale
 MLS ID #2692090, Kelly Dolph, Keller Williams Foothills Realty. REcolorado as distributed by MLS GRID
 - $580,0002 bd1 ba1k sqft388 Clark Road, Bailey, CO 80421For Sale
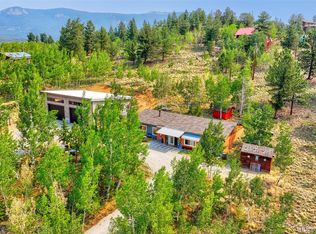 MLS ID #9670169, Kyle Lerner, Orchard Brokerage LLC. REcolorado as distributed by MLS GRID
 - $585,0003 bd2 ba1.2k sqft7101 County Road 43, Bailey, CO 80421For Sale
 MLS ID #3359941, Janel Fisher, LPT Realty. REcolorado as distributed by MLS GRID
 - $519,0002 bd2 ba896 sqft256 Houston Street, Bailey, CO 80421For SaleMLS ID #6641305, Dean Puleio, Redfin Corporation. REcolorado as distributed by MLS GRID
- $599,0003 bd2 ba2.1k sqft278 Hayes Street, Bailey, CO 80421For SaleMLS ID #5968185, Raymond Feindt, Realty One Group Premier. REcolorado as distributed by MLS GRID
- $615,0003 bd3 ba2.1k sqft622 Gunsmoke Drive, Bailey, CO 80421For SaleMLS ID #9764313, Jess Munsterman, Real Broker, LLC DBA Real. REcolorado as distributed by MLS GRID
- $560,0003 bd1 ba1.6k sqft1525 Vigilante Avenue, Bailey, CO 80421For SaleMLS ID #3723322, Lance Becker, Rentit Colorado LLC. REcolorado as distributed by MLS GRID
- $550,0003 bd2 ba1.5k sqft580 Forest Drive, Bailey, CO 80421For SaleMLS ID #8914837, Fred Nau, MB Nau Real Estate Services LLC. REcolorado as distributed by MLS GRID
- $450,0003 bd2 ba1.5k sqft89 Prospectors Way, Bailey, CO 80421For SaleMLS ID #3186570, Tricia Wales, Berkshire Hathaway HomeServices Elevated Living RE. REcolorado as distributed by MLS GRID
- $450,0002 bd1 ba864 sqft72 Stucke Road, Bailey, CO 80421For SaleMLS ID #2430827, Gina Saab, Compass - Denver. REcolorado as distributed by MLS GRID
- $640,0003 bd2 ba2k sqft96 Gunsmoke Drive, Bailey, CO 80421For SaleMLS ID #3949931, The Knoll Team, West and Main Homes Inc. REcolorado as distributed by MLS GRID
- $450,0002 bd1 ba850 sqft7739 County Road 43, Bailey, CO 80421For SaleMLS ID #9349272, Kathryn L Carlson, Homes and Lifestyles of CO. REcolorado as distributed by MLS GRID
- $439,0003 bd2 ba1.5k sqft364 Stage Coach Drive, Bailey, CO 80421For SaleMLS ID #8117208, Barbara Behl, Deer Creek Realty. REcolorado as distributed by MLS GRID
- $610,0003 bd2 ba2.1k sqft46 Bay Lane, Bailey, CO 80421For SaleMLS ID #2324882, Barbara Behl, Deer Creek Realty. REcolorado as distributed by MLS GRID
- $610,0003 bd3 ba2k sqft809 Roland Drive, Bailey, CO 80421For SaleMLS ID #8131562, Heather Clayton, Redfin Corporation. REcolorado as distributed by MLS GRID
- $499,0002 bd1 ba1.1k sqft21 Crystal Rock Road, Bailey, CO 80421For SaleMLS ID #2284679, Kay Bohan, LIV Sotheby's International Realty. REcolorado as distributed by MLS GRID
- $450,0003 bd1 ba1.2k sqft7992 County Road 43, Bailey, CO 80421For SaleMLS ID #4986762, Kathryn L Carlson, Homes and Lifestyles of CO. REcolorado as distributed by MLS GRID
- $794,9993 bd3 ba2k sqft705 Gold Flake Terrace, Bailey, CO 80421For SaleMLS ID #4308020, Jacqueline Neal, RE/MAX Alliance. REcolorado as distributed by MLS GRID
- $660,0003 bd3 ba2k sqft1360 Delwood Drive, Bailey, CO 80421For SaleMLS ID #8703381, Allison Smookler, Kentwood Real Estate Cherry Creek. REcolorado as distributed by MLS GRID
