Skip main navigation
Sold for $624,750
  • $624,750

    28 Juniper Way, Bailey, CO 80421

    3beds
    2,296sqft
    Single Family Residence
    Built in 2013
    0.77 Acres Lot
    $624,600 Zestimate®
    $272/sqft
    $3,040 Estimated rent

    Home value

    $624,600

    $587,000 - $662,000

    $3,040/mo

    Zestimate® history
    Loading
    Loading...

    Owner options

    List your home for rent

    $3,040/mo

    Rent Zestimate®

    Find your next renter with Zillow Rental Manager. Plus, with online applications, you can quickly screen prospective tenants – for free.

    Learn more

    $3,040/mo

    Rent Zestimate®

    Refinance and save

    $3,532/mo

    Est. payment

    Refinancing to a lower rate could help reduce your monthly payments and save thousands over the life of the loan.

    See today's rates

    $3,532/mo

    Est. payment

    Explore your selling options

    Work with a Zillow partner agent

    Leverage their expertise and Zillow's premium Showcase listings to get your home seen by more buyers.

    Get started

    List with your own agent

    Get your home in front of millions of buyers by listing it on Zillow.

    Learn how to do it

    Sell it yourself

    Take full control of how buyers see your home on Zillow by listing For Sale by Owner (FSBO).

    List your home

    What's special

    Greenhouse for gardening enthusiastsBreathtaking million-dollar viewsWraparound deckGenerously sized primary suite
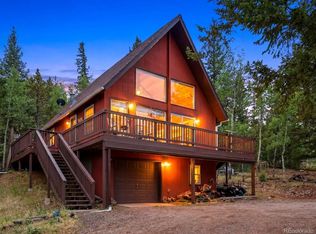
    Perched in the heart of Bailey, this charming mountain cabin blends cozy comfort with breathtaking, million-dollar views that make every day feel like a getaway. Step inside to a spacious living room designed for relaxing and entertaining, where expansive mountain vistas create a warm and inviting backdrop. The modern kitchen features a large center island with bar seating and flows seamlessly into the dining and living spaces, making everyday living and hosting effortless. The main level offers two bedrooms, including a generously sized primary suite, along with a full bathroom featuring dual sinks. Downstairs, you’ll find even more room to unwind with a theater room complete with a projector and wood-burning stove, plus an expansive recreation area perfect for gatherings, game nights, or guest accommodations. A third bedroom and full bath provide additional privacy and flexibility. Outdoor living is equally exceptional. Enjoy Colorado’s beauty year-round from the wraparound deck or covered lower patio—ideal spots for morning coffee, evening sunsets, and fresh mountain air. The property also includes a storage shed/workshop with attached carport, a greenhouse for gardening enthusiasts, and a backup generator for added peace of mind. Conveniently located just minutes from Bailey’s beloved dining, shopping, and local attractions, this home offers the perfect balance of mountain serenity and small-town charm. Click the Virtual Tour link to experience the immersive 3D walkthrough. Discounted rate options and no-lender-fee future refinancing may be available for qualified buyers.

    Zillow last checked:

    Listing updated:

    Listed by:

    Kyle Lerner 720-416-1132 Kyle.Lerner@Orchard.com,

    Orchard Brokerage LLC

    Bought with:

    Shuying Lou, 100105997

    Good Neighbor LLC

    Source: REcolorado as distributed by MLS GRID,MLS#: 3559748MLS Logo

    Facts & features

    Interior

    Bedrooms & bathrooms
    • Bedrooms: 3
    • Bathrooms: 2
    • Full bathrooms: 2
    • Main level bathrooms: 1
    • Main level bedrooms: 2
    Bedroom
    • Features: Primary Suite
    • Level: Main
    • Area: 224 Square Feet
    • Dimensions: 14 x 16
    Bedroom
    • Level: Main
    • Area: 144 Square Feet
    • Dimensions: 12 x 12
    Bedroom
    • Level: Basement
    • Area: 208 Square Feet
    • Dimensions: 13 x 16
    Bathroom
    • Features: Primary Suite
    • Level: Main
    • Area: 63 Square Feet
    • Dimensions: 9 x 7
    Bathroom
    • Level: Basement
    • Area: 70 Square Feet
    • Dimensions: 7 x 10
    Bonus room
    • Description: Large Rec Room
    • Level: Basement
    • Area: 420 Square Feet
    • Dimensions: 15 x 28
    Dining room
    • Level: Main
    • Area: 54 Square Feet
    • Dimensions: 9 x 6
    Family room
    • Level: Basement
    • Area: 273 Square Feet
    • Dimensions: 13 x 21
    Kitchen
    • Level: Main
    • Area: 99 Square Feet
    • Dimensions: 9 x 11
    Laundry
    • Level: Basement
    • Area: 55 Square Feet
    • Dimensions: 5 x 11
    Living room
    • Level: Main
    • Area: 306 Square Feet
    • Dimensions: 17 x 18
    Heating
    • Forced Air, Natural Gas
    Cooling
    • None
    Appliances
    • Included: Convection Oven, Cooktop, Dishwasher, Dryer, Freezer, Gas Water Heater, Microwave, Refrigerator, Self Cleaning Oven, Washer, Water Purifier
    • Laundry: In Unit
    Features
    • Ceiling Fan(s), Granite Counters, High Speed Internet, Open Floorplan, Pantry, Primary Suite, Smoke Free
    • Flooring: Tile, Wood
    • Windows: Double Pane Windows, Window Coverings
    • Basement: Full
    • Has fireplace: Yes
    • Fireplace features: Basement, Wood Burning, Wood Burning Stove
    Interior area
    • Total structure area: 2,296
    • Total interior livable area: 2,296 sqft
    • Finished area above ground: 1,148
    • Finished area below ground: 1,148

    Property

    Parking
    • Total spaces: 1
    • Parking features: Circular Driveway
    • Carport spaces: 1
    • Has uncovered spaces: Yes
    Features
    • Levels: One
    • Stories: 1
    • Patio & porch: Covered, Deck
    • Exterior features: Garden, Lighting, Private Yard
    • Fencing: Full
    Lot
    • Size: 0.77 Acres
    • Features: Cul-De-Sac, Many Trees, Mountainous, Sloped
    • Residential vegetation: Wooded
    Details
    • Parcel number: 30572
    • Special conditions: Standard

    Construction

    Type & style
    • Home type: SingleFamily
    • Architectural style: Mountain Contemporary
    • Property subtype: Single Family Residence
    Materials
    • Frame, Wood Siding
    • Foundation: Concrete Perimeter
    • Roof: Metal
    Condition
    • Updated/Remodeled
    • Year built: 2013

    Utilities & green energy

    • Water: Private
    • Utilities for property: Cable Available, Internet Access (Wired), Phone Available

    Community & HOA

    Community
    • Subdivision: Elk Creek Meadows
    HOA
    • Has HOA: No
    Location
    • Region: Bailey

    Financial & listing details

    • Price per square foot: $272/sqft
    • Tax assessed value: $602,517
    • Annual tax amount: $2,411
    • Date on market: 5/3/2026
    • Listing terms: Cash,Conventional,FHA,Assumable,VA Loan
    • Exclusions: Personal Property
    • Ownership: Individual
    • Electric utility on property: Yes
    • Road surface type: Paved

    Price history

    DateEventPrice
    7/17/2026Sold$624,750$272/sqft
    Source: REcolorado as distributed by MLS GRID #3559748 Report a problem
    6/15/2026Pending sale$624,750$272/sqft
    Source: REcolorado as distributed by MLS GRID #3559748 Report a problem
    5/28/2026Price change$624,750-2%$272/sqft
    Source: REcolorado as distributed by MLS GRID #3559748 Report a problem
    5/3/2026Listed for sale$637,500+47.4%$278/sqft
    Source: REcolorado as distributed by MLS GRID #3559748 Report a problem
    10/23/2019Sold$432,500-1.5%$188/sqft
    Source: Public Record Report a problem
    10/1/2018Sold$439,000$191/sqft
    Source: Public Record Report a problem
    9/28/2018Listed for sale$439,000$191/sqft
    Source: RE/MAX ALLIANCE #8747741 Report a problem
    8/26/2018Pending sale$439,000$191/sqft
    Source: RE/MAX ALLIANCE #8747741 Report a problem
    8/14/2018Price change$439,000-2.4%$191/sqft
    Source: RE/MAX ALLIANCE #8747741 Report a problem
    8/9/2018Listed for sale$450,000+47.5%$196/sqft
    Source: RE/MAX ALLIANCE #8747741 Report a problem
    10/5/2015Sold$305,000-6.2%$133/sqft
    Source: Public Record Report a problem
    7/4/2015Listing removed$325,000$142/sqft
    Source: Deer Creek Realty #1902726 Report a problem
    6/10/2015Listed for sale$325,000+36.6%$142/sqft
    Source: Deer Creek Realty #1902726 Report a problem
    10/29/2013Sold$238,000+934.8%$104/sqft
    Source: Public Record Report a problem
    1/8/2013Sold$23,000$10/sqft
    Source: Public Record Report a problem

    Public tax history

    YearProperty taxesTax assessment
    2025$2,328 +1.7%$40,370 +2.6%
    2024$2,290 +20.4%$39,350 -9.4%
    2023$1,901 +3.7%$43,450 +44.7%
    2022$1,833 -6.6%$30,030 -2.8%
    2021$1,963 +3.6%$30,890 +3.6%
    2020$1,896 -1.8%$29,830
    2019$1,930 +26.8%$29,830 +27.3%
    2017$1,522 +1%$23,440 +1%
    2016$1,507 -0.8%$23,210
    2015$1,520 +28.1%$23,210
    2014$1,187 +56%--
    2013$761 +0.5%$9,900
    2012$757 +6.4%--
    2011$712 --
    Find assessor info on the county website

    Neighborhood: 80421

    Nearby schools

    GreatSchools rating
    Schools provided by the listing agent
    • Elementary: Fitzsimmons
    • Middle: Platte Canyon
    • High: Platte Canyon
    • District: Platte Canyon RE-1

    Source: REcolorado as distributed by MLS GRID. This data may not be complete. We recommend contacting the local school district to confirm school assignments for this home.

    Get pre-qualified for a loan
    At Zillow Home Loans, we can pre-qualify you in as little as 5 minutes with no impact to your credit score.

    An equal housing lender. NMLS #10287.