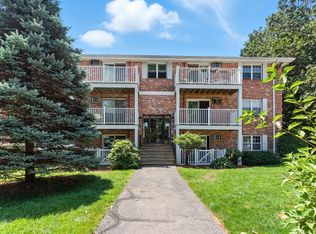
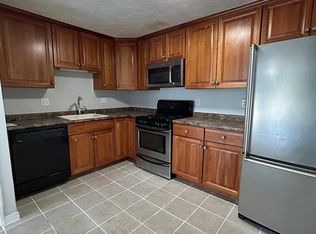
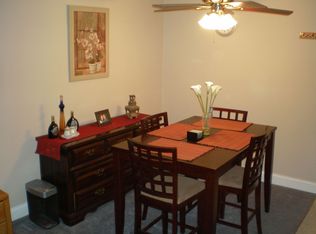
Move-in ready condo at Mitchell Estates in Billerica! This well-appointed 1-bedroom, 1-bath unit offers a fantastic alternative to renting & an excellent opportunity for an owner-occupant or investor. Ideally located near shopping, restaurants, major highways, & everyday conveniences, this unit combines comfort, convenience, & value. The inviting open-concept living & dining area features beautiful Pergo flooring, recessed lighting, & direct access to a private balcony—perfect for relaxing or enjoying your morning coffee. The well-sized bedroom includes new window treatments & a ceiling fan, while the modern bath and kitchen with gas cooking add to the home’s appeal. Wall A/C provides added comfort during warmer months. Additional amenities include private storage, on-site laundry facilities, & an assigned parking space. Reasonable monthly HOA fees include heat, hot water, gas, & more. This professionally managed, well-maintained, pet-friendly community is conveniently located within walking distance of the town center & close to nearby conservation areas for outdoor enjoyment. This charming unit is ready for its next owner—or a savvy investor!
For sale
$285,000
10 Karen Cir APT 14, Billerica, MA 01821
1beds
621sqft
Condominium
Built in 1979
-- sqft lot
$283,100 Zestimate®
$459/sqft
$368/mo HOA
What's special
Modern bathCeiling fanWell-sized bedroomNew window treatmentsRecessed lightingBeautiful pergo flooring
- 1 day
- 103
- 4
Zillow last checked:
Listing updated:
Listed by:
Paul Hryb 617-312-9591,
Maloney Properties LLC 781-943-0200
Source: MLS PIN,MLS#: 73573753
Facts & features
Interior
Bedrooms & bathrooms
- Bedrooms: 1
- Bathrooms: 1
- Full bathrooms: 1
Primary bedroom
- Features: Ceiling Fan(s), Closet, Flooring - Wall to Wall Carpet, Lighting - Overhead
- Level: Second
Bathroom 1
- Features: Bathroom - Full, Bathroom - With Tub & Shower, Flooring - Stone/Ceramic Tile, Lighting - Sconce, Lighting - Overhead
- Level: Second
Dining room
- Features: Flooring - Laminate, Lighting - Overhead
- Level: Second
Kitchen
- Features: Flooring - Stone/Ceramic Tile, Pantry, Gas Stove
- Level: Second
Living room
- Features: Flooring - Stone/Ceramic Tile, Flooring - Laminate, Balcony / Deck, Exterior Access, Recessed Lighting, Slider
- Level: Second
Heating
- Central, Baseboard, Natural Gas
Cooling
- Wall Unit(s)
Appliances
- Included: Range, Dishwasher, Disposal, Microwave, Refrigerator
- Laundry: Common Area, In Building
Features
- Flooring: Tile, Carpet, Wood Laminate
- Has basement: No
- Has fireplace: No
Interior area
- Total structure area: 621
- Total interior livable area: 621 sqft
- Finished area above ground: 621
Property
Parking
- Total spaces: 1
- Parking features: Off Street, Assigned, Paved
- Uncovered spaces: 1
Features
- Entry location: Unit Placement(Upper)
- Exterior features: Balcony, Professional Landscaping
Details
- Parcel number: 372231
- Zoning: 2
- Other equipment: Intercom
Construction
Type & style
- Home type: Condo
- Property subtype: Condominium
Materials
- Brick
- Roof: Shingle
Condition
- Year built: 1979
Utilities & green energy
- Sewer: Public Sewer
- Water: Public
- Utilities for property: for Gas Range
Community & HOA
Community
- Features: Public Transportation, Shopping, Tennis Court(s), Park, Golf, Laundromat, Conservation Area, Highway Access, House of Worship, Public School, University
- Security: Intercom
HOA
- Amenities included: Hot Water, Laundry, Storage
- Services included: Heat, Gas, Water, Sewer, Insurance, Maintenance Structure, Road Maintenance, Maintenance Grounds, Snow Removal, Trash, Reserve Funds
- HOA fee: $368 monthly
Location
- Region: Billerica
Financial & listing details
- Price per square foot: $459/sqft
- Tax assessed value: $257,600
- Annual tax amount: $2,991
- Date on market: 9/9/2026
- Listing terms: Contract
Estimated market value
$283,100
$269,000 - $297,000
$1,916/mo
Price history
| Date | Event | Price |
|---|---|---|
| 9/9/2026 | Listed for sale | $285,000+1.8%$459/sqft |
Source: MLS PIN #73573753 Report a problem | ||
| 6/24/2024 | Sold | $280,000+6.5%$451/sqft |
Source: MLS PIN #73237960 Report a problem | ||
| 5/21/2024 | Contingent | $263,000$424/sqft |
Source: MLS PIN #73237960 Report a problem | ||
| 5/15/2024 | Listed for sale | $263,000+102.5%$424/sqft |
Source: MLS PIN #73237960 Report a problem | ||
| 4/1/2004 | Sold | $129,900+57.5%$209/sqft |
Source: Public Record Report a problem | ||
| 9/9/1987 | Sold | $82,500$133/sqft |
Source: Public Record Report a problem | ||
Public tax history
| Year | Property taxes | Tax assessment |
|---|---|---|
| 2025 | $2,899 +7.3% | $255,000 +6.5% |
| 2024 | $2,703 +11.7% | $239,400 +17.5% |
| 2023 | $2,419 +5.9% | $203,800 +12.7% |
| 2022 | $2,285 +5.4% | $180,800 +8.4% |
| 2021 | $2,168 +4.8% | $166,800 +4.8% |
| 2020 | $2,068 +9.1% | $159,200 +13.2% |
| 2019 | $1,895 +3.5% | $140,600 +9% |
| 2018 | $1,831 +24% | $129,000 +23.1% |
| 2017 | $1,477 +0.6% | $104,800 +1% |
| 2016 | $1,468 +11.4% | $103,800 +10.5% |
| 2015 | $1,318 -1.1% | $93,900 +0.8% |
| 2014 | $1,332 -0.1% | $93,200 |
| 2013 | $1,334 -8.4% | $93,200 -10.9% |
| 2012 | $1,456 +0.9% | $104,600 -2.3% |
| 2011 | $1,443 +3.2% | $107,100 -4% |
| 2010 | $1,398 +1.2% | $111,600 -6.7% |
| 2009 | $1,381 +2.4% | $119,600 -2.2% |
| 2008 | $1,348 +2% | $122,300 |
| 2007 | $1,321 | $122,300 |
Find assessor info on the county website
Monthly payment
Est. payment
Payment breakdown
Explore the cost of this home by adjusting the details. Changes won't be saved.Climate risks
Neighborhood: 01821

Similar homes
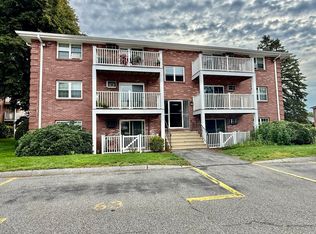
- $349,9002 bd1 ba741 sqftMitchell Estates, Billerica, MA 01821For Sale
 MLS ID #73575158, Paul Dunton, RE/MAX Triumph Realty. MLS PIN
 - $354,9002 bd1 ba800 sqft8 Kenmar Dr Unit 55, Billerica, MA 01821For Sale
 MLS ID #73571047, Shawn Hansen, Century 21 North East. MLS PIN
 - $354,9002 bd1 ba800 sqftPlaza Place Condominium, Billerica, MA 01821For Sale
 MLS ID #73573934, O & C Homes Team, William Raveis R.E. & Home Services. MLS PIN
 - $329,9002 bd1 ba800 sqftPlaza Place Condominium, Billerica, MA 01821For Sale
 MLS ID #73571258, Paul Dunton, RE/MAX Triumph Realty. MLS PIN
