Skip main navigation
Off market
Street View
  • $403,000

    10 Kendall Green Dr #10, Milford, CT 06461

    1beds
    2,160sqft
    Condo
    Built in 1992
    -- sqft lot
    $403,000 Zestimate®
    $187/sqft
    $3,850 Estimated rent

    Home value

    $403,000

    $379,000 - $431,000

    $3,850/mo

    Zestimate® history
    Loading
    Loading...

    Owner options

    List your home for rent

    $3,850/mo

    Rent Zestimate®

    Find your next renter with Zillow Rental Manager. Plus, with online applications, you can quickly screen prospective tenants – for free.

    Learn more

    $3,850/mo

    Rent Zestimate®

    Refinance and save

    $3,182/mo

    Est. payment

    Refinancing to a lower rate could help reduce your monthly payments and save thousands over the life of the loan.

    See today's rates

    $3,182/mo

    Est. payment

    Explore your selling options

    Work with a Zillow partner agent

    Leverage their expertise and Zillow's premium Showcase listings to get your home seen by more buyers.

    Get started

    List with your own agent

    Get your home in front of millions of buyers by listing it on Zillow.

    Learn how to do it

    Sell it yourself

    Take full control of how buyers see your home on Zillow by listing For Sale by Owner (FSBO).

    List your home

    What's special

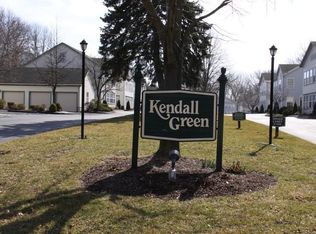
    This one bedroom bright and airy, triple exposure Ranch style end unit with a fully finished basement (with full bath is located in the very well maintained 34 unit Kendall Green Condominium Association as designed by well recognized architect, Ray Oliver. The condo is newly painted, new heating system, hot water heater, four years young central A/C system, new kitchen floor, and recent stainless steel appliances. The eat-in kitchen has a beautiful bay window and is equipped with stainless steel appliances and ceiling fan. The dining room could be used as a den or possibly a second bedroom (with installation of a door. Through the sliding door off of the dining room, sit and relax on the deck. The living room with double exposure large windows is equipped with a natural gas cast iron free standing stove. A half bath, main floor laundry and attractive entry complete the main floor. The lower level is very nicely finished, heated, air conditioned space with a full bath and three more rooms for an additional 1080 square feet to use as you like. Outside in front of the building is a tranquil, landscaped area to sit and gather. Kendall Green Condominiums are close to both I-95 and the Merritt Parkway. The Train Station is 2 miles away. A vibrant downtown, shopping, conveniences, and recreation are all nearby. Beaches are only a 5 minute drive from here. Don't miss out on all this condominium has to offer

    This property is not currently displayed as for sale or rent on Zillow. This may be different from what's on other websites or public sources.

    Facts & features

    Interior

    Bedrooms & bathrooms
    • Bedrooms: 1
    • Bathrooms: 3
    • Full bathrooms: 2
    • 1/2 bathrooms: 1
    Heating
    • Forced air, Electric, Gas
    Cooling
    • Central
    Appliances
    • Included: Dishwasher, Dryer, Refrigerator, Washer
    • Laundry: Main Level, 1st Floor
    Features
    • Foyer
    • Windows: Thermopane Windows
    • Basement: Finished, Full, Heated, Interior Entry, Storage Space, Cooled
    • Common walls with other units/homes: End Unit
    Interior area
    • Total interior livable area: 2,160 sqft
    • Finished area below ground: 1080

    Property

    Accessibility
    • Accessibility features: Bath Grab Bars
    Features
    • Entry level: 1
    • Patio & porch: Deck
    • Exterior features: Vinyl, Cement / Concrete
    • Waterfront features: Beach Rights
    Details
    • Zoning: RMF1

    Construction

    Type & style
    • Home type: Condo
    • Architectural style: Ranch
    Condition
    • Year built: 1992

    Utilities & green energy

    • Sewer: Public Sewer
    • Water: Public Water Connected

    Community & HOA

    HOA
    • Has HOA: Yes
    • Amenities included: Guest Parking
    • Services included: Snow Removal, Trash, Maintenance Grounds, Insurance, Water, Road Maintenance
    • HOA fee: $260 monthly
    Location
    • Region: Milford

    Financial & listing details

    • Price per square foot: $187/sqft
    • Total actual rent: 235000

    Price history

    DateEventPrice
    5/18/2023Sold$340,000+7.9%$157/sqft
    Source: Smart MLS #170558491 Report a problem
    4/5/2023Contingent$315,000$146/sqft
    Source: Smart MLS #170558491 Report a problem
    3/30/2023Listed for sale$315,000+40.6%$146/sqft
    Source: Smart MLS #170558491 Report a problem
    9/26/2019Sold$224,000+7.7%$104/sqft
    Source: Smart MLS #170217475 Report a problem
    9/29/2017Sold$208,000$96/sqft
    Source: Smart MLS #170010874 Report a problem

    Public tax history

    Tax history is unavailable.

    Neighborhood: 06461

    Nearby schools

    GreatSchools rating
    Schools provided by the listing agent
    • Elementary: J. F. Kennedy
    • High: Jonathan Law

    Source: The MLS. This data may not be complete. We recommend contacting the local school district to confirm school assignments for this home.

    Get pre-qualified for a loan
    At Zillow Home Loans, we can pre-qualify you in as little as 5 minutes with no impact to your credit score.

    An equal housing lender. NMLS #10287.

    Sell for more on Zillow
    Get a Zillow Showcase℠ listing at no additional cost and you could sell for .
    $403,000
    2% more
    +$8,060
    With Zillow Showcase(estimated)
    $411,060
