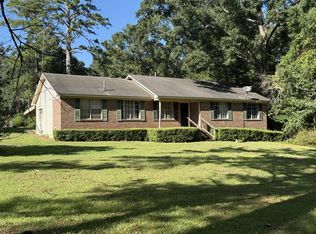
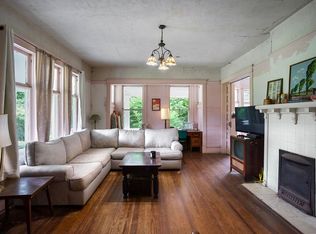
~ RANDOLPH COUNTY ESTATE SITTING ON AN IMPRESSIVE CORNER LOT ~ FENCE & GATE AROUND THE WHOLE PROPERTY ~ UPDATED THROUGHOUT ~ STREET APPEAL GALORE ~ This 3-bedroom 2 bath home features 2800 sqft and has new flooring and paint throughout! Walk into a welcoming foyer that is open to a formal living room with fireplace and formal dining room, perfect spaces for entertaining and celebrating special occasions! The Eat-In Kitchen is complete with loads of counter and cabinet space, pantry and window over the sink! A separate Den that has a brick fireplace and french doors to the sunroom! The Primary suite is extra-large and has a walk in closet and private bathroom with double vanities, tile shower and jetted tub! The additional bedrooms are large and have ample closet space! Outside boasts a workshop, screened porch detached from the house, fenced yard and street appeal galore! Excellent location close to everything! Nicely updated throughout for you to enjoy for years to come! ** USDA LOAN ELIGIBLE ** 100% FINANCING AVAILABLE FOR QUALIFIED BUYERS!
For sale
$279,900
10 Kingston St, Cuthbert, GA 39840
3beds
2,800sqft
Detached Single Family
Built in 1967
0.48 Acres Lot
$-- Zestimate®
$100/sqft
$-- HOA
What's special
Fenced yardImpressive corner lotStreet appeal galoreWindow over the sinkWelcoming foyerFormal dining room
- 6 days
- 163
- 11
Likely to sell faster than
Zillow last checked:
Listing updated:
Listed by:
Amanda Wiley & Kyla Standring Team 229-888-6670,
ERA ALL IN ONE REALTY
Source: SWGMLS,MLS#: 170275
Facts & features
Interior
Bedrooms & bathrooms
- Bedrooms: 3
- Bathrooms: 2
- Full bathrooms: 2
Heating
- Heat: Central Electric, Fireplace(s)
Cooling
- Ceiling Fan(s)
Appliances
- Included: Smooth Top, Stove/Oven Electric, Electric Water Heater
- Laundry: Laundry Room
Features
- Crown Molding, Newly Painted, Pantry, Walk-In Closet(s), Entrance Foyer
- Flooring: Luxury Vinyl
- Has fireplace: Yes
Interior area
- Total structure area: 2,800
- Total interior livable area: 2,800 sqft
Property
Parking
- Total spaces: 2
- Parking features: Double, Garage
- Garage spaces: 2
Features
- Stories: 1
- Patio & porch: Patio Covered, Patio Open
- Fencing: Back Yard,Chain Link
- Waterfront features: None
Lot
- Size: 0.48 Acres
Details
- Additional structures: Workshop Wired
- Parcel number: CU20 005
Construction
Type & style
- Home type: SingleFamily
- Architectural style: Ranch
- Property subtype: Detached Single Family
Materials
- Brick, Wood Trim
- Foundation: Crawl Space
- Roof: Metal
Condition
- Year built: 1967
Utilities & green energy
- Electric: Ga Power
- Sewer: Public Sewer
- Water: Cuthbert
- Utilities for property: Electricity Connected, Water Connected
Community & HOA
Community
- Subdivision: None
Location
- Region: Cuthbert
Financial & listing details
- Price per square foot: $100/sqft
- Tax assessed value: $218,600
- Annual tax amount: $4,100
- Date on market: 11/16/2026
- Listing terms: Cash,FHA,VA Loan,Conventional,USDA Loan
- Ownership: Estate
- Electric utility on property: Yes
- Road surface type: Paved
Estimated market value
Not available
Estimated sales range
Not available
Not available
Price history
| Date | Event | Price |
|---|---|---|
| 11/16/2026 | Listed for sale | $279,900$100/sqft |
Source: SWGMLS #170275 Report a problem | ||
Public tax history
| Year | Property taxes | Tax assessment |
|---|---|---|
| 2025 | $4,341 +66.7% | $87,440 +11.3% |
| 2024 | $2,604 +6% | $78,560 |
| 2023 | $2,455 +10.8% | $78,560 |
| 2022 | $2,216 +47.2% | $78,560 +55.1% |
| 2021 | $1,505 -1.3% | $50,649 |
| 2020 | $1,524 +5.9% | $50,649 |
| 2019 | $1,440 +4.2% | $50,649 |
| 2018 | $1,382 -0.1% | $50,649 |
| 2017 | $1,384 | $50,649 |
| 2016 | -- | $50,649 |
| 2015 | -- | $50,649 -12.2% |
| 2014 | -- | $57,700 |
| 2013 | -- | $57,700 |
| 2012 | -- | -- |
| 2011 | -- | -- |
| 2010 | -- | -- |
| 2009 | -- | -- |
Find assessor info on the county website
Monthly payment
Est. payment
Payment breakdown
Explore the cost of this home by adjusting the details. Changes won't be saved.Climate risks
Neighborhood: 39840
Similar homes
- $164,9003 bd2 ba1.7k sqft82 Reba Dr, Cuthbert, GA 39840New Construction
 MLS ID #169854, Kristy Louthan, SHIVER AND WILLIAMS REALTY, LLC. SWGMLS
- $269,9004 bd3 ba2k sqft3538 Pearl St, Shellman, GA 39886Active

 MLS ID #10882169, Lacey McCarty, ERA All In One Realty. GAMLS
- $158,0002 bd1 ba2k sqft140 College St, Cuthbert, GA 39840For Sale
 MLS ID #27418, Lauren Streeter. Eufaula BOR
- $240,0003 bd2 ba1.8k sqft46 Redmond Rd, Lumpkin, GA 31815Active
 MLS ID #10812466, Jonathan Minerick, Homecoin.com. GAMLS
- $209,0003 bd2 ba1.6k sqft3086 Dukes Creek Rd, Edison, GA 39846ActiveMLS ID #10811661, Billington Walker, Henley Land Brokerage, LLC. GAMLS
