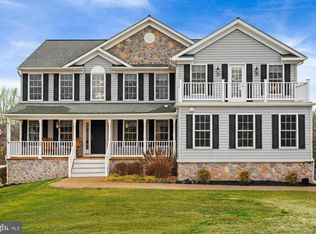
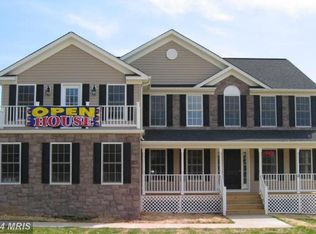
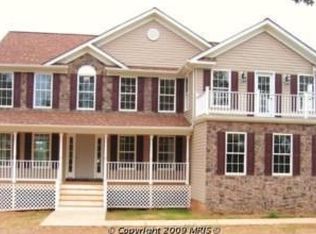
Exquisite NEW Rambler on 3 Acres in Kings Leigh Estates. This Beautiful Custom Home is LOADED w/Upgrades! Huge Kitchen with Custom Cabinets and Tremendous Counter Space. Stunning Master Suite w/2 Walk-in Closets & Luxury Bath. Custom Paint throughout! Finished Walk-out Bsmt w/Full Bath, Huge Family Rm w/Marble Wrapped Gas Fireplace, Rec Rm & 4 Car Garage. Handicap Accessible! NO HOA!Property FeaturesLocation InformationCounty: STAFFORD Latitude: 38.467448Longitude: -77.584983 Subdivision: KINGS LEIGH ESTATESDirections: 95 to exit 143B Garrisonville Rd. West. Left Turn on Shelton Shop Rd. Right Turn on Mountainview Rd. Right Turn on Poplar Rd. Left Turn on Hartwood Rd. 2 miles on Right. Signs and Flags on road.Interior FeaturesAdditional Rooms: Living Room, Dining Room, Bedroom-Master, Sitting Room, Bedroom-Second, Bedroom-Third, Kitchen, Recreation Rm, Family Rm, Other Room 1, Other Room 2, Other Room 3, Bedroom-First, Attic-Unfinished, Den/Stdy/Lib, Game/Exer Rm, Laundry-BR Lvl, Lndry-Sep Rm, Lndry-Uppr Lvl, Maid Room List: Living Room, Dining Room, Bedroom-Master, Sitting Room, Bedroom-Second, Bedroom-Third, Kitchen, Recreation Rm, Family Rm, Other Room 1, Other Room 2, Other Room 3, Bedroom-First, Attic-Unfinished, Den/Stdy/Lib, Game/Exer Rm, Laundry-BR Lvl, Lndry-Sep Rm, Lndry-Uppr Lvl, Maids Rm/Quart, Mud Room, Professional Off, Storage Room, Utility RoomInterior: Floor Plan-Open Has Dining Room: YesDining/Kitchen Description: Fam Rm Off Kit, Kit-Breakfast Bar, Kit-Dining Combo, Kit-Island, Kit-Table Space, Sep Dining Rm Living Room Description: Dimensions: 24X16, Floor: Carpet , Level: MainKitchen Description: Dimensions: 24X13, Floor: Vinyl, Level: Main Amenities: Attic-Access Only, Auto Gar Dr Opn, FP Gas Insert, FP Glass Doors, FP Mantels, Home Warranty, MBA/Sep Shwr, MBA/Sep Tub, MBR-BA Full, Master Walk-in Closet, Sump Pump, Tub-2 + person, Tub-Soaking, W/W Carpeting, Walk-in Closet(s), Washer/Dryer Hookup, Washer/Dryer HookupHas Fireplace: Yes Number of Fireplaces: 1Heating: Heat Pump(s), Zoned Heating Fuel: ElectricCooling: Ceiling Fan(s), Central A/C, Heat Pump(s) Water Heater: 60+ Gallon Tank, ElectricDisabled Features: Doors-Lvr Handle, Other Appliances: Dishwasher, Disposal, Icemaker, Microwave, Oven-Self Cleaning, Oven/Range-Electric, RefrigeratorBasement Description: Full, Fully Finished, Outside Entrance, Side Entrance, Walkout Level Has Basement: YesExterior Features: Horses Allowed, Porch-frontExterior FeaturesStyle: Raised Rambler Stories: 2Is New Construction: Yes Exterior: Vinyl SidingRoof: Shingle/Architect Possession: Negotiable, Pre-Settlement, SettlementSeptic or Sewer: Holding Tank, Septic Water: WellParking Description: Drvwy/Off Str, Free, Garage, Street Has Garage: YesGarage Spaces: 4 Has a Pool: NoExposure Faces: Trees Lot Description: Cul-de-sac, Trees/WoodedTopography: Level Lot Size in Acres: 3.00Lot Size in Sq. Ft.: 130680 Length: 60Width: 30 Has Waterfront: NoSchoolHigh School: MOUNTAINVIEW Elementary School: MARGARET BRENTJr. High School: RODNEY E THOMPSON High School: MOUNTAINVIEWAdditional InformationProperty Type: SFR Property SubType: DetachedIs Co-Op?: No Year Built: 2012Status: Active Home Owners Association: NAgent: Sid SorensonBroker: Coldwell Banker Elite888-329-4464 ext 534© 2012 Metropolitan Regional Information Systems. All rights reserved.Information Deemed Reliable, but Not Guaranteed. The property information being provided is for consumers' personal, non-commercial use and may not be used for any purpose other than to identify prospective properties consumers may be interested in purchasing. The listing information provided on this website comes from various brokers who participate in the Metropolitan Regional Information Systems IDX program.Updated on March 19, 2012
This property is not currently displayed as for sale or rent on Zillow. This may be different from what's on other websites or public sources.