Skip main navigation
Closed
  • $582,000

    10 Knob Hill Rd, Orchard Park, NY 14127

    4beds
    2,943sqft
    Single Family Residence
    Built in 1968
    1 Acres Lot
    $596,500 Zestimate®
    $198/sqft
    $4,440 Estimated rent

    Home value

    $596,500

    $555,000 - $644,000

    $4,440/mo

    Zestimate® history
    Loading
    Loading...

    Owner options

    List your home for rent

    $4,440/mo

    Rent Zestimate®

    Find your next renter with Zillow Rental Manager. Plus, with online applications, you can quickly screen prospective tenants – for free.

    Learn more

    $4,440/mo

    Rent Zestimate®

    Refinance and save

    $3,981/mo

    Est. payment

    Refinancing to a lower rate could help reduce your monthly payments and save thousands over the life of the loan.

    See today's rates

    $3,981/mo

    Est. payment

    Explore your selling options

    Work with a Zillow partner agent

    Leverage their expertise and Zillow's premium Showcase listings to get your home seen by more buyers.

    Get started

    List with your own agent

    Get your home in front of millions of buyers by listing it on Zillow.

    Learn how to do it

    Sell it yourself

    Take full control of how buyers see your home on Zillow by listing For Sale by Owner (FSBO).

    List your home

    What's special

    Charming gazeboFinished basementCenter islandCozy fire pitGorgeous entrywayCrown moldingBuilt-in bookshelves
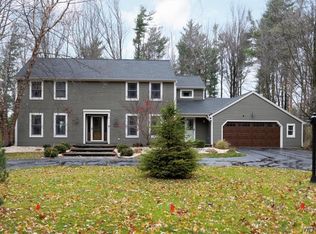
    Welcome Home to 10 Knob Hill, located in the sought-after Eagle Heights neighborhood on a rare 1-acre park-like parcel. Easy access entering the circular driveway with its convenient side-load garage. This beautiful center entrance Colonial greets you with a gorgeous entryway that provides access to all areas of the home. First floor boasts gleaming Birch and Hickory hardwood floors. Let's begin with the Formal Dining Room, which features elegant dental molding along the top and built in buffet offering storage for all your serving pieces. Moving on, the Family Room offers a cozy atmosphere with a brick gas fireplace, perfect for cooler evenings, and is complemented by built-in bookshelves on either side. Entertaining will be seamless with the convenience of a built-in wet bar. Connected to this space, a few steps down will lead you to the Living Room, distinguished by its crown molding and a second fireplace, this one wood-burning. Here again, you'll find a full wall of integrated cabinets and bookcases. As you step into The Kitchen, you'll immediately recognize it as a Chef's delight. The thoughtfully designed center island includes a cooktop and conveniently doubles as a breakfast bar. Brand new double oven will complement the appliances that will remain with the home. The granite countertops offer both beauty and ample workspace, complemented by an abundance of cabinet storage. Take a moment to pause by the kitchen windows and enjoy the view of the backyard, complete with a charming gazebo, a cozy fire pit, and the natural privacy provided by the tree-lined lot. The spacious concrete patio and sidewalk are lined with perennials making gardening a breeze every year. Adding to all the amenities, you will be delighted with the finished basement. The second floor has 4 very generous bedrooms with one being a primary en-suite. Top this all off with a first floor laundry adding to all the conveniences. We're waiting for you to fall in love with this beautiful home with so much to offer.There is an electric pet fence, sellers will be leaving two collars as well.

    Zillow last checked:

    Listing updated:

    Listed by:

    Colleen A Brunelle 716-713-5704,

    HUNT Real Estate Corporation

    Bought with:

    Carol E Czerwiec, 40CZ0748682

    HUNT Real Estate Corporation

    Source: NYSAMLSs,MLS#: B1616110MLS LogoOriginating MLS: Buffalo

    Facts & features

    Interior

    Bedrooms & bathrooms
    • Bedrooms: 4
    • Bathrooms: 3
    • Full bathrooms: 2
    • 1/2 bathrooms: 1
    • Main level bathrooms: 1
    Bedroom 1
    • Level: Second
    Bedroom 1
    • Level: Second
    Bedroom 3
    • Level: Second
    Bedroom 4
    • Level: Second
    Dining room
    • Level: First
    Family room
    • Level: First
    Kitchen
    • Level: First
    Living room
    • Level: First
    Heating
    • Gas, Forced Air
    Cooling
    • Central Air
    Appliances
    • Included: Double Oven, Dryer, Dishwasher, Gas Cooktop, Disposal, Gas Water Heater, Refrigerator, Washer
    • Laundry: Main Level
    Features
    • Wet Bar, Separate/Formal Dining Room, Entrance Foyer, Eat-in Kitchen, Separate/Formal Living Room, Kitchen Island, Pull Down Attic Stairs
    • Flooring: Carpet, Ceramic Tile, Hardwood, Varies
    • Basement: Full,Finished,Sump Pump
    • Attic: Pull Down Stairs
    • Number of fireplaces: 2
    Interior area
    • Total structure area: 2,943
    • Total interior livable area: 2,943 sqft

    Property

    Parking
    • Total spaces: 2
    • Parking features: Attached, Garage, Circular Driveway, Garage Door Opener
    • Attached garage spaces: 2
    Features
    • Levels: Two
    • Stories: 2
    • Patio & porch: Open, Patio, Porch
    • Exterior features: Blacktop Driveway, Patio
    • Fencing: Pet Fence
    Lot
    • Size: 1 Acres
    • Dimensions: 115 x 292
    • Features: Pie Shaped Lot, Residential Lot
    Details
    • Additional structures: Gazebo
    • Parcel number: 1460891741700002008000
    • Special conditions: Standard

    Construction

    Type & style
    • Home type: SingleFamily
    • Architectural style: Colonial
    • Property subtype: Single Family Residence
    Materials
    • Brick, Vinyl Siding
    • Foundation: Poured
    Condition
    • Resale
    • Year built: 1968

    Utilities & green energy

    • Electric: Circuit Breakers
    • Sewer: Connected
    • Water: Connected, Public
    • Utilities for property: High Speed Internet Available, Sewer Connected, Water Connected

    Community & neighborhood

    Location
    • Region: Orchard Park
    • Subdivision: Eagle Heights Pt 03

    Other

    Other facts
    • Listing terms: Cash,Conventional,FHA

    Price history

    DateEventPrice
    8/11/2025Sold$582,000-6.9%$198/sqft
    Source: NYSAMLSs #B1616110 Report a problem
    6/21/2025Pending sale$624,900$212/sqft
    Source: NYSAMLSs #B1616110 Report a problem
    6/18/2025Listed for sale$624,900+97.2%$212/sqft
    Source: NYSAMLSs #B1616110 Report a problem
    2/12/2001Sold$316,900$108/sqft
    Source: Public Record Report a problem

    Public tax history

    YearProperty taxesTax assessment
    2025-- $209,000
    2024-- $209,000
    2023-- $209,000
    2022-- $209,000
    2021-- $209,000
    2020-- $209,000
    2019-- $209,000
    2018-- $209,000
    2017$10,973 +146.8%$209,000
    2016$4,447 $209,000
    2015-- $209,000
    2014-- $209,000
    2013-- $209,000
    2012-- $209,000
    2011-- $209,000
    2010-- $209,000
    2009-- $209,000
    2008-- $209,000
    2007-- $209,000
    2006-- $209,000
    2005-- $209,000
    2004-- $209,000
    2003-- $209,000
    2002-- $209,000
    2001-- $209,000 +2.3%
    2000-- $204,400

    Find assessor info on the county website

    Neighborhood: 14127

    Nearby schools

    GreatSchools rating
    Schools provided by the listing agent
    • Elementary: Ellicott Road Elementary
    • Middle: Orchard Park Middle
    • High: Orchard Park High
    • District: Orchard Park

    Source: NYSAMLSs. This data may not be complete. We recommend contacting the local school district to confirm school assignments for this home.

    Sell for more on Zillow
    Get a Zillow Showcase℠ listing at no additional cost and you could sell for .
    $596,500
    2% more
    +$11,930
    With Zillow Showcase(estimated)
    $608,430