Skip main navigation
Sold for $1,350,000
  • $1,350,000

    10 Kudyba Court, Manalapan, NJ 07726

    4beds
    4,300sqft
    Single Family Residence
    Built in ----
    2.32 Acres Lot
    $1,592,700 Zestimate®
    $314/sqft
    $6,989 Estimated rent

    Home value

    $1,592,700

    $1.48M - $1.72M

    $6,989/mo

    Zestimate® history
    Loading
    Loading...

    Owner options

    List your home for rent

    $6,989/mo

    Rent Zestimate®

    Find your next renter with Zillow Rental Manager. Plus, with online applications, you can quickly screen prospective tenants – for free.

    Learn more

    $6,989/mo

    Rent Zestimate®

    Refinance and save

    $9,047/mo

    Est. payment

    Refinancing to a lower rate could help reduce your monthly payments and save thousands over the life of the loan.

    See today's rates

    $9,047/mo

    Est. payment

    Explore your selling options

    Work with a Zillow partner agent

    Leverage their expertise and Zillow's premium Showcase listings to get your home seen by more buyers.

    Get started

    List with your own agent

    Get your home in front of millions of buyers by listing it on Zillow.

    Learn how to do it

    Sell it yourself

    Take full control of how buyers see your home on Zillow by listing For Sale by Owner (FSBO).

    List your home

    What's special

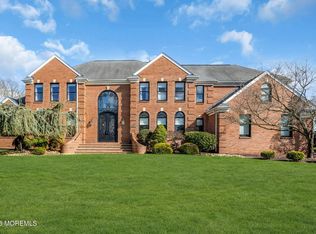
    Coming soon showings start 7/15. Meticulous spacious,full brick front & two sides colonial at end of a private,tree lined cul-de-sac,in Southern Manalapan.Nestled on 2.3 acres of land this home comes complete w/4 Bedrooms & 3.5 baths,2 Story Foyer offering an oak staircase w/Wrought Iron Balasters. Large graite center island Eat in Kitchen opens to 2-story Family Room,Formal Dining Room w/crown molding. Large entertainment room.Master Bedroom retreat w/his & hers Walk in Closets.Resort like backyard w/48x24,heated concrete pool & waterfall slide. Huge concrete patio & gazebo on cedar deck.*Outstanding features include professional landscaping,whole house generator,Hardwood floors & 9'ceilings throughout 1st floor,1975 sq.ft. of finished basement, underground sprinkler system & central vac CUSTOM FEATURES: *Circular Belgium Block Lined Driveway *Full Brick Front & Two Sides Brick *Professionally Landscaped Property *Cul de Sac Setting *3.5 car Oversized Garage *Large Cedar Deck overlooking Built in Pool *Walk Out Finished Basement *48x24 Concrete Built in Swimming Pool *Pool is heated and has Waterfall & Slide *Two Story Foyer *Oak Stairs *Iron Balisters *Double Front Leaded Glass Entry Door *Dining Room *Hardwood Floors *Crown Molding & Chair Rail * 9 Foot Ceilings *Family Room *Sunken & Two Story *Wood Burning Fireplace with Wood Surround & Mantle *Floor to Ceiling Windows with Circle Tops * Custom Ceiling Fan *Open View from Kitchen *Recessed Lighting *Balcony opening from Second Floor *Kitchen *Granite counter tops with Center Island *Stainless Steel Appliances *Walk in Pantry *Stools for sitting *Tumble Marble Backsplash *Large Dinette Area overlooking Cedar Deck *Over Sixed Laundry Room *Entertainment Room *Large Wetbar area with French Door to Cedar Deck *Ceramic Tile flooring *Transom over French Door to Pool Area *Master Bedroom *Double Entry Door *Vaulted Ceilings with Recessed Lighting *His & Hers Walk in Closets *Full Spa Like Master Bath Attached *Master Bathroom *Granite Vanity with Double Sink *Whirlpool Platform Tub *Crown Molding *Heat Lamp *Large Shower *Finished Walkout Basement *Full Bathroom in Basement *Kitchenette area in Basement *Granite Center Island in Basement Kitchenette *Outside Yard Area *48x24 Concrete Pool *Large patio Surrounding Pool *Cedar Deck *Large Yard Area *Large Storage Area Under Deck * Grill

    Zillow last checked:

    Listing updated:

    Listed by:

    James Befarah 732-921-4123,

    Berkshire Hathaway HomeServices Fox & Roach - Perrineville

    Bought with:

    Linda Okose

    Coldwell Banker Flanagan Realty

    Source: MoreMLS,MLS#: 22319006MLS Logo

    Facts & features

    Interior

    Bedrooms & bathrooms
    • Bedrooms: 4
    • Bathrooms: 4
    • Full bathrooms: 3
    • 1/2 bathrooms: 1
    Heating
    • Forced Air, 2 Zoned Heat
    Cooling
    • 2 Zoned AC
    Features
    • Ceilings - 9Ft+ 1st Flr, Center Hall, Conservatory, Dec Molding, Wet Bar, Eat-in Kitchen, Recessed Lighting
    • Flooring: Ceramic Tile, Tile, Wood
    • Doors: Sliding Doors
    • Windows: Thermal Window
    • Basement: Ceilings - High,Finished,Full,Heated,Unfinished
    • Attic: Attic,Pull Down Stairs
    • Number of fireplaces: 1
    Interior area
    • Total structure area: 4,300
    • Total interior livable area: 4,300 sqft

    Property

    Parking
    • Total spaces: 3
    • Parking features: Circular Driveway, Paved, Asphalt, Oversized
    • Attached garage spaces: 3
    • Has uncovered spaces: Yes
    Features
    • Stories: 3
    • Has private pool: Yes
    • Pool features: Concrete, Fenced, Gunite, Heated, In Ground, Pool/Spa Combo
    Lot
    • Size: 2.32 Acres
    Details
    • Parcel number: 2808304=0000=00006

    Construction

    Type & style
    • Home type: SingleFamily
    • Architectural style: Colonial
    • Property subtype: Single Family Residence
    Materials
    • Brick
    • Roof: Timberline
    Condition
    • New construction: No

    Utilities & green energy

    • Water: Well

    Community & HOA

    Community
    • Security: Security System
    • Subdivision: Woods Edge
    HOA
    • Has HOA: No
    Location
    • Region: Manalapan

    Financial & listing details

    • Price per square foot: $314/sqft
    • Tax assessed value: $1,025,900
    • Annual tax amount: $18,384
    • Date on market: 7/15/2023
    • Inclusions: Outdoor Lighting, Water Purifier, Washer, Window Treatments, Water Softener, Timer Thermostat, Ceiling Fan(s), Dishwasher, Central Vacuum, Dryer, Light Fixtures, Security System, Stove, Refrigerator, Screens, Attic Fan, Garage Door Opener, Gas Cooking, Generator
    • Exclusions: Personal Property, Refrigerator in Basement

    Price history

    DateEventPrice
    5/3/2024Sold$1,350,000-2.6%$314/sqft
    Source: MoreMLS #22319006 Report a problem
    9/5/2023Pending sale$1,386,000$322/sqft
    Source: MoreMLS #22319006 Report a problem
    7/15/2023Listed for sale$1,386,000+307.6%$322/sqft
    Source: MoreMLS #22319006 Report a problem
    7/16/1996Sold$340,000$79/sqft
    Source: Public Record Report a problem

    Public tax history

    YearProperty taxesTax assessment
    2025$22,144 +27.7%$1,343,700 +27.7%
    2024$17,345 +0.9%$1,052,500 +1.8%
    2023$17,187 -6.5%$1,033,500 +0.7%
    2022$18,384 -1.5%$1,025,900 +14.4%
    2021$18,671 +1%$896,800 +1%
    2020$18,495 +32.9%$887,700 -1%
    2019$13,914 $896,500 +2.1%
    2018$13,914 -18.4%$877,800 +5.7%
    2017$17,044 +0%$830,300 +0.1%
    2016$17,038 +1%$829,800 +1.1%
    2015$16,876 +2.5%$820,700 +3.6%
    2014$16,464 +1.2%$792,300
    2013$16,266 +0.9%$792,300
    2012$16,115 +0%$792,300
    2011$16,108 -0.2%$792,300
    2010$16,141 +0.2%$792,300 -14.5%
    2009$16,104 $926,600
    2008-- $926,600
    2007-- $926,600 +142.4%
    2006-- $382,300
    2005-- $382,300 +4.2%
    2003-- $366,900
    2002-- $366,900
    2001-- $366,900
    Find assessor info on the county website

    Neighborhood: Oakland Mills

    Nearby schools

    GreatSchools rating
    Schools provided by the listing agent
    • High: Freehold Regional

    Source: MoreMLS. This data may not be complete. We recommend contacting the local school district to confirm school assignments for this home.

    Get a cash offer in 3 minutes
    Find out how much your home could sell for in as little as 3 minutes with a no-obligation cash offer.
    Estimated market value
    $1,592,700
    Get a cash offer in 3 minutes
    Find out how much your home could sell for in as little as 3 minutes with a no-obligation cash offer.
    Estimated market value
    $1,592,700