The absolute best deal to hit the Manalapan market this year, Absolutely stunning custom built Woods Edge development colonial situated on an end of cul-de-sac premium just under 2 acre lot. Owners have spared absolutely no expense in outfitting this home with the finest of finishes and fully renovating everything in the last 4 years. Home features 5 bedrooms with 4 full bathrooms along with a gorgeous open floor plan with over 4300 sq ft main levels. Soaring ceilings with brand new flooring and trim along with a designer chef's kitchen featuring high end appliances along with stone work that you do not get to see in this type of budget. Detailed and upgraded cabinetry along with spacious bedrooms upstairs featuring a gorgeous Primary suite that just had a massive balcony addition put on as well. The entire yard has just been finished by one of the best in the business "Elite Landscapes" and it truly is a showstopper. Incredible resort style pool with waterfalls and custom pavers along with a cabana style build out off of the home that features a kitchen and private entertainment space that will surely amaze. Shed also perfect hang out space. This is an entertainers dream home. Located in one of the best school districts in the state and fantastic commuter location do not miss out on this beauty today!
Pending
$1,899,999
8 Kudyba Court, Manalapan, NJ 07726
5beds
--sqft
Single Family Residence
Built in 1997
1.83 Acres Lot
$1,883,300 Zestimate®
$--/sqft
$-- HOA
What's special
Massive balcony additionSoaring ceilingsStone workFinest of finishesSpacious bedrooms upstairsCustom paversGorgeous primary suite
- 103 days |
- 304 |
- 5 |
Zillow last checked:
Listing updated:
Listed by:
Aleksandr Pritsker 732-688-3819,
EXP Realty
Source: MoreMLS,MLS#: 22609523
Facts & features
Interior
Bedrooms & bathrooms
- Bedrooms: 5
- Bathrooms: 4
- Full bathrooms: 4
Bedroom
- Area: 208
- Dimensions: 16 x 13
Bedroom
- Area: 208
- Dimensions: 16 x 13
Bedroom
- Area: 192
- Dimensions: 16 x 12
Bedroom
- Area: 136.5
- Dimensions: 13 x 10.5
Bathroom
- Description: Full
- Area: 45
- Dimensions: 7.5 x 6
Bathroom
- Description: Full
- Area: 48
- Dimensions: 8 x 6
Bathroom
- Description: Full
- Area: 40
- Dimensions: 8 x 5
Other
- Area: 168
- Dimensions: 21 x 8
Other
- Area: 476
- Dimensions: 28 x 17
Dining room
- Description: Formal
- Area: 208
- Dimensions: 16 x 13
Family room
- Area: 414
- Dimensions: 23 x 18
Foyer
- Area: 210
- Dimensions: 15 x 14
Garage
- Area: 451.5
- Dimensions: 21.5 x 21
Great room
- Area: 290.25
- Dimensions: 21.5 x 13.5
Kitchen
- Description: Eat-In-Kitchen
- Area: 326.25
- Dimensions: 22.5 x 14.5
Laundry
- Area: 60
- Dimensions: 10 x 6
Living room
- Area: 264
- Dimensions: 16.5 x 16
Office
- Area: 214.5
- Dimensions: 16.5 x 13
Other
- Area: 224.75
- Dimensions: 15.5 x 14.5
Heating
- Natural Gas, Forced Air, 3+ Zoned Heat
Cooling
- Central Air, 3+ Zoned AC
Features
- Balcony, Ceilings - 9Ft+ 1st Flr, Center Hall, Conservatory, Dec Molding, Recessed Lighting
- Flooring: Tile, Wood
- Windows: Palladium Window, Storm Window(s)
- Basement: Ceilings - High,Full,Unfinished
- Attic: Pull Down Stairs
- Number of fireplaces: 1
Property
Parking
- Total spaces: 2
- Parking features: Paved, Asphalt, Double Wide Drive, Driveway
- Attached garage spaces: 2
- Has uncovered spaces: Yes
Features
- Stories: 3
- Exterior features: Balcony, Storage, Swimming, Lighting
- Has private pool: Yes
- Pool features: Concrete, Fenced, Heated, In Ground, Pool Equipment, Self Cleaner
- Fencing: Fenced Area
Lot
- Size: 1.83 Acres
- Features: Oversized, Back to Woods, Cul-De-Sac, Dead End Street
- Topography: Level
Details
- Parcel number: 2808304000000007
- Zoning description: Residential, Single Family
Construction
Type & style
- Home type: SingleFamily
- Architectural style: Colonial
- Property subtype: Single Family Residence
Materials
- Brick
- Roof: Sloping,Timberline
Condition
- Year built: 1997
Utilities & green energy
- Water: Well
Community & HOA
Community
- Security: Security System
- Subdivision: Woods Edge
HOA
- Has HOA: No
Location
- Region: Manalapan
Financial & listing details
- Tax assessed value: $1,218,300
- Annual tax amount: $20,467
- Date on market: 4/9/2026
- Inclusions: Outdoor Lighting, Water Purifier, Washer, Wall Oven, Window Treatments, Timer Thermostat, Blinds/Shades, Ceiling Fan(s), Dishwasher, Central Vacuum, Dryer, Light Fixtures, Microwave, Security System, Stove, Refrigerator, Screens, Attic Fan, Garage Door Opener, Gas Cooking, Generator
- Exclusions: personal belongings and exterior hot tub
Estimated market value
$1,883,300
$1.79M - $1.98M
$7,029/mo
Price history
| Date | Event | Price |
|---|---|---|
| 5/1/2026 | Pending sale | $1,899,999 |
Source:  MoreMLS #22609523 Report a problem MoreMLS #22609523 Report a problem | ||
| 4/9/2026 | Listed for sale | $1,899,999+105.4% |
Source: MoreMLS #22609523 Report a problem | ||
| 7/6/2017 | Sold | $925,000-0.5% |
Source: MoreMLS #21713926 Report a problem | ||
| 4/21/2017 | Pending sale | $929,900 |
Source: Weichert Realtors #21713926 Report a problem | ||
| 4/11/2017 | Listed for sale | $929,900+138.4% |
Source: Weichert Realtors-Marlboro #21713926 Report a problem | ||
| 11/17/1997 | Sold | $390,000 |
Source: Public Record Report a problem | ||
Public tax history
| Year | Property taxes | Tax assessment |
|---|---|---|
| 2025 | $20,078 +17.1% | $1,218,300 +17.1% |
| 2024 | $17,149 +0.9% | $1,040,600 +1.8% |
| 2023 | $16,991 -2.3% | $1,021,700 +5.3% |
| 2022 | $17,382 -1.3% | $970,000 +14.6% |
| 2021 | $17,620 +0.8% | $846,300 +1.1% |
| 2020 | $17,478 +5.1% | $837,500 -1.1% |
| 2019 | $16,627 | $847,200 +5.8% |
| 2018 | $16,627 +7% | $800,900 +5.8% |
| 2017 | $15,539 +0.1% | $757,200 +0.1% |
| 2016 | $15,531 -0.8% | $756,500 +1.1% |
| 2015 | $15,658 +2.5% | $748,100 +1.8% |
| 2014 | $15,275 +1.2% | $735,100 |
| 2013 | $15,092 +0.9% | $735,100 |
| 2012 | $14,952 +0% | $735,100 |
| 2011 | $14,945 -0.8% | $735,100 |
| 2010 | $15,058 +0.2% | $735,100 -15% |
| 2009 | $15,023 | $864,400 |
| 2008 | -- | $864,400 |
| 2007 | -- | $864,400 +142.9% |
| 2006 | -- | $355,900 |
| 2005 | -- | $355,900 |
| 2003 | -- | $355,900 |
| 2002 | -- | $355,900 |
| 2001 | -- | $355,900 |
Find assessor info on the county website
Monthly payment
Est. payment
Payment breakdown
Explore the cost of this home by adjusting the details. Changes won't be saved.Climate risks
Neighborhood: Oakland Mills
Nearby schools
GreatSchools rating
- 9/10Wemrock Brook SchoolGrades: 1-5Distance: 3.4 mi
- 8/10Manalapan-Englishtown Middle SchoolGrades: 7-8Distance: 3.4 mi
- 5/10Freehold Twp High SchoolGrades: 9-12Distance: 4.3 mi
- $1,159,1004 bd-- ba3.3k sqft6 Kudyba Ct, Manalapan, NJ 07726Off Market
- $1,350,0004 bd4 ba4.3k sqft10 Kudyba Ct, Manalapan, NJ 07726Sold
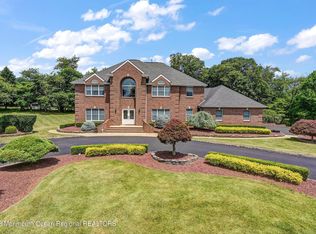
- $1,163,2005 bd3 ba3.1k sqft9 Kudyba Ct, Manalapan, NJ 07726Off Market
- $---- bd-- ba-- sqft9 Kudyba Ct, Englishtown, NJ 07726Off Market
- $1,344,1005 bd3 ba4.8k sqft4 Kudyba Ct, Manalapan, NJ 07726Off Market
- $1,160,6004 bd4 ba2.9k sqft18 Lauren Ct, Manalapan, NJ 07726Off Market
- $1,290,6005 bd2 ba3.2k sqft7 Kudyba Ct, Manalapan, NJ 07726Off Market
- $1,221,2005 bd4 ba3.4k sqft20 Lauren Ct, Manalapan, NJ 07726Off Market
A local agent can set up tours, give advice and negotiate with sellers.
A local lender can help you make sure your offer is ready when you are.
Similar homes
- $1,650,0005 bd4 ba3.7k sqft31 Highland Ridge Road, Manalapan, NJ 07726For Sale

 MLS ID #22620595, Gregory Papalcure, Berkshire Hathaway HomeServices Fox & Roach - Manalapan. MoreMLS
 - $1,799,0005 bd5 ba4.1k sqft2 Victorian Hill, Manalapan, NJ 07726For Sale
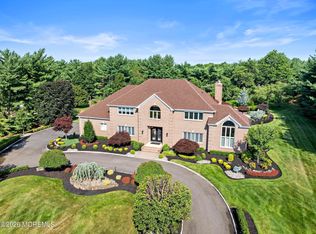 MLS ID #22620223, Nicole Rabbat Levine, Heritage House Sotheby's International Realty. MoreMLS
 - $1,495,0004 bd5 ba4.9k sqft176 Oakland Mills Road, Manalapan, NJ 07726For Sale
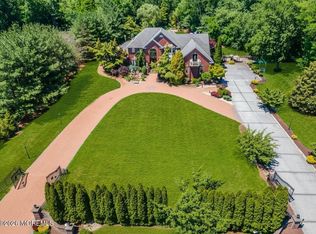 MLS ID #22611508, Taryn Marie Poole, C21/ Solid Gold Realty. MoreMLS
 - $1,500,0006 bd6 ba4.9k sqft10 Ivy Lane, Manalapan, NJ 07726For Sale
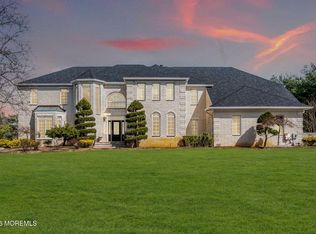 MLS ID #22608011, Roman Balandin, Roman Balandin Realty LLC. MoreMLS
 - $1,249,0005 bd4 ba3.7k sqft34 La Valley Drive, Manalapan, NJ 07726For SaleMLS ID #22620888, Joseph Baumann, The Connolly Agency. MoreMLS
- $1,300,0005 bd4 ba3.6k sqft9 Woodcrest Terrace, Englishtown, NJ 07726For SaleMLS ID #22618111, Roman Balandin, Roman Balandin Realty LLC. MoreMLS
- $999,8005 bd3 ba3k sqft34 Kingsley Drive, Manalapan, NJ 07726For SaleMLS ID #22619465, Brian Teitel, Berkshire Hathaway HomeServices Fox & Roach - Manalapan. MoreMLS
- $2,695,0006 bd8 ba8.2k sqft35 Hillcrest Drive, Colts Neck, NJ 07722For SaleMLS ID #22622257, Pascale Coppola, Heritage House Sotheby's International Realty. MoreMLS
- $950,0005 bd3 ba2.9k sqft28 Devon Drive, Manalapan, NJ 07726For SaleMLS ID #22619418, Debra Carnesi, Keller Williams Realty West Monmouth. MoreMLS
- $1,750,0005 bd5 ba4.3k sqft197 Benjamin Street, Toms River, NJ 08755For SaleMLS ID #22622128, David Lazaro, Keller Williams Shore Properties. MoreMLS
- $1,999,0005 bd6 ba-- sqft14 Diamond Hill Road, Marlboro, NJ 07746For SaleMLS ID #22616619, Anaita Tarapore, EXP Realty. MoreMLS
- $1,450,0005 bd5 ba4.4k sqft13 Fox Hill Drive, Millstone, NJ 08535For SaleMLS ID #22618647, Giuseppe DiMaggio, Coldwell Banker Realty. MoreMLS
- $1,099,9996 bd4 ba3k sqft48 Alexandria Drive, Manalapan, NJ 07726For SaleMLS ID #22620811, Aleksandr Pritsker, EXP Realty. MoreMLS
- $1,795,0005 bd6 ba5.4k sqft4 Ridgeview Way, Allentown, NJ 08501For Sale
 MLS ID #NJMM2004618, Jeanette Larkin, Keller Williams Premier. Bright MLS
 - $1,588,0005 bd5 ba3.9k sqft60 Yellow Meetinghouse Road, Cream Ridge, NJ 08514For SaleMLS ID #22610706, Melina Bradley, Keller Williams Realty West Monmouth. MoreMLS
- $1,199,0005 bd4 ba3.1k sqft901 Oakley Dr, Freehold, NJ 07728For SaleMLS ID #NJMM2004614, Maria Tsabrova, Rewards Realty. Bright MLS
- $1,248,9995 bd4 ba4.2k sqft338 Valley View Circle, Freehold, NJ 07728For SaleMLS ID #22620694, Jean DiMaria, RE/MAX Central. MoreMLS
- $1,299,0004 bd3 ba2.4k sqft289 Cranberry Road, Farmingdale, NJ 07727For SaleMLS ID #22620785, Eleanor P Murphy, Better Homes and Gardens Real Estate Murphy & Co.. MoreMLS
- $1,350,0004 bd4 ba3.7k sqft222 Chandler Road, Jackson, NJ 08527For SaleMLS ID #22618050, Simcha Salomon, Four Points Realty. MoreMLS
- $1,800,0005 bd5 ba4.7k sqft3 Stoneham Drive, Brick, NJ 08724For SaleMLS ID #22617490, Elizabeth Hull, RE/MAX Revolution. MoreMLS
