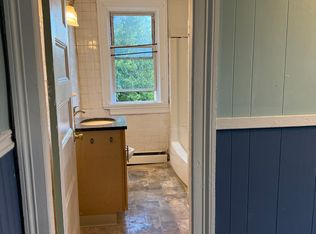
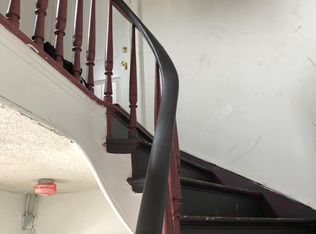
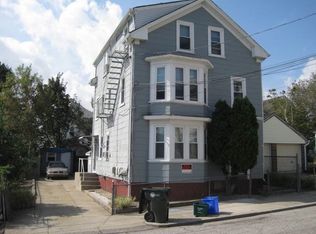
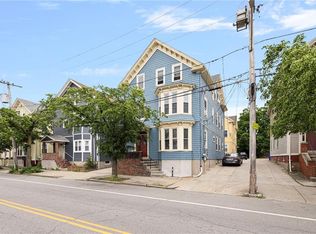
3-family home conveniently located near shopping, restaurants and public transportation. Each spacious unit offers 3 bedrooms and 1 full bathroom, providing comfortable living spaces with excellent rental potential. Whether you're an owner-occupant looking to offset your mortgage with rental income or an investor seeking a strong addition to your portfolio, this property is an outstanding opportunity. This income producing property is one you won't want to miss!
For sale
Price cut: $10K (10/6)
$620,000
10 La Vaughn St, Providence, RI 02909
9beds
2,648sqft
Multi Family
Built in 1918
-- sqft lot
$619,100 Zestimate®
$234/sqft
$-- HOA
What's special
Comfortable living spacesSpacious unit
- 26 days
- 671
- 33
Zillow last checked:
Listing updated:
Listed by:
Luis Roca 401-688-8212,
D'Empire Real Estate LLC,
Helene Dominguez 401-688-2119,
D'Empire Real Estate LLC
Source: StateWide MLS RI,MLS#: 1423409
Facts & features
Interior
Bedrooms & bathrooms
- Bedrooms: 9
- Bathrooms: 3
- Full bathrooms: 3
Bathroom
- Features: Bath w Tub
Heating
- Natural Gas, Baseboard
Cooling
- None
Appliances
- Included: Gas Water Heater
Features
- Wall (Dry Wall), Plumbing (Mixed)
- Flooring: Ceramic Tile, Hardwood
- Basement: Full,Interior and Exterior,Partially Finished
- Has fireplace: No
Interior area
- Total structure area: 3,852
- Total interior livable area: 2,648 sqft
Video & virtual tour
Property
Parking
- Total spaces: 6
- Parking features: No Garage
Features
- Stories: 3
Lot
- Size: 3,049 Square Feet
Details
- Parcel number: PROVM63L34
Construction
Type & style
- Home type: MultiFamily
- Property subtype: Multi Family
- Attached to another structure: Yes
Materials
- Dry Wall, Vinyl Siding
- Foundation: Brick/Mortar
Condition
- New construction: No
- Year built: 1918
Utilities & green energy
- Electric: 100 Amp Service
- Sewer: Public Sewer
- Water: Public
- Utilities for property: Sewer Connected, Water Connected
Community & HOA
Community
- Features: Near Public Transport, Commuter Bus, Highway Access, Restaurants, Schools
HOA
- Has HOA: No
Location
- Region: Providence
Financial & listing details
- Price per square foot: $234/sqft
- Tax assessed value: $520,700
- Annual tax amount: $7,290
- Date on market: 9/15/2026
- Total actual rent: 3300
- Tenant pays: Heat
Estimated market value
$619,100
$588,000 - $650,000
$2,738/mo
Price history
| Date | Event | Price |
|---|---|---|
| 10/6/2026 | Price change | $620,000-1.6%$234/sqft |
Source:  StateWide MLS RI #1423409 Report a problem StateWide MLS RI #1423409 Report a problem | ||
| 10/5/2026 | Price change | $630,000-1.1%$238/sqft |
Source: StateWide MLS RI #1423409 Report a problem | ||
| 9/29/2026 | Price change | $637,000-0.5%$241/sqft |
Source: StateWide MLS RI #1423409 Report a problem | ||
| 9/15/2026 | Listed for sale | $640,000$242/sqft |
Source: StateWide MLS RI #1423409 Report a problem | ||
| 9/14/2026 | Listing removed | $640,000$242/sqft |
Source: StateWide MLS RI #1416411 Report a problem | ||
| 9/1/2026 | Price change | $640,000-1.5%$242/sqft |
Source: StateWide MLS RI #1416411 Report a problem | ||
| 8/3/2026 | Price change | $650,000-1.1%$245/sqft |
Source: StateWide MLS RI #1416411 Report a problem | ||
| 7/17/2026 | Price change | $657,000-0.5%$248/sqft |
Source: StateWide MLS RI #1416411 Report a problem | ||
| 7/5/2026 | Listed for sale | $660,000$249/sqft |
Source: StateWide MLS RI #1416411 Report a problem | ||
| 7/2/2026 | Pending sale | $660,000$249/sqft |
Source: StateWide MLS RI #1416411 Report a problem | ||
| 6/26/2026 | Listed for sale | $660,000+676.4%$249/sqft |
Source: StateWide MLS RI #1416411 Report a problem | ||
| 5/22/2017 | Sold | $85,013-1.1%$32/sqft |
Source: StateWide MLS RI #1150721 Report a problem | ||
| 2/10/2017 | Listing removed | $86,000$32/sqft |
Source: EXIT PREMIER REALTY #1150721 Report a problem | ||
| 12/17/2016 | Listed for sale | $86,000-76.9%$32/sqft |
Source: EXIT Premier Realty #1143132 Report a problem | ||
| 12/11/2012 | Sold | $372,704+391%$141/sqft |
Source: Public Record Report a problem | ||
| 3/2/2012 | Listing removed | $75,900$29/sqft |
Source: Connect Realty.com #1011306 Report a problem | ||
| 2/14/2012 | Price change | $75,900-24%$29/sqft |
Source: NCI #1001754 Report a problem | ||
| 12/21/2011 | Price change | $99,900-20.1%$38/sqft |
Source: NCI #1001754 Report a problem | ||
| 9/22/2011 | Listed for sale | $125,000-56.5%$47/sqft |
Source: NCI #1001754 Report a problem | ||
| 7/21/2004 | Sold | $287,500+698.6%$109/sqft |
Source: Public Record Report a problem | ||
| 3/10/2000 | Sold | $36,000$14/sqft |
Source: Public Record Report a problem | ||
Public tax history
| Year | Property taxes | Tax assessment |
|---|---|---|
| 2025 | $7,290 +23.1% | $520,700 +61.4% |
| 2024 | $5,922 +3.1% | $322,700 |
| 2023 | $5,744 | $322,700 |
| 2022 | $5,744 +24% | $322,700 +71.1% |
| 2021 | $4,632 0% | $188,600 |
| 2020 | $4,632 | $188,600 |
| 2019 | $4,632 +22.7% | $188,600 +59.7% |
| 2018 | $3,774 +0% | $118,100 |
| 2017 | $3,774 | $118,100 |
| 2016 | $3,774 +10.2% | $118,100 +14.1% |
| 2015 | $3,426 -1.9% | $103,500 |
| 2013 | $3,493 -17% | $103,500 -21.5% |
| 2012 | $4,206 | $131,900 |
| 2011 | $4,206 +5% | $131,900 |
| 2010 | $4,007 -42.9% | $131,900 -54.5% |
| 2009 | $7,018 +6% | $289,900 |
| 2007 | $6,621 +32.7% | $289,900 +75.7% |
| 2006 | $4,988 | $165,000 |
| 2005 | $4,988 | $165,000 |
Find assessor info on the county website
Monthly payment
Est. payment
Payment breakdown
Explore the cost of this home by adjusting the details. Changes won't be saved.Climate risks
Neighborhood: Olneyville
Similar homes
- $599,0008 bd3 ba3.6k sqft325 Manton Ave, Providence, RI 02909For Sale

 MLS ID #1424499, Gisbelis Mosquea, My Dream Home Realty. StateWide MLS RI
 - $599,9006 bd2 ba2.1k sqft61 Joslin St, Providence, RI 02909For Sale
 MLS ID #1420695, Axel Correia, Century 21 Envoy. StateWide MLS RI
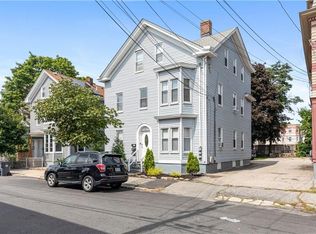
 - $799,9008 bd3 ba2.8k sqft141 Grove St, Providence, RI 02909For Sale
 MLS ID #1422373, Stephen Gaskin, Residential Properties Ltd.. StateWide MLS RI
 - $695,0008 bd3 ba2.6k sqft54 Barton St, Providence, RI 02909For Sale
 MLS ID #1422949, Spencer Kelleher, William Raveis Inspire. StateWide MLS RI
 - $599,0006 bd3 ba1.9k sqft143 Sutton St, Providence, RI 02903For SaleMLS ID #1425538, Anna Hsiao, Coastline Realty LLC. StateWide MLS RI
- $649,9006 bd3 ba2.5k sqft16 Calla St, Providence, RI 02905For SaleMLS ID #1425225, Heidy Paz, Real Broker, LLC. StateWide MLS RI
- $649,9996 bd3 ba2.6k sqft471-473 Chalkstone Ave, Providence, RI 02908For SaleMLS ID #1424228, Jackeline Martinez, Regal Realty. StateWide MLS RI
- $599,9006 bd3 ba2.1k sqft44 Veto St, Providence, RI 02908For SaleMLS ID #1423783, The Janikies Group, Keller Williams Coastal. StateWide MLS RI
- $599,9006 bd3 ba2.5k sqft74 Veazie St, Providence, RI 02908For SaleMLS ID #1422105, Anastasia Kaufman, REMAX Revolution. StateWide MLS RI
- $585,0007 bd3 ba2.2k sqft33 Wood St, Providence, RI 02907For SaleMLS ID #1421908, Jean Feliciano, Stateline Real Estate. StateWide MLS RI
- $899,00010 bd3 ba3.3k sqft89 America St, Providence, RI 02903For SaleMLS ID #1425502, Anna Hsiao, Coastline Realty LLC. StateWide MLS RI
- $699,9007 bd3 ba3k sqft340 River Ave, Providence, RI 02908For SaleMLS ID #1421578, Cynthia Carlson, Regal Realty. StateWide MLS RI
- $759,9009 bd3 ba3.7k sqft271 Union Ave, Providence, RI 02909For SaleMLS ID #1417609, Juan Tejada, Innovations Realty. StateWide MLS RI
- $629,0006 bd3 ba2k sqft884 River Ave, Providence, RI 02908For SaleMLS ID #1417243, Claudia Ramirez, Innovations Realty. StateWide MLS RI
- $699,9006 bd3 ba2.4k sqft31 Greenville Ave, Johnston, RI 02919For SaleMLS ID #1425184, Scaralia Group, Albert Realty Inc., REALTORS. StateWide MLS RI
- $694,0007 bd3 ba3.2k sqft1213 Smith St, Providence, RI 02908For SaleMLS ID #1422206, List with Lyon Team, HERE Realty. StateWide MLS RI
- $560,0006 bd2 ba3.2k sqft147 Parade St, Providence, RI 02907For SaleMLS ID #1415137, Helene Dominguez, D'Empire Real Estate LLC. StateWide MLS RI
- $650,0006 bd2 ba2.4k sqft712-714 East Ave, Pawtucket, RI 02860For SaleMLS ID #1425276, The SoldWithSoko Team, HERE Realty. StateWide MLS RI
- $639,0006 bd2 ba2.1k sqft180 Ohio Ave, Providence, RI 02905For SaleMLS ID #1422986, Yina Tiburcio Romero, Bani Properties. StateWide MLS RI
- $898,90012 bd3 ba3.7k sqft217 Carleton St, Providence, RI 02908For SaleMLS ID #1419551, Yolanda Nazario, REMAX Revolution. StateWide MLS RI
