This lovely family home in all-American Olivette enjoys an impressive setting on a cul-de-sac. Warm wood and wall colors, along with spacious rooms and several bay windows, set the stage for guests moving easily from place to place. Alternatively, family members can choose from the 4 bedrooms, living room, dining room, kitchen or sunny glassed in porch/family room for work or play. Kitchen features include breakfast bar, pantry, open shelving, gas stovetop and grill. It opens directly onto the family room. Meanwhile, the recently redone basement beckons as well. Theres another full bath down here, 2nd fireplace, a large laundry area, and an oversized 2 car garage. A deck off of the family room overlooks the private yard. All 3 baths are beautifully updated! PLEASE NOTE: The railroad ties in the back belong to the condo complex behind the home, called Upper Price. They will be replaced with a stone retaining wall by 7/1/18. If buyers are in time,they can have input into design, etc.
Sold
Street View
Price Unknown
10 Ladue Hills Dr, Saint Louis, MO 63132
4beds
3,286sqft
SingleFamily
Built in 1941
0.25 Acres Lot
$685,900 Zestimate®
$--/sqft
$3,028 Estimated rent
Home value
$685,900
$645,000 - $741,000
$3,028/mo
Zestimate® history
Owner options
List your home for rent
$3,028/mo
Rent Zestimate®
Find your next renter with Zillow Rental Manager. Plus, with online applications, you can quickly screen prospective tenants – for free.
$3,028/mo
Rent Zestimate®
Refinance and save
$433/mo
Est. payment
Refinancing to a lower rate could help reduce your monthly payments and save thousands over the life of the loan.
$433/mo
Est. payment
Explore your selling options
Work with a Zillow partner agent
Leverage their expertise and Zillow's premium Showcase listings to get your home seen by more buyers.
Get startedList with your own agent
Get your home in front of millions of buyers by listing it on Zillow.
Learn how to do itSell it yourself
Take full control of how buyers see your home on Zillow by listing For Sale by Owner (FSBO).
List your homeWhat's special
Facts & features
Interior
Bedrooms & bathrooms
- Bedrooms: 4
- Bathrooms: 3
- Full bathrooms: 3
Heating
- Forced air, Gas
Cooling
- Central
Appliances
- Included: Dishwasher, Microwave, Range / Oven, Refrigerator
Features
- Flooring: Carpet
- Basement: Finished
- Has fireplace: Yes
Interior area
- Total interior livable area: 3,286 sqft
Property
Parking
- Total spaces: 2
- Parking features: Garage - Attached
Features
- Exterior features: Other, Brick
Lot
- Size: 0.25 Acres
Details
- Parcel number: 18L630623
Construction
Type & style
- Home type: SingleFamily
Materials
- Roof: Other
Condition
- Year built: 1941
Community & HOA
HOA
- Has HOA: Yes
- HOA fee: $433 monthly
Location
- Region: Saint Louis
Financial & listing details
- Tax assessed value: $538,300
- Annual tax amount: $6,980
Price history
| Date | Event | Price |
|---|---|---|
| 1/23/2026 | Sold | -- |
Source: Public Record Report a problem | ||
| 1/15/2026 | Pending sale | $649,500$198/sqft |
Source:  MARIS #25064719 Report a problem MARIS #25064719 Report a problem | ||
| 11/24/2025 | Contingent | $649,500$198/sqft |
Source: MARIS #25064719 Report a problem | ||
| 11/19/2025 | Price change | $649,500-4.3%$198/sqft |
Source: MARIS #25064719 Report a problem | ||
| 10/14/2025 | Price change | $679,000-2.9%$207/sqft |
Source: MARIS #25064719 Report a problem | ||
| 10/2/2025 | Listed for sale | $699,000+62.6%$213/sqft |
Source: MARIS #25064719 Report a problem | ||
| 6/12/2018 | Sold | -- |
Source: MARIS #18026787 Report a problem | ||
| 5/24/2018 | Pending sale | $429,900$131/sqft |
Source: Berkshire Hathaway HomeServices Alliance Real Estate #18026787 Report a problem | ||
| 4/18/2018 | Price change | $429,900-2.3%$131/sqft |
Source: Berkshire Hathaway HomeServices Alliance Real Estate #18026787 Report a problem | ||
| 4/7/2018 | Listed for sale | $440,000$134/sqft |
Source: Berkshire Hathaway HomeServices Alliance Real Estate #18026787 Report a problem | ||
| 7/3/2006 | Sold | -- |
Source: Public Record Report a problem | ||
Public tax history
| Year | Property taxes | Tax assessment |
|---|---|---|
| 2025 | $6,980 -4.9% | $102,270 -1.9% |
| 2024 | $7,337 -1.1% | $104,290 |
| 2023 | $7,420 +25.8% | $104,290 +30.5% |
| 2022 | $5,896 +0.6% | $79,930 -7.6% |
| 2021 | $5,862 -3.4% | $86,480 +5.6% |
| 2020 | $6,070 -5.1% | $81,930 |
| 2019 | $6,395 +13.2% | $81,930 +12.8% |
| 2018 | $5,648 | $72,660 |
| 2017 | $5,648 +0.4% | $72,660 +2.7% |
| 2016 | $5,628 -0.6% | $70,740 |
| 2015 | $5,661 | $70,740 +2.1% |
| 2014 | $5,661 +3% | $69,270 |
| 2013 | $5,496 | $69,270 -14.7% |
| 2012 | -- | $81,250 |
| 2011 | -- | $81,250 +4.8% |
| 2010 | $4,974 +8.2% | $77,520 |
| 2009 | $4,595 -6% | $77,520 -3.5% |
| 2008 | $4,887 +16.5% | $80,300 |
| 2007 | $4,195 | $80,300 +19.5% |
| 2006 | $4,195 -0.3% | $67,210 |
| 2005 | $4,207 +14.7% | $67,210 -4.4% |
| 2003 | $3,668 +19.5% | $70,280 +23.2% |
| 2002 | $3,069 +60% | $57,040 |
| 2001 | $1,919 | $57,040 |
Find assessor info on the county website
Neighborhood: 63132
Nearby homes
- $557,6004 bd2 ba2.6k sqft8 Ladue Hills Dr, Saint Louis, MO 63132Off Market
- $1,494,2004 bd5 ba4k sqft7 Upper Price Rd, Saint Louis, MO 63132Off Market
- $--5 bd4 ba5.3k sqft8 Upper Price Rd, Saint Louis, MO 63132Sold
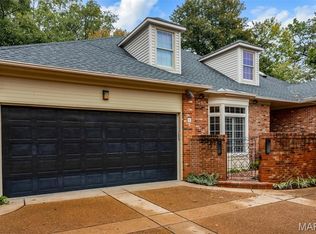
- $927,2004 bd4 ba2.4k sqft12 Ladue Hills Dr, Saint Louis, MO 63132Off Market
- $800-- bd-- ba-- sqft11 Ladue Hills Dr #A, Saint Louis, MO 63132Off Market
- $631,2003 bd3 ba2.5k sqft11 Ladue Hills Dr, Saint Louis, MO 63132Off Market
- $1,439,1004 bd5 ba5.1k sqft13 Upper Price Rd, Saint Louis, MO 63132Off Market
- $435,8003 bd2 ba2.1k sqft9 Ladue Hills Dr, Saint Louis, MO 63132Off Market
Nearby schools
GreatSchools rating
- 8/10Old Bonhomme Elementary SchoolGrades: K-4Distance: 1.4 mi
- 8/10Ladue Middle SchoolGrades: 6-8Distance: 1.9 mi
- 9/10Ladue Horton Watkins High SchoolGrades: 9-12Distance: 2.3 mi
Schools provided by the listing agent
- Elementary: Old Bonhomme Elem.
- Middle: Ladue Middle
- High: Ladue Horton Watkins High
- District: Ladue
Source: The MLS. This data may not be complete. We recommend contacting the local school district to confirm school assignments for this home.
Get a cash offer in 3 minutes
Find out how much your home could sell for in as little as 3 minutes with a no-obligation cash offer.
Estimated market value
$685,900
Get a cash offer in 3 minutes
Find out how much your home could sell for in as little as 3 minutes with a no-obligation cash offer.
Estimated market value
$685,900
- Missouri
- Saint Louis County
- Olivette
- 63132
- 10 Ladue Hills Dr
Nearby cities
Nearby zip codes
Other Olivette Topics
