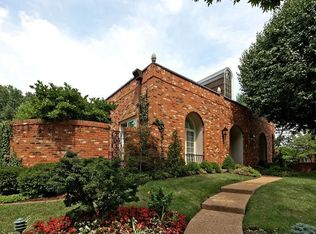
Elegant and timeless, this 5-bedroom, 3.5-bath Villa is gracefully tucked within a private enclave of just 18 homes in the highly sought-after Ladue School District. A charming brick patio framed by perennial gardens welcomes you to covered front entry, setting the tone for the refinement that awaits inside.
Gracious front entry with glass sidelights and a transom leads into a foyer of tall ceilings, classic moldings, and herringbone hardwood floors—embodying the home’s timeless elegance. Foyer boasts two large closets-one is a built-in custom wet bar with (new) wine fridge, lighting, sink, glass display and cabinetry. Formal dining room, overlooking front courtyard, offers plantation shutters and generous space for your gatherings. Spacious living room exudes warmth and elegance with its marble surround gas fireplace and French doors leading to a serene brick terrace, perfect for alfresco entertaining.
The main floor offers two exceptional en-suites. Primary suite is a true retreat, boasting two bay windows, built-in floor-to-ceiling bookcases and cabinetry, and a spa-inspired bath with a marble-topped vanity, ample linen closet, and custom tile shower with built-in bench and frosted glass enclosure. The walk-in closet feels like a boutique, complete with a built-in vanity, marble counters, shoe racks, and dressers. The second en-suite features floor-to-ceiling bookcases, private patio access, and a walk-in closet. Second ensuite bathroom is thoughtfully converted to include a convenient main-floor laundry area, blending comfort with practicality.
Gourmet kitchen delights the culinary enthusiast with walk in pantry, high-end cabinetry boasting soft-close drawers and heavy duty drawer glides. Two fridge/freezer built in drawers (next to refrigerator), granite counters, convection wall oven with Wolf microwave, Sub-Zero built-in refrigerator, built-in dishwasher and built in ice maker. Viking stainless steel range hood crowns the 5-burner gas cooktop set in oversized center island, surrounded by abundant counter space and under cabinet lighting, all designed for both form and function. Open plan flows seamlessly into breakfast area and family room, featuring floor-to-ceiling bookcases, recessed lighting, TV shelf, a gas fireplace, and two sets of French doors opening to the generous sized brick patio—a perfect setting for casual gatherings and relaxed indoor-outdoor living.
Upstairs, two spacious bedrooms, both with walk-in closets, share a dual-sink bathroom graced with a skylight. Bathroom has new lighting, fixtures, paint, vanity and mirrors. Hallway boasts two large linen closets and attic is easily accessible from hall and spans the entire frontage of home.
The partially finished lower level beautifully extends the home’s living space, offering versatility for every lifestyle. A fifth bedroom shows off custom bunk beds, a flexible room can used for media, fitness, playroom or office area, while a dedicated craft and hobby room features ample cabinetry, recessed lighting, and a walk-in closet—an ideal retreat for creative projects or workshop pursuits. A full bath with tile flooring and a glass-enclosed shower is conveniently located by 2nd laundry area for added functionality.
An under-stair wine cellar with removable wine rack, adds a touch of charm and sophistication, while three additional storage closets, including two with floor-to-ceiling deep shelving, ensure every belonging has its place as you make your move to Upper Price. Attached two-car garage with 4 storage closets, completes this remarkable villa residence. Ideally situated in Olivette, moments from shops, dining, parks, and groceries, this home perfectly balances timeless elegance with modern ease—a refined sanctuary in one of St. Louis’s most desirable communities on private street. By Appointment only.
Closed
Listed by: Worth Clark Realty • Jennifer W Cox • 314-517-7584
Bought with: Dielmann Sotheby's International Realty
Price Unknown
8 Upper Price Rd, Saint Louis, MO 63132
5beds
5,363sqft
Single Family Residence
Built in 1987
8,712 Square Feet Lot
$1,472,800 Zestimate®
$--/sqft
$4,614 Estimated rent
Home value
$1,472,800
$1.35M - $1.59M
$4,614/mo
Zestimate® history
Owner options
List your home for rent
$4,614/mo
Rent Zestimate®
Find your next renter with Zillow Rental Manager. Plus, with online applications, you can quickly screen prospective tenants – for free.
$4,614/mo
Rent Zestimate®
Refinance and save
$1,700/mo
Est. payment
Refinancing to a lower rate could help reduce your monthly payments and save thousands over the life of the loan.
$1,700/mo
Est. payment
Explore your selling options
Work with a Zillow partner agent
Leverage their expertise and Zillow's premium Showcase listings to get your home seen by more buyers.
Get startedList with your own agent
Get your home in front of millions of buyers by listing it on Zillow.
Learn how to do itSell it yourself
Take full control of how buyers see your home on Zillow by listing For Sale by Owner (FSBO).
List your homeWhat's special
Gas fireplacePartially finished lower levelMarble surround gas fireplacePrivate enclaveGranite countersSub-zero built-in refrigeratorAttached two-car garage
Zillow last checked:
Listing updated:
Listed by:
Jennifer W Cox 314-517-7584,
Worth Clark Realty
Bought with:
Katie McLaughlin, 2001016392
Dielmann Sotheby's International Realty
Source: MARIS,MLS#: 25072253 Originating MLS: St. Louis Association of REALTORS
Originating MLS: St. Louis Association of REALTORSFacts & features
Interior
Bedrooms & bathrooms
- Bedrooms: 5
- Bathrooms: 4
- Full bathrooms: 3
- 1/2 bathrooms: 1
- Main level bathrooms: 2
- Main level bedrooms: 2
Primary bedroom
- Features: Floor Covering: Carpeting
- Level: Main
Bedroom 2
- Features: Floor Covering: Carpeting
- Level: Main
Bedroom 3
- Features: Floor Covering: Carpeting
- Level: Upper
Bedroom 4
- Features: Floor Covering: Carpeting
- Level: Upper
Bedroom 5
- Features: Floor Covering: Carpeting
- Level: Basement
Primary bathroom
- Features: Floor Covering: Ceramic Tile
- Level: Main
Bathroom
- Features: Floor Covering: Ceramic Tile
- Level: Main
Bathroom 3
- Features: Floor Covering: Ceramic Tile
- Level: Upper
Bathroom 4
- Features: Floor Covering: Ceramic Tile
- Level: Basement
Dining room
- Features: Floor Covering: Wood
- Level: Main
Family room
- Features: Floor Covering: Wood
- Level: Main
Kitchen
- Features: Floor Covering: Wood
- Level: Main
Laundry
- Description: shares 2nd bathroom/Guest bathroom
- Features: Floor Covering: Ceramic Tile
- Level: Main
Laundry
- Description: 2nd laundry with utility sink
- Features: Floor Covering: Vinyl
- Level: Basement
Living room
- Features: Floor Covering: Wood
- Level: Main
Recreation room
- Features: Floor Covering: Luxury Vinyl Plank
- Level: Basement
Workshop
- Features: Floor Covering: Concrete
- Level: Basement
Heating
- Forced Air, Zoned
Cooling
- Ceiling Fan(s), Central Air, Zoned
Appliances
- Included: Stainless Steel Appliance(s), Gas Cooktop, Dishwasher, Disposal, Down Draft, Dryer, Ice Maker, Microwave, Built-In Refrigerator, Oven, Washer, Washer/Dryer Stacked, Gas Water Heater, Bar Fridge
- Laundry: In Basement, In Bathroom, Laundry Chute, Laundry Room, Lower Level, Main Level, Multiple Locations, Sink
Features
- Bar, Bookcases, Breakfast Bar, Breakfast Room, Built-in Features, Ceiling Fan(s), Center Hall Floorplan, Crown Molding, Custom Cabinetry, Double Vanity, Eat-in Kitchen, Entrance Foyer, Granite Counters, High Ceilings, Historic Millwork, Kitchen Island, Kitchen/Dining Room Combo, Pantry, Recessed Lighting, Separate Dining, Shower, Special Millwork, Storage, Tub, Walk-In Closet(s), Walk-In Pantry, Wet Bar, Workshop/Hobby Area
- Flooring: Carpet, Ceramic Tile, Hardwood, Luxury Vinyl, Tile
- Doors: French Doors, Storm Door(s)
- Windows: Bay Window(s), Drapes, Plantation Shutters, Shutters, Skylight(s), Window Coverings, Window Treatments
- Basement: Partially Finished,Full,Sleeping Area,Storage Space,Sump Pump
- Number of fireplaces: 2
- Fireplace features: Family Room, Living Room
Interior area
- Total structure area: 5,363
- Total interior livable area: 5,363 sqft
- Finished area above ground: 4,037
- Finished area below ground: 1,595
Property
Parking
- Total spaces: 2
- Parking features: Additional Parking, Attached, Common, Driveway, Garage, Garage Door Opener, Garage Faces Front, Inside Entrance, Kitchen Level, Private, Shared Driveway
- Attached garage spaces: 2
- Has uncovered spaces: Yes
Accessibility
- Accessibility features: Accessible Bedroom, Accessible Central Living Area, Accessible Closets, Accessible Common Area, Accessible Full Bath, Accessible Hallway(s), Accessible Kitchen, Accessible Kitchen Appliances
Features
- Levels: One and One Half
- Patio & porch: Patio, Side Porch, Wrap Around
- Exterior features: Courtyard, Garden, Private Yard
Lot
- Size: 8,712 Square Feet
- Dimensions: 110 x 60
- Features: Adjoins Open Ground, Back Yard, Cul-De-Sac, Garden, Irregular Lot, Landscaped, Private, Some Trees
Details
- Parcel number: 18L630920
- Special conditions: Standard
Construction
Type & style
- Home type: SingleFamily
- Architectural style: Patio,Traditional
- Property subtype: Single Family Residence
- Attached to another structure: Yes
Materials
- Brick
- Roof: Architectural Shingle
Condition
- Updated/Remodeled
- New construction: No
- Year built: 1987
Utilities & green energy
- Electric: Ameren
- Sewer: Public Sewer
- Water: Public
- Utilities for property: Cable Available, Electricity Connected, Natural Gas Connected, Sewer Connected, Water Connected
Community & HOA
Community
- Security: Security System Owned, Smoke Detector(s)
- Subdivision: Upper Price Road
HOA
- Has HOA: Yes
- Amenities included: Association Management
- Services included: Maintenance Parking/Roads, Common Area Maintenance, Snow Removal
- HOA fee: $1,700 quarterly
- HOA name: Smith management Association
Location
- Region: Saint Louis
Financial & listing details
- Tax assessed value: $1,195,600
- Annual tax amount: $13,937
- Date on market: 10/30/2025
- Cumulative days on market: 6 days
- Listing terms: Cash,Conventional
- Ownership: Private
- Electric utility on property: Yes
Price history
| Date | Event | Price |
|---|---|---|
| 12/4/2025 | Sold | -- |
Source:  MARIS #25072253 Report a problem MARIS #25072253 Report a problem | ||
| 11/5/2025 | Pending sale | $1,500,000$280/sqft |
Source: MARIS #25072253 Report a problem | ||
| 10/30/2025 | Listed for sale | $1,500,000+58%$280/sqft |
Source: MARIS #25072253 Report a problem | ||
| 5/4/2009 | Sold | -- |
Source: Public Record Report a problem | ||
| 12/7/2008 | Listing removed | $949,500$177/sqft |
Source: Listhub #80041313 Report a problem | ||
| 7/11/2008 | Listed for sale | $949,500$177/sqft |
Source: Listhub #80041313 Report a problem | ||
| 10/3/2002 | Sold | -- |
Source: Public Record Report a problem | ||
Public tax history
| Year | Property taxes | Tax assessment |
|---|---|---|
| 2025 | $15,442 +10.8% | $227,160 +14.3% |
| 2024 | $13,937 -1.1% | $198,760 |
| 2023 | $14,097 +16.3% | $198,760 +20.4% |
| 2022 | $12,120 +0.6% | $165,020 |
| 2021 | $12,049 -5% | $165,020 -4% |
| 2020 | $12,683 -6.6% | $171,920 |
| 2019 | $13,581 | $171,920 -2.1% |
| 2018 | $13,581 | $175,640 |
| 2017 | $13,581 +0.4% | $175,640 +16.2% |
| 2016 | $13,533 +12.3% | $151,200 |
| 2015 | $12,046 | $151,200 -2% |
| 2014 | $12,046 -1.1% | $154,250 |
| 2013 | $12,176 | $154,250 -11.6% |
| 2012 | -- | $174,430 |
| 2011 | -- | $174,430 |
| 2010 | $11,191 +8.2% | $174,430 |
| 2009 | $10,339 +7.8% | $174,430 +10.7% |
| 2008 | $9,592 -5% | $157,630 |
| 2007 | $10,096 | $157,630 -2.5% |
| 2006 | $10,096 -0.3% | $161,750 |
| 2005 | $10,124 +30.2% | $161,750 +50.7% |
| 2003 | $7,775 +19.5% | $107,320 -11.2% |
| 2002 | $6,506 +42% | $120,900 |
| 2001 | $4,583 | $120,900 |
Find assessor info on the county website
Neighborhood: 63132
Nearby homes
- $1,210,4003 bd4 ba3k sqft9 Upper Price Rd, Saint Louis, MO 63132Off Market
- $1,496,3004 bd5 ba4k sqft7 Upper Price Rd, Saint Louis, MO 63132Off Market
- $1,330,1003 bd2 ba3.9k sqft10 Upper Price Rd, Saint Louis, MO 63132Off Market
- $--4 bd3 ba3.2k sqft10 Ladue Hills Dr, Saint Louis, MO 63132Sold
- $885,4005 bd4 ba3.5k sqft3 Dumbarton Dr, Saint Louis, MO 63132Off Market
- $1,100,3002 bd3 ba2.8k sqft6 Upper Price Rd, Saint Louis, MO 63132Off Market
- $548,4004 bd2 ba2.6k sqft8 Ladue Hills Dr, Saint Louis, MO 63132Off Market
- $500,8003 bd2 ba1.9k sqft2 Dumbarton Dr, Saint Louis, MO 63132Off Market
Nearby schools
GreatSchools rating
- 8/10Old Bonhomme Elementary SchoolGrades: K-4Distance: 1.4 mi
- 8/10Ladue Middle SchoolGrades: 6-8Distance: 1.9 mi
- 9/10Ladue Horton Watkins High SchoolGrades: 9-12Distance: 2.3 mi
Schools provided by the listing agent
- Elementary: Old Bonhomme Elem.
- Middle: Ladue Middle
- High: Ladue Horton Watkins High
Source: MARIS. This data may not be complete. We recommend contacting the local school district to confirm school assignments for this home.
Get a cash offer in 3 minutes
Find out how much your home could sell for in as little as 3 minutes with a no-obligation cash offer.
Estimated market value
$1,472,800
Get a cash offer in 3 minutes
Find out how much your home could sell for in as little as 3 minutes with a no-obligation cash offer.
Estimated market value
$1,472,800
- Missouri
- Saint Louis County
- Olivette
- 63132
- 8 Upper Price Rd
