Skip main navigation
Off market
  • $683,200

    10 Ladyslipper Ln, Northampton, MA 01062

    4beds
    2,460sqft
    Single Family Residence
    Built in 1986
    0.83 Acres Lot
    $683,200 Zestimate®
    $278/sqft
    $3,249 Estimated rent

    Home value

    $683,200

    $642,000 - $731,000

    $3,249/mo

    Zestimate® history
    Loading
    Loading...

    Owner options

    List your home for rent

    $3,249/mo

    Rent Zestimate®

    Find your next renter with Zillow Rental Manager. Plus, with online applications, you can quickly screen prospective tenants – for free.

    Learn more

    $3,249/mo

    Rent Zestimate®

    Refinance and save

    $4,547/mo

    Est. payment

    Refinancing to a lower rate could help reduce your monthly payments and save thousands over the life of the loan.

    See today's rates

    $4,547/mo

    Est. payment

    Explore your selling options

    Work with a Zillow partner agent

    Leverage their expertise and Zillow's premium Showcase listings to get your home seen by more buyers.

    Get started

    List with your own agent

    Get your home in front of millions of buyers by listing it on Zillow.

    Learn how to do it

    Sell it yourself

    Take full control of how buyers see your home on Zillow by listing For Sale by Owner (FSBO).

    List your home

    What's special

    Flex spaceCustom storage solutionsOpen-air deckRefinished hardwood floorsSpacious entry foyerOversized walk-in showerDbl closets

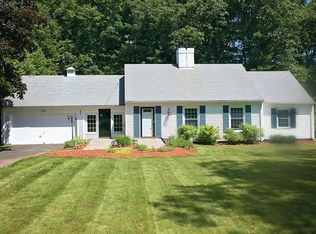
    Second chance! We're back...4 bedroom/ 2 bath contemporary ranch, perched on +3/4 of an acre of land in a private setting. Spacious entry foyer provides a great landing spot in all seasons. Step down to the vaulted-ceiling living rm with a book & curl up next to the wood burning fireplace! The vintage kitchen, open to the dining room, features custom storage solutions, and a granite-countered center island. Grab your morning coffee & head out the private 3-season porch or the open-air deck just beyond it - ideal spots for hosting family and friends! Primary bedroom w dbl closets and en-suite bath has oversized walk-in shower + access to second deck for enjoying a few quiet moments. 2 additional bedrooms & full bath w/ tub.shower & skylight complete the main level. 4th bedroom and family room in finished lower level offer flex space for office, workout/hobby room solutions. 1st fl laundry, central A/C, refinished hardwood floors, plenty of closets throughout, and fenced yard.

    This property is off market, which means it's not currently listed for sale or rent on Zillow. This may be different from what's available on other websites or public sources.

    Zillow last checked:

    Listing updated:

    Listed by:

    Alyx Akers 413-320-6405,

    5 College REALTORS® Northampton 413-585-8555

    Bought with:

    Kate Hogan

    Brick & Mortar

    Source: MLS PIN,MLS#: 73098459

    Facts & features

    Interior

    Bedrooms & bathrooms
    • Bedrooms: 4
    • Bathrooms: 2
    • Full bathrooms: 2
    • Main level bedrooms: 1
    Primary bedroom
    • Features: Bathroom - Full, Closet, Flooring - Hardwood, Deck - Exterior
    • Level: Main,First
    Bedroom 2
    • Features: Closet, Flooring - Hardwood
    • Level: First
    Bedroom 3
    • Features: Ceiling Fan(s), Closet, Flooring - Hardwood
    • Level: First
    Bedroom 4
    • Features: Ceiling Fan(s), Closet, Flooring - Laminate
    • Level: Basement
    Primary bathroom
    • Features: Yes
    Bathroom 1
    • Features: Bathroom - With Tub & Shower, Flooring - Stone/Ceramic Tile
    • Level: First
    Bathroom 2
    • Features: Bathroom - Full, Bathroom - With Shower Stall, Flooring - Stone/Ceramic Tile
    • Level: First
    Dining room
    • Features: Flooring - Hardwood
    • Level: First
    Family room
    • Features: Flooring - Laminate, Exterior Access, Slider
    • Level: Basement
    Kitchen
    • Features: Flooring - Hardwood, Kitchen Island
    • Level: Main,First
    Living room
    • Features: Ceiling Fan(s), Vaulted Ceiling(s), Flooring - Hardwood
    • Level: Main,First
    Heating
    • Baseboard, Oil, Electric
    Cooling
    • Central Air, Window Unit(s)
    Appliances
    • Included: Water Heater, Range, Dishwasher, Disposal, Refrigerator, Washer, Dryer
    • Laundry: First Floor, Electric Dryer Hookup
    Features
    • Flooring: Tile, Hardwood
    • Doors: Insulated Doors
    • Windows: Insulated Windows
    • Basement: Full,Partially Finished,Walk-Out Access,Interior Entry,Concrete
    • Number of fireplaces: 1
    • Fireplace features: Living Room
    Interior area
    • Total structure area: 2,460
    • Total interior livable area: 2,460 sqft

    Property

    Parking
    • Total spaces: 6
    • Parking features: Attached, Garage Door Opener, Garage Faces Side, Paved Drive, Off Street, Paved
    • Attached garage spaces: 2
    • Uncovered spaces: 4
    Features
    • Patio & porch: Porch, Porch - Enclosed, Deck - Wood
    • Exterior features: Porch, Porch - Enclosed, Deck - Wood, Rain Gutters, Fenced Yard
    • Fencing: Fenced
    Lot
    • Size: 0.83 Acres
    Details
    • Parcel number: M:0042 B:0036 L:0001,3714250
    • Zoning: WSP

    Construction

    Type & style
    • Home type: SingleFamily
    • Architectural style: Ranch
    • Property subtype: Single Family Residence
    Materials
    • Frame
    • Foundation: Concrete Perimeter
    • Roof: Shingle
    Condition
    • Year built: 1986

    Utilities & green energy

    • Electric: Circuit Breakers, 200+ Amp Service
    • Sewer: Private Sewer
    • Water: Public
    • Utilities for property: for Electric Range, for Electric Dryer

    Community & neighborhood

    Location
    • Region: Northampton
    • Subdivision: Tinkham Woods

    HOA & financial

    HOA
    • Has HOA: Yes
    • HOA fee: $100 annually

    Other

    Other facts
    • Road surface type: Paved

    Price history

    DateEventPrice
    6/22/2023Sold$531,500-7.6%$216/sqft
    Source: MLS PIN #73098459 Report a problem
    5/28/2023Contingent$575,000$234/sqft
    Source: MLS PIN #73098459 Report a problem
    5/23/2023Listed for sale$575,000$234/sqft
    Source: MLS PIN #73098459 Report a problem
    5/10/2023Contingent$575,000$234/sqft
    Source: MLS PIN #73098459 Report a problem
    5/5/2023Price change$575,000-4%$234/sqft
    Source: MLS PIN #73098459 Report a problem
    4/13/2023Listed for sale$599,000+57.6%$243/sqft
    Source: MLS PIN #73098459 Report a problem
    11/19/2007Sold$380,000+16.9%$154/sqft
    Source: Public Record Report a problem
    1/5/2005Sold$325,000$132/sqft
    Source: Public Record Report a problem

    Public tax history

    YearProperty taxesTax assessment
    2025$8,031 -12.6%$576,500 -4.7%
    2024$9,188 +5.8%$604,900 +10.3%
    2023$8,687 +11.7%$548,400 +26.1%
    2022$7,780 +4.9%$434,900 +1.8%
    2021$7,420 +3.4%$427,200
    2020$7,177 +3.6%$427,200 +7.1%
    2019$6,929 +0.8%$398,900 -1.1%
    2018$6,876 +2.1%$403,500
    2017$6,734 +3.3%$403,500
    2016$6,521 +4.4%$403,500 +2%
    2015$6,249 +2.7%$395,500
    2014$6,087 +7.9%$395,500
    2013$5,640 +3.5%$395,500 -3.1%
    2012$5,451 +3%$408,300
    2011$5,292 +2.5%$408,300
    2010$5,161 +6.6%$408,300 -3.2%
    2009$4,840 +3.1%$421,600 +0.6%
    2008$4,694 +2.8%$419,100
    2007$4,564 +2.7%$419,100 +10.7%
    2006$4,442 +8.2%$378,700 +18.5%
    2005$4,106 +10.4%$319,500 +14.9%
    2004$3,720 $278,000

    Find assessor info on the county website

    Neighborhood: 01062

    Nearby schools

    GreatSchools rating
    Schools provided by the listing agent
    • Elementary: Ryan Rd
    • Middle: Jfk
    • High: Nhs

    Source: MLS PIN. This data may not be complete. We recommend contacting the local school district to confirm school assignments for this home.

    Get pre-qualified for a loan
    At Zillow Home Loans, we can pre-qualify you in as little as 5 minutes with no impact to your credit score.

    An equal housing lender. NMLS #10287.

    Sell for more on Zillow
    Get a Zillow Showcase℠ listing at no additional cost and you could sell for .
    $683,200
    2% more
    +$13,664
    With Zillow Showcase(estimated)
    $696,864