A landmark on route 66, this majestic, executive single-story home is built of distinctive fine red ashlar stone. It forms a compound w/ the main house & guests all sharing a landscaped garden. Though the exterior is as solid as a bank, the interior is remarkably buoyant, w/ delicately paneled ceilings and light-filled rooms. Many improvements update this 1920's home, including NEW Septic system, modern kitchen, Buderus furnace, Mini Splits, and an en suite bath with 1st-floor laundry. The house sits on a wooded and landscaped .7 acres corner lot w/ magnificent oaks and the original stone driveway gate. Exceptional spaces include a cathedral wood-framed dining room, paneled library/gallery, large well-lighted living room w/ fireplace, two large main bedrooms en suite, an additional large family room w/ built-in bookshelves, large mudroom, and the generous guest suite. Out-of-doors boasts a new stone patio w/ firepit, sweeping lawns, and a discreet 2nd driveway to the attached garage.
Sold for $585,000
$585,000
735 Westhampton Rd, Northampton, MA 01062
3beds
3,175sqft
Single Family Residence
Built in 1920
0.7 Acres Lot
$693,200 Zestimate®
$184/sqft
$3,239 Estimated rent
Home value
$693,200
$645,000 - $756,000
$3,239/mo
Zestimate® history
Owner options
List your home for rent
$3,239/mo
Rent Zestimate®
Find your next renter with Zillow Rental Manager. Plus, with online applications, you can quickly screen prospective tenants – for free.
$3,239/mo
Rent Zestimate®
Refinance and save
$3,989/mo
Est. payment
Refinancing to a lower rate could help reduce your monthly payments and save thousands over the life of the loan.
$3,989/mo
Est. payment
Explore your selling options
Work with a Zillow partner agent
Leverage their expertise and Zillow's premium Showcase listings to get your home seen by more buyers.
Get startedList with your own agent
Get your home in front of millions of buyers by listing it on Zillow.
Learn how to do itSell it yourself
Take full control of how buyers see your home on Zillow by listing For Sale by Owner (FSBO).
List your homeWhat's special
Executive single-story homeNew stone patioModern kitchenCathedral wood-framed dining roomAdditional large family roomLarge main bedroomsMini splits
Zillow last checked:
Listing updated:
Listed by:
Shelly Hardy 413-320-3821,
Maple and Main Realty, LLC 413-584-2900
Bought with:
Ray Hoess-Brooks
HB Real Estate, LLC
Source: MLS PIN,MLS#: 73172665
Facts & features
Interior
Bedrooms & bathrooms
- Bedrooms: 3
- Bathrooms: 3
- Full bathrooms: 3
Primary bedroom
- Features: Bathroom - 3/4, Walk-In Closet(s), Cedar Closet(s), Flooring - Hardwood, Remodeled
- Level: First
- Area: 285
- Dimensions: 19 x 15
Bedroom 2
- Features: Closet, Flooring - Hardwood
- Level: First
- Area: 192
- Dimensions: 16 x 12
Primary bathroom
- Features: Yes
Bathroom 2
- Features: Bathroom - Full, Bathroom - Tiled With Tub, Bathroom - With Tub & Shower, Flooring - Stone/Ceramic Tile, Lighting - Overhead
- Level: First
- Area: 80
- Dimensions: 8 x 10
Dining room
- Features: Cathedral Ceiling(s), Ceiling Fan(s), Beamed Ceilings, Flooring - Hardwood, Open Floorplan, Lighting - Overhead
- Level: Main,First
- Area: 170
- Dimensions: 17 x 10
Family room
- Features: Flooring - Stone/Ceramic Tile, Window(s) - Bay/Bow/Box, Cable Hookup, Lighting - Overhead
- Level: Main,First
- Area: 260
- Dimensions: 13 x 20
Kitchen
- Features: Flooring - Stone/Ceramic Tile, Countertops - Stone/Granite/Solid, Lighting - Overhead
- Level: Main,First
- Area: 130
- Dimensions: 13 x 10
Living room
- Features: Wood / Coal / Pellet Stove, Flooring - Hardwood, Window(s) - Picture, Lighting - Overhead
- Level: Main,First
- Area: 377
- Dimensions: 13 x 29
Heating
- Baseboard, Oil, Wood, Wood Stove, Ductless, Fireplace(s)
Cooling
- Dual, Ductless
Appliances
- Included: Water Heater, Range, Refrigerator, Washer, Dryer
- Laundry: First Floor, Electric Dryer Hookup, Washer Hookup
Features
- Bathroom - 3/4, Bathroom - With Shower Stall, Closet, Lighting - Overhead, Mud Room, Gallery, Sun Room
- Flooring: Vinyl, Hardwood, Stone / Slate, Flooring - Stone/Ceramic Tile, Flooring - Hardwood
- Basement: Partial,Crawl Space,Interior Entry,Concrete
- Number of fireplaces: 2
- Fireplace features: Living Room, Wood / Coal / Pellet Stove
Interior area
- Total structure area: 3,175
- Total interior livable area: 3,175 sqft
Property
Parking
- Total spaces: 3
- Parking features: Attached, Garage Door Opener, Storage, Workshop in Garage, Garage Faces Side, Paved Drive, Off Street, Paved
- Attached garage spaces: 1
- Uncovered spaces: 2
Features
- Patio & porch: Patio
- Exterior features: Patio
Lot
- Size: 0.7 Acres
- Features: Corner Lot, Wooded, Easements, Cleared, Level
Details
- Foundation area: 0
- Parcel number: M:0042 B:0035 L:0001,3714249
- Zoning: SR
Construction
Type & style
- Home type: SingleFamily
- Architectural style: Contemporary,Ranch,Other (See Remarks)
- Property subtype: Single Family Residence
Materials
- Stone
- Foundation: Block
- Roof: Shingle
Condition
- Year built: 1920
Utilities & green energy
- Electric: Circuit Breakers
- Sewer: Private Sewer, Other
- Water: Public
- Utilities for property: for Electric Range, for Electric Dryer, Washer Hookup
Community & HOA
Community
- Features: Shopping, Park, Walk/Jog Trails, Golf, Medical Facility, Bike Path, Conservation Area, Private School, Public School
HOA
- Has HOA: No
Location
- Region: Northampton
Financial & listing details
- Price per square foot: $184/sqft
- Tax assessed value: $396,300
- Annual tax amount: $7,090
- Date on market: 1/26/2026
- Road surface type: Paved
Price history
| Date | Event | Price |
|---|---|---|
| 11/8/2023 | Sold | $585,000-5.5%$184/sqft |
Source: MLS PIN #73172665 Report a problem | ||
| 10/20/2023 | Listed for sale | $619,000$195/sqft |
Source: MLS PIN #73172665 Report a problem | ||
| 10/4/2023 | Listing removed | $619,000$195/sqft |
Source: MLS PIN #73155040 Report a problem | ||
| 9/5/2023 | Listed for sale | $619,000$195/sqft |
Source: MLS PIN #73155040 Report a problem | ||
| 8/16/2023 | Listing removed | $619,000$195/sqft |
Source: MLS PIN #73092402 Report a problem | ||
| 5/24/2023 | Contingent | $619,000$195/sqft |
Source: MLS PIN #73092402 Report a problem | ||
| 3/29/2023 | Listed for sale | $619,000+37.9%$195/sqft |
Source: MLS PIN #73092402 Report a problem | ||
| 12/19/2018 | Listing removed | $449,000$141/sqft |
Source: The Murphys REALTORS�, Inc. #72400663 Report a problem | ||
| 9/25/2018 | Listing removed | $2,500$1/sqft |
Source: Owner Report a problem | ||
| 9/25/2018 | Listed for sale | $449,000$141/sqft |
Source: The Murphys REALTORS�, Inc. #72400663 Report a problem | ||
| 8/26/2018 | Listed for rent | $2,500$1/sqft |
Source: Owner Report a problem | ||
| 6/1/2018 | Listing removed | $449,000$141/sqft |
Source: Hampshire Realty Company #72291647 Report a problem | ||
| 4/16/2018 | Price change | $449,000-6.3%$141/sqft |
Source: Hampshire Realty Company #72291647 Report a problem | ||
| 3/9/2018 | Listed for sale | $479,000$151/sqft |
Source: Hampshire Realty Company #72291647 Report a problem | ||
Public tax history
| Year | Property taxes | Tax assessment |
|---|---|---|
| 2025 | $8,196 +2.5% | $588,400 +11.8% |
| 2024 | $7,993 +4.8% | $526,200 +9.3% |
| 2023 | $7,625 +7.5% | $481,400 +21.5% |
| 2022 | $7,090 +3.3% | $396,300 +0.3% |
| 2021 | $6,865 +3.4% | $395,200 |
| 2020 | $6,639 -4% | $395,200 -0.8% |
| 2019 | $6,918 +14.5% | $398,300 +12.4% |
| 2018 | $6,041 +2.1% | $354,500 |
| 2017 | $5,917 +3.3% | $354,500 |
| 2016 | $5,729 +0% | $354,500 -2.2% |
| 2015 | $5,728 +2.7% | $362,500 |
| 2014 | $5,579 +7.9% | $362,500 |
| 2013 | $5,169 -1% | $362,500 -7.3% |
| 2012 | $5,221 +3% | $391,100 |
| 2011 | $5,069 +2.5% | $391,100 |
| 2010 | $4,944 +21.6% | $391,100 +10.4% |
| 2009 | $4,067 -6.5% | $354,300 -8.8% |
| 2008 | $4,349 +2.8% | $388,300 |
| 2007 | $4,229 +12.4% | $388,300 +21% |
| 2006 | $3,763 +2.3% | $320,800 +12.1% |
| 2005 | $3,678 +2.2% | $286,200 +6.4% |
| 2004 | $3,599 | $269,000 |
Find assessor info on the county website
Neighborhood: 01062
Nearby homes
- $540,8003 bd2 ba2k sqft745 Westhampton Rd, Northampton, MA 01062Off Market
- $495,2003 bd1 ba1.4k sqft721 Westhampton Rd, Northampton, MA 01062Off Market
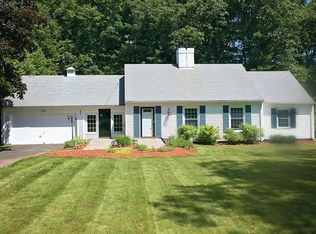
- $408,7002 bd1 ba1k sqft711 Westhampton Rd, Northampton, MA 01062Off Market
- $361,1002 bd1 ba1k sqft755 Westhampton Rd, Northampton, MA 01062Off Market
- $354,9003 bd1 ba1k sqft712 Westhampton Rd, Northampton, MA 01062Off Market
- $438,7004 bd2 ba1.6k sqft763 Westhampton Rd, Northampton, MA 01062Off Market
- $750,4004 bd3 ba2.7k sqft7 Ladyslipper Ln, Northampton, MA 01062Off Market
- $670,2004 bd2 ba2.4k sqft10 Ladyslipper Ln, Northampton, MA 01062Off Market
Nearby schools
GreatSchools rating
- 3/10R. K. Finn Ryan Road Elementary SchoolGrades: K-5Distance: 1.3 mi
- 6/10John F Kennedy Middle SchoolGrades: 6-8Distance: 3.4 mi
- 9/10Northampton High SchoolGrades: 9-12Distance: 3.3 mi
Schools provided by the listing agent
- Elementary: Ryan Road
- Middle: Jfk
- High: Nhs/ Smith Voc
Source: MLS PIN. This data may not be complete. We recommend contacting the local school district to confirm school assignments for this home.
Sell for more on Zillow
Get a Zillow Showcase℠ listing at no additional cost and you could sell for .
$693,200
2% more
+$13,864
With Zillow Showcase(estimated)
$707,064
Sell for more on Zillow
Get a Zillow Showcase℠ listing at no additional cost and you could sell for .
$693,200
2% more
+$13,864
With Zillow Showcase(estimated)
$707,064
- Massachusetts
- Hampshire County
- Northampton
- 01062
- 735 Westhampton Rd
