Pondside living while gazing N.E. from your living room across the White Mts. to Loon's So. Peak slopes just can't be beat! This rare find in the Deer Park Assoc. of Woodstock and Lincoln is just 10 Min. to Loon Mt. and 4 Min. to the quaint Village of Woodstock where you'll find the natural beauty of the Cascades Water Park, varied restaurants and shops. Enjoy all of this while being tucked away off the main Kancamagus highway in your pond-side townhouse next to the on-site indoor rec. center with heated indoor pool & Jacuzzi if the Deer Park Pond hasn't quite warmed up yet. Your family will love this townhouse with cathedral ceilings, two bedrooms (1 loft bdrm. + attached full bath), a wood-burning fireplace and convenient location next to the award-winning rec. center for year round White Mountain enjoyment. **Rentals here abound, please check in advance for previewing as this townhouse is rented short-term May-Sept.** Oh by the way, year-round owners can have pets here too. Being sold furnished and ready for your finishing touches ~
Closed
Listed by: Loon Mountain Real Estate Co. • Donna Martel
Bought with: Loon Mountain Real Estate Co.
$304,000
10 Lakeside West Drive #57, Woodstock, NH 03262
2beds
855sqft
Condominium
Built in 1986
-- sqft lot
$339,200 Zestimate®
$356/sqft
$2,137 Estimated rent
Home value
$339,200
$312,000 - $366,000
$2,137/mo
Zestimate® history
Owner options
List your home for rent
$2,137/mo
Rent Zestimate®
Find your next renter with Zillow Rental Manager. Plus, with online applications, you can quickly screen prospective tenants – for free.
$2,137/mo
Rent Zestimate®
Refinance and save
$2,059/mo
Est. payment
Refinancing to a lower rate could help reduce your monthly payments and save thousands over the life of the loan.
$2,059/mo
Est. payment
Explore your selling options
Work with a Zillow partner agent
Leverage their expertise and Zillow's premium Showcase listings to get your home seen by more buyers.
Get startedList with your own agent
Get your home in front of millions of buyers by listing it on Zillow.
Learn how to do itSell it yourself
Take full control of how buyers see your home on Zillow by listing For Sale by Owner (FSBO).
List your homeWhat's special
Zillow last checked:
Listing updated:
Listed by:
Donna Martel,
Loon Mountain Real Estate Co. 603-745-8112
Bought with:
Donna Martel
Loon Mountain Real Estate Co.
Source: PrimeMLS,MLS#: 4996913
Facts & features
Interior
Bedrooms & bathrooms
- Bedrooms: 2
- Bathrooms: 2
- Full bathrooms: 2
Heating
- Baseboard, Electric, Forced Air, Hot Air, Wall Furnace
Cooling
- Wall Unit(s)
Appliances
- Included: Electric Cooktop, Dishwasher, Disposal, Range Hood, Freezer, Microwave, Refrigerator, Electric Water Heater
- Laundry: In Basement
Features
- Cathedral Ceiling(s), Ceiling Fan(s), Dining Area, Hearth, Kitchen/Dining, Kitchen/Living, Living/Dining, Primary BR w/ BA, Natural Light, Natural Woodwork
- Flooring: Carpet, Vinyl
- Windows: Blinds, Drapes, Skylight(s), Window Treatments, Screens
- Has basement: No
- Number of fireplaces: 1
- Fireplace features: Wood Burning, 1 Fireplace
- Furnished: Yes
Interior area
- Total structure area: 855
- Total interior livable area: 855 sqft
- Finished area above ground: 855
- Finished area below ground: 0
Property
Parking
- Total spaces: 3
- Parking features: Shared Driveway, Paved, Parking Spaces 3
Features
- Levels: Two
- Stories: 2
- Patio & porch: Covered Porch
- Exterior features: Trash, Basketball Court, Other - See Remarks, Playground, Sauna, Tennis Court(s)
- Has private pool: Yes
- Pool features: In Ground
- Has spa: Yes
- Spa features: Heated
- Has view: Yes
- View description: Water, Mountain(s)
- Has water view: Yes
- Water view: Water
- Waterfront features: Beach Access, Pond, Pond Frontage, River, Waterfront
- Body of water: Unknown Pond
Lot
- Features: Condo Development, Landscaped, Level, Recreational, Special Assessment, Views, Walking Trails, Abuts Conservation, Near Paths, Near Shopping, Near Skiing, Near Railroad
Details
- Parcel number: WDSTM101B011L00A00057
- Zoning description: residential
Construction
Type & style
- Home type: Condo
- Architectural style: Contemporary
- Property subtype: Condominium
Materials
- Wood Frame, Clapboard Exterior, Wood Siding
- Foundation: Poured Concrete
- Roof: Architectural Shingle
Condition
- New construction: No
- Year built: 1986
Utilities & green energy
- Electric: 100 Amp Service, Circuit Breakers, Underground
- Sewer: Public Sewer
- Utilities for property: Cable, Underground Utilities
Community & HOA
Community
- Security: Smoke Detector(s), HW/Batt Smoke Detector
- Subdivision: Meadows
HOA
- Amenities included: Maintenance Structure, Fitness Center, Master Insurance, Playground, Recreation Room, Landscaping, Basketball Court, Beach Access, Beach Rights, Common Acreage, Spa/Hot Tub, Sauna, Security, Snow Removal, Tennis Court(s), Trash Removal, Coin Laundry, Locker Rooms
- Services included: Cable TV, Maintenance Grounds, Other, Plowing, Recreation, Trash, Condo Association Fee, Internet
- Additional fee info: Fee: $686
Location
- Region: North Woodstock
Financial & listing details
- Price per square foot: $356/sqft
- Tax assessed value: $163,600
- Annual tax amount: $3,267
- Date on market: 5/22/2024
- Road surface type: Paved
Price history
| Date | Event | Price |
|---|---|---|
| 7/12/2024 | Sold | $304,000+4.9%$356/sqft |
Source:  PrimeMLS #4996913 Report a problem PrimeMLS #4996913 Report a problem | ||
| 5/27/2024 | Contingent | $289,900$339/sqft |
Source: PrimeMLS #4996913 Report a problem | ||
| 5/22/2024 | Listed for sale | $289,900+61.1%$339/sqft |
Source: PrimeMLS #4996913 Report a problem | ||
| 10/27/2004 | Sold | $179,900$210/sqft |
Source: Public Record Report a problem | ||
Public tax history
| Year | Property taxes | Tax assessment |
|---|---|---|
| 2024 | $3,324 +4.5% | $163,600 |
| 2023 | $3,180 +5.8% | $163,600 |
| 2022 | $3,007 -7.9% | $163,600 |
| 2021 | $3,264 | $163,600 |
| 2020 | $3,264 +41.9% | $163,600 +54.2% |
| 2019 | $2,301 -0.2% | $106,100 |
| 2018 | $2,306 +9.3% | $106,100 |
| 2016 | $2,110 +5.1% | $106,100 |
| 2015 | $2,008 +1.3% | $106,100 +1% |
| 2014 | $1,983 -23.7% | $105,000 -27.8% |
| 2012 | $2,599 | $145,380 |
Find assessor info on the county website
Neighborhood: 03262
Nearby homes
- $215,0001 bd2 ba670 sqft10 Lakeside West Dr #53, North Woodstock, NH 03262Pending
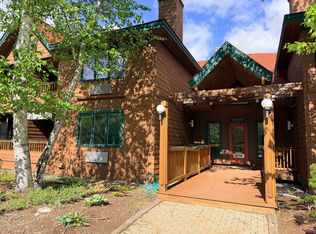
- $297,1002 bd2 ba841 sqft10 Lakeside West Dr #55, North Woodstock, NH 03262Off Market
- $286,4001 bd2 ba855 sqft10 Lakeside West Dr #61, North Woodstock, NH 03262Off Market
- $311,7001 bd2 ba855 sqft10 Lakeside West Dr #62, North Woodstock, NH 03262Off Market
- $303,6002 bd2 ba854 sqft10 Lakeside West Dr #43, North Woodstock, NH 03262Off Market
- $232,2001 bd2 ba670 sqft10 Lakeside West Dr #45, North Woodstock, NH 03262Off Market
- $301,0002 bd2 ba854 sqft10 Lakeside West Dr #59, North Woodstock, NH 03262Off Market
- $342,6002 bd2 ba854 sqft10 Lakeside West Dr #48, North Woodstock, NH 03262Off Market
Nearby schools
GreatSchools rating
- 6/10Lin-Wood Public School (Elem)Grades: K-5Distance: 0.7 mi
- 8/10Lin-Wood Public School (Middle)Grades: 6-8Distance: 0.6 mi
- 8/10Lin-Wood Public School (High)Grades: 9-12Distance: 0.6 mi
Schools provided by the listing agent
- Elementary: Lin-Wood Public School
- Middle: Lin-Wood Public School
- High: Lin-Wood Public HS
- District: Lincoln/Woodstock SAU #16
Source: PrimeMLS. This data may not be complete. We recommend contacting the local school district to confirm school assignments for this home.
Sell for more on Zillow
Get a Zillow Showcase℠ listing at no additional cost and you could sell for .
$339,200
2% more
+$6,784
With Zillow Showcase(estimated)
$345,984
Sell for more on Zillow
Get a Zillow Showcase℠ listing at no additional cost and you could sell for .
$339,200
2% more
+$6,784
With Zillow Showcase(estimated)
$345,984
- New Hampshire
- Grafton County
- Lincoln
- 03262
- 10 Lakeside West Drive Unit 57
