Waterfront condo with beautiful views of the Pemigewasset River in desirable Deer Park Resort. This well-maintained first-floor, handicap-accessible 1-bedroom unit features an open-concept layout, renovated kitchen, and recently updated heating and cooling system. The spacious primary bedroom offers a private full bath, with a second full bathroom for guests. Open Concept kitchen with maple cabinetry and quartz counter tops. Enjoy a private balcony overlooking the serene mountain river. High energy efficiency AC installed in 2024. A private locker for skies and gear, and washer/drier area in the basement. Direct access to the pond and the beach. Parking right next to the building. Conveniently located near the clubhouse with access to premium amenities including an indoor pool, hot tub, fitness center, game room, racquetball/pickleball courts, and a 5-acre spring-fed pond with sandy beach. Just minutes to Loon Mountain and close to Cannon Mountain, Lost River Gorge, Clark’s Trading Post, Whale’s Tale Water Park, and Flume Gorge, as well as downtown Lincoln and Woodstock. Short-term rentals allowed; unit has rental history. Offered fully furnished and equipped, ideal for personal use or investment.
Pending
Listed by: REAL Broker NH, LLC • Olga Rotaru
$215,000
10 Lakeside W Drive #53, Woodstock, NH 03262
1beds
670sqft
Condominium
Built in 1986
-- sqft lot
$206,400 Zestimate®
$321/sqft
$-- HOA
What's special
- 159 days
- 438
- 8
Zillow last checked:
Listing updated:
Listed by:
Olga Rotaru,
REAL Broker NH, LLC Phone:857-373-9257
Source: PrimeMLS,MLS#: 5081100
Facts & features
Interior
Bedrooms & bathrooms
- Bedrooms: 1
- Bathrooms: 2
- Full bathrooms: 2
Heating
- Propane, Forced Air, Individual
Cooling
- Mini Split
Features
- Basement: Finished,Storage Space,Walkout,Interior Access,Exterior Entry
Interior area
- Total structure area: 670
- Total interior livable area: 670 sqft
- Finished area above ground: 670
- Finished area below ground: 0
Property
Parking
- Total spaces: 2
- Parking features: Shared Driveway, Paved, On Site, Parking Spaces 2, Visitor
Accessibility
- Accessibility features: Access to Parking, One-Level Home, Paved Parking
Features
- Levels: 3
- Stories: 3
- Exterior features: Balcony, Storage
- Has view: Yes
- View description: Water
- Has water view: Yes
- Water view: Water
- Body of water: Pemigewasset River
Lot
- Features: Condo Development
Details
- Parcel number: WDSTM101B011L00A00053
- Zoning description: Res
Construction
Type & style
- Home type: Condo
- Architectural style: A-Frame
- Property subtype: Condominium
Materials
- Wood Frame
- Foundation: Poured Concrete
- Roof: Asphalt Shingle
Condition
- New construction: No
- Year built: 1986
Utilities & green energy
- Electric: 100 Amp Service
- Sewer: Public Sewer
- Utilities for property: Cable
Community & HOA
Community
- Subdivision: Deer Park
HOA
- Has HOA: Yes
- Amenities included: Fitness Center, Master Insurance, Playground, Beach Access, Sauna, Snow Removal, Tennis Court(s), Trash Removal, Coin Laundry
- Services included: Cable TV, Maintenance Grounds, Plowing, Recreation, HOA Fee
- Additional fee info: Fee: $528
Location
- Region: North Woodstock
Financial & listing details
- Price per square foot: $321/sqft
- Tax assessed value: $218,700
- Annual tax amount: $2,705
- Date on market: 3/28/2026
- Exclusions: Unit is fully equipped and furnished. All appliances and furniture are included in the sale.
- Road surface type: Paved
Estimated market value
$206,400
$196,000 - $217,000
$1,795/mo
Price history
| Date | Event | Price |
|---|---|---|
| 8/14/2026 | Pending sale | $215,000$321/sqft |
Source: MLS PIN #73492673 Report a problem | ||
| 7/16/2026 | Listed for sale | $215,000$321/sqft |
Source: MLS PIN #73492673 Report a problem | ||
| 6/23/2026 | Pending sale | $215,000$321/sqft |
Source:  PrimeMLS #5081100 Report a problem PrimeMLS #5081100 Report a problem | ||
| 6/23/2026 | Contingent | $215,000$321/sqft |
Source: MLS PIN #73492673 Report a problem | ||
| 5/19/2026 | Price change | $215,000-6.5%$321/sqft |
Source: MLS PIN #73492673 Report a problem | ||
| 3/26/2026 | Listed for sale | $229,900+155.4%$343/sqft |
Source: MLS PIN #73492673 Report a problem | ||
| 5/30/2017 | Sold | $90,000-37.9%$134/sqft |
Source: Public Record Report a problem | ||
| 7/31/2007 | Sold | $145,000$216/sqft |
Source: Public Record Report a problem | ||
Public tax history
| Year | Property taxes | Tax assessment |
|---|---|---|
| 2024 | $2,621 +4.5% | $129,000 |
| 2023 | $2,508 +5.8% | $129,000 |
| 2022 | $2,371 -7.9% | $129,000 |
| 2021 | $2,574 | $129,000 |
| 2020 | $2,574 +13.9% | $129,000 +23.8% |
| 2019 | $2,260 -0.2% | $104,200 |
| 2018 | $2,264 +9.2% | $104,200 |
| 2016 | $2,073 +5.1% | $104,200 |
| 2015 | $1,973 -0.5% | $104,200 -0.8% |
| 2014 | $1,983 -4.3% | $105,000 -9.4% |
| 2012 | $2,072 | $115,880 |
Find assessor info on the county website
Monthly payment
Est. payment
Payment breakdown
Explore the cost of this home by adjusting the details. Changes won't be saved.Climate risks
Neighborhood: 03262
Nearby schools
Schools provided by the listing agent
- Elementary: Lin-Wood Public School
- Middle: Lin-Wood Public School
- High: Lin-Wood Public HS
Source: PrimeMLS. This data may not be complete. We recommend contacting the local school district to confirm school assignments for this home.
- $304,0002 bd2 ba855 sqft10 Lakeside West Dr #57, North Woodstock, NH 03262Sold

- $297,1002 bd2 ba841 sqft10 Lakeside West Dr #55, North Woodstock, NH 03262Off Market
- $286,4001 bd2 ba855 sqft10 Lakeside West Dr #61, North Woodstock, NH 03262Off Market
- $311,7001 bd2 ba855 sqft10 Lakeside West Dr #62, North Woodstock, NH 03262Off Market
Similar homes
- $235,0001 bd1 ba680 sqftAlpine Lodge, Woodstock, NH 03262Active
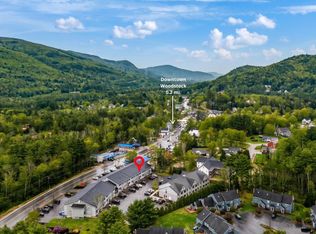 MLS ID #5089181, Jonathan Day. PrimeMLS
 - $195,0002 bd2 ba993 sqft88 Lost River Road, Woodstock, NH 03262Active
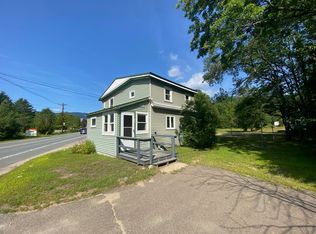 MLS ID #5104613, R.Stephen Loynd. PrimeMLS
 - $239,0001 bd1 ba448 sqft36 Lodge Road #B313, Lincoln, NH 03251Active
 MLS ID #5087099, Ann Marie Paino. PrimeMLS
 - $275,0001 bd1 ba732 sqftNordic Inn, Lincoln, NH 03251Active
 MLS ID #5104087, Sarah A Camarda. PrimeMLS
