This custom-designed colonial nestled on a serene 1.8-acre lot within a charming subdivision, offering tranquility & convenience w/ its strategic location & short commute to West Hartford & UCONN. Nature enthusiasts will love the proximity to the WH Reservoir, where hiking & biking trails await exploration. As you step inside, you're greeted by tastefully renovated living & dining rms. A cozy office w/ a fireplace & built-ins, vaulted ceiling, offers a secluded sanctuary adjacent to the living area. The heart of the home lies in the spacious kitchen, featuring a quartz-toped center island, SS appliances & delightful dining nook w/ French doors leading to the covered porch. The kitchen seamlessly flows into the large family rm, complete w/ a wood-burning fireplace & views of the expansive, private backyard. Convenience meets functionality w/ the large mud rm, providing access to the 3-car garage & a separate side entrance, along w/ a half bath & ample storage space. On the 2nd floor you'll discover a luxurious primary suite boasting a large walk-in closet, a stunning bath w/ custom cabinetry, dble vanities, tub, & a spacious shower & a screened-in porch off the primary bedrm. The 2nd floor also hosts 4 good sized bedrms, 2 w/ ensuite baths & 2 sharing a Jack-and-Jill bath rm, along w/ a laundry rm. A back staircase leads down to the mudrm, enhancing accessibility. The walk-out LL presents addl finished space w/ 2 separate areas featuring a fireplace, wet bar, & a full bath.
Sold for $1,600,000
$1,600,000
10 Larkins Way, Farmington, CT 06032
5beds
7,013sqft
Single Family Residence
Built in 2001
1.83 Acres Lot
$1,855,500 Zestimate®
$228/sqft
$7,648 Estimated rent
Home value
$1,855,500
$1.71M - $2.02M
$7,648/mo
Zestimate® history
Owner options
List your home for rent
$7,648/mo
Rent Zestimate®
Find your next renter with Zillow Rental Manager. Plus, with online applications, you can quickly screen prospective tenants – for free.
$7,648/mo
Rent Zestimate®
Refinance and save
$9,644/mo
Est. payment
Refinancing to a lower rate could help reduce your monthly payments and save thousands over the life of the loan.
$9,644/mo
Est. payment
Explore your selling options
Work with a Zillow partner agent
Leverage their expertise and Zillow's premium Showcase listings to get your home seen by more buyers.
Get startedList with your own agent
Get your home in front of millions of buyers by listing it on Zillow.
Learn how to do itSell it yourself
Take full control of how buyers see your home on Zillow by listing For Sale by Owner (FSBO).
List your homeWhat's special
Zillow last checked:
Listing updated:
Listed by:
THE RICHTER AND PECK TEAM AT WILLIAM PITT SOTHEBY'S INTERNATIONAL REALTY,
Brigitte Richter 860-205-3833,
William Pitt Sotheby's Int'l 860-777-1800,
Co-Listing Agent: Sonia Peck 860-983-3032,
William Pitt Sotheby's Int'l
Bought with:
John R. Lepore, RES.0398348
Berkshire Hathaway NE Prop.
Co-Buyer Agent: Kevin Eagan
Berkshire Hathaway NE Prop.
Source: Smart MLS,MLS#: 170624332
Facts & features
Interior
Bedrooms & bathrooms
- Bedrooms: 5
- Bathrooms: 7
- Full bathrooms: 5
- 1/2 bathrooms: 2
Rooms
- Room types: Laundry
Primary bedroom
- Features: Dressing Room, Full Bath, Stall Shower, Whirlpool Tub, Interior Balcony, Wall/Wall Carpet
- Level: Upper
Bedroom
- Features: Full Bath
- Level: Upper
Bedroom
- Features: Full Bath
- Level: Upper
Bedroom
- Features: Jack & Jill Bath
- Level: Upper
Bedroom
- Level: Upper
Dining room
- Features: Remodeled, Hardwood Floor
- Level: Main
Family room
- Features: Fireplace, French Doors, Hardwood Floor
- Level: Main
Kitchen
- Features: Granite Counters, Quartz Counters, Dining Area, French Doors, Kitchen Island, Pantry
- Level: Main
Living room
- Features: Hardwood Floor
- Level: Main
Office
- Features: Vaulted Ceiling(s), Bookcases, Built-in Features, Fireplace
- Level: Main
Rec play room
- Features: Wet Bar, Fireplace, French Doors, Full Bath, Wall/Wall Carpet
- Level: Lower
Heating
- Hydro Air, Propane
Cooling
- Central Air
Appliances
- Included: Gas Cooktop, Oven, Microwave, Range Hood, Subzero, Dishwasher, Disposal, Washer, Dryer, Water Heater
- Laundry: Upper Level, Mud Room
Features
- Doors: French Doors
- Windows: Thermopane Windows
- Basement: Full,Partially Finished
- Attic: Pull Down Stairs
- Number of fireplaces: 3
Interior area
- Total structure area: 7,013
- Total interior livable area: 7,013 sqft
- Finished area above ground: 5,618
- Finished area below ground: 1,395
Property
Parking
- Total spaces: 3
- Parking features: Attached
- Attached garage spaces: 3
Features
- Patio & porch: Porch, Covered, Patio
- Exterior features: Underground Sprinkler
- Fencing: Privacy
Lot
- Size: 1.83 Acres
- Features: Subdivided, Cul-De-Sac, Cleared, Landscaped, Rolling Slope
Details
- Parcel number: 2201726
- Zoning: R80
- Other equipment: Generator, Humidistat
Construction
Type & style
- Home type: SingleFamily
- Architectural style: Colonial
- Property subtype: Single Family Residence
Materials
- Stone, Wood Siding
- Foundation: Concrete Perimeter
- Roof: Asphalt
Condition
- New construction: No
- Year built: 2001
Utilities & green energy
- Sewer: Septic Tank
- Water: Well
Green energy
- Energy efficient items: Windows
Community & HOA
HOA
- Has HOA: No
Location
- Region: Farmington
Financial & listing details
- Price per square foot: $228/sqft
- Tax assessed value: $797,930
- Annual tax amount: $20,307
- Date on market: 5/8/2024
Price history
| Date | Event | Price |
|---|---|---|
| 8/29/2024 | Sold | $1,600,000+0.3%$228/sqft |
Source:  Smart MLS #170624332 Report a problem Smart MLS #170624332 Report a problem | ||
| 5/24/2024 | Pending sale | $1,595,000$227/sqft |
Source: Smart MLS #170624332 Report a problem | ||
| 5/10/2024 | Listed for sale | $1,595,000+608.9%$227/sqft |
Source: Smart MLS #170624332 Report a problem | ||
| 3/17/2000 | Sold | $225,000$32/sqft |
Source: Public Record Report a problem | ||
Public tax history
| Year | Property taxes | Tax assessment |
|---|---|---|
| 2025 | $21,241 +4.6% | $797,930 |
| 2024 | $20,307 -3.3% | $797,930 -8% |
| 2023 | $20,996 +7.7% | $867,230 +30.5% |
| 2022 | $19,496 +1.8% | $664,480 |
| 2021 | $19,144 +3% | $664,480 |
| 2020 | $18,586 | $664,480 |
| 2019 | $18,586 +2.9% | $664,480 |
| 2018 | $18,061 -9.2% | $664,480 -10.8% |
| 2017 | $19,883 +6.7% | $745,240 |
| 2015 | $18,638 +5.2% | $745,240 +6.1% |
| 2006 | $17,724 +4% | $702,230 |
| 2005 | $17,043 +4.2% | $702,230 |
| 2004 | $16,362 +21.7% | $702,230 +14.4% |
| 2003 | $13,442 | $613,800 |
Find assessor info on the county website
Neighborhood: 06032
Nearby homes
- $1,617,4005 bd6 ba5.4k sqft14 Larkins Way, Farmington, CT 06032Off Market
- $1,400,0004 bd5 ba4.6k sqft6 Larkins Way, Farmington, CT 06032For Sale
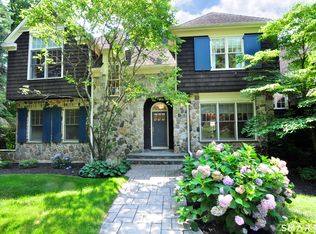
- $1,430,9005 bd4 ba5.1k sqft2 Larkins Way, Farmington, CT 06032Off Market
- $1,360,4004 bd5 ba4.6k sqft18 Larkins Way, Farmington, CT 06032Off Market
- $1,032,7005 bd3 ba5.9k sqft2 Northeast Rd, Farmington, CT 06032Off Market
- $523,8002 bd2 ba1.4k sqft123 Old Mountain Rd, Farmington, CT 06032Off Market
- $--3 Acres4A White Oak, Farmington, CT 06032Off Market
- $880,8004 bd3 ba2.6k sqft4 White Oak Rd, Farmington, CT 06032Off Market
Nearby schools
GreatSchools rating
- 9/10East Farms SchoolGrades: K-4Distance: 2 mi
- 9/10Irving A. Robbins Middle SchoolGrades: 7-8Distance: 1.9 mi
- 10/10Farmington High SchoolGrades: 9-12Distance: 3.6 mi
Schools provided by the listing agent
- Elementary: East Farms
- High: Farmington
Source: Smart MLS. This data may not be complete. We recommend contacting the local school district to confirm school assignments for this home.


Get pre-qualified for a loan
At Zillow Home Loans, we can pre-qualify you in as little as 5 minutes with no impact to your credit score.An equal housing lender. NMLS #10287.
Sell for more on Zillow
Get a Zillow Showcase℠ listing at no additional cost and you could sell for .
$1,855,500
2% more
+$37,110
With Zillow Showcase(estimated)
$1,892,610
- Connecticut
- Hartford County
- Farmington
- 06032
- 10 Larkins Way
Nearby cities
Nearby zip codes
Other Farmington Topics
