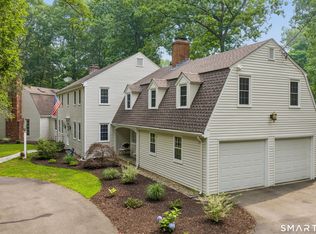
Luxury, Elegance & Extraordinary Living. Exceptional home where timeless architectural elegance meets sophisticated modern luxury. This remarkable home showcases exquisite millwork, custom moldings, beautiful hardwood floors and exceptional level of craftsmanship thruout. The gracious main level is designed for both refined entertaining and everyday living. The heart of the home is a spectacular kitchen featuring center island, high-end appliances, granite counters, custom cabinetry with glass-front accents, and dining area flowing into the magnificent family room with beautiful detailed fireplace flanked by arched bookcase creating a dramatic & inviting focal point. Formal dining room boasts elegant wainscoting connecting to butler's pantry. Private 1st floor office offers flexibility for potential ensuite bedroom and is paired with a charming sitting room featuring molded ceiling and French doors opening to beautiful screened porch creating an idyllic setting overlooking the grounds. A true private sanctuary beautifully landscaped, heated infinity-edge pool and spa creating the ambiance of your exclusive resort. The mudroom and convenient rear staircase add to the home's functionality. Upstairs the luxurious primary suite provides a private retreat, elegant gas fireplace, tray ceiling, hardwood floors and sumptuous bath. 2 additional ensuite bedrooms offer comfort and privacy. Exercise room opens to an upper balcony overlooking the property and could serve as a 5th bedroom This remarkable outdoor setting provides an unparalleled sense of tranquility. Ideally situated near hospitals, premier schools, highways and vibrant WH Center. Heated gutters, generator, 3 car attached garage and additional appointments enhance this home. Additional expansive space on the 2nd floor offers an exciting opportunity for future expansion, with the flexibility to create a private family room, media lounge, home gym, studio, or additional living space tailored to your needs
For sale
$1,400,000
6 Larkins Way, Farmington, CT 06032
4beds
4,648sqft
Single Family Residence
Built in 2001
1.83 Acres Lot
$1,404,700 Zestimate®
$301/sqft
$-- HOA
What's special
- 9 days |
- 1,245 |
- 60 |
Zillow last checked:
Listing updated:
Listed by:
Rosemary Russo (860)543-0699,
Century 21 AllPoints Realty 860-675-0021
Source: Smart MLS,MLS#: 24195011
Facts & features
Interior
Bedrooms & bathrooms
- Bedrooms: 4
- Bathrooms: 5
- Full bathrooms: 4
- 1/2 bathrooms: 1
Primary bedroom
- Features: Gas Log Fireplace, Full Bath, Walk-In Closet(s), Hardwood Floor
- Level: Upper
- Area: 408.87 Square Feet
- Dimensions: 17.7 x 23.1
Bedroom
- Features: Full Bath, Hardwood Floor
- Level: Main
- Area: 141.57 Square Feet
- Dimensions: 9.9 x 14.3
Bedroom
- Features: Full Bath, Hardwood Floor
- Level: Upper
- Area: 190.28 Square Feet
- Dimensions: 13.4 x 14.2
Bedroom
- Features: Full Bath, Hardwood Floor
- Level: Upper
- Area: 175.54 Square Feet
- Dimensions: 13.4 x 13.1
Den
- Features: French Doors, Hardwood Floor
- Level: Main
- Area: 182.71 Square Feet
- Dimensions: 15.1 x 12.1
Den
- Features: Balcony/Deck
- Level: Upper
- Area: 171.6 Square Feet
- Dimensions: 12 x 14.3
Dining room
- Features: Hardwood Floor
- Level: Main
- Area: 233.18 Square Feet
- Dimensions: 13.1 x 17.8
Family room
- Features: Built-in Features, Fireplace, Sliders, Hardwood Floor
- Level: Main
- Area: 408.87 Square Feet
- Dimensions: 17.7 x 23.1
Kitchen
- Features: Granite Counters, Dining Area, Dry Bar, Pantry, Hardwood Floor
- Level: Main
- Area: 353 Square Feet
- Dimensions: 14.12 x 25
Heating
- Forced Air, Propane
Cooling
- Central Air
Appliances
- Included: Gas Cooktop, Oven, Microwave, Subzero, Dishwasher, Water Heater
- Laundry: Main Level
Features
- Open Floorplan
- Doors: French Doors
- Basement: Full,Unfinished
- Number of fireplaces: 2
Interior area
- Total structure area: 4,648
- Total interior livable area: 4,648 sqft
- Finished area above ground: 4,648
Property
Parking
- Total spaces: 3
- Parking features: Attached, Garage Door Opener
- Attached garage spaces: 3
Features
- Patio & porch: Screened, Porch, Patio
- Exterior features: Balcony, Awning(s), Rain Gutters, Underground Sprinkler
- Has private pool: Yes
- Pool features: Gunite, Heated, Infinity, Pool/Spa Combo, In Ground
- Fencing: Full
Lot
- Size: 1.83 Acres
- Features: Secluded, Wooded, Cul-De-Sac, Landscaped
Details
- Parcel number: 2201744
- Zoning: R80
- Other equipment: Generator
Construction
Type & style
- Home type: SingleFamily
- Architectural style: Colonial
- Property subtype: Single Family Residence
Materials
- Clapboard, Stone
- Foundation: Concrete Perimeter
- Roof: Asphalt
Condition
- New construction: No
- Year built: 2001
Utilities & green energy
- Sewer: Septic Tank
- Water: Well
- Utilities for property: Cable Available
Community & HOA
Community
- Features: Near Public Transport, Golf, Health Club, Medical Facilities, Shopping/Mall
- Security: Security System
HOA
- Has HOA: No
Location
- Region: Farmington
Financial & listing details
- Price per square foot: $301/sqft
- Tax assessed value: $785,820
- Annual tax amount: $20,919
- Date on market: 8/10/2026
- Exclusions: Dining room chandelier
Estimated market value
$1,404,700
$1.26M - $1.55M
$5,983/mo
Price history
| Date | Event | Price |
|---|---|---|
| 8/19/2026 | Listed for sale | $1,400,000+522.2%$301/sqft |
Source:  Smart MLS #24195011 Report a problem Smart MLS #24195011 Report a problem | ||
| 3/16/2000 | Sold | $225,000$48/sqft |
Source: Public Record Report a problem | ||
Public tax history
| Year | Property taxes | Tax assessment |
|---|---|---|
| 2025 | $20,919 +4.6% | $785,820 |
| 2024 | $19,999 +5.1% | $785,820 |
| 2023 | $19,025 +7% | $785,820 +29.6% |
| 2022 | $17,784 +1.8% | $606,130 |
| 2021 | $17,463 +3% | $606,130 |
| 2020 | $16,953 | $606,130 |
| 2019 | $16,953 +2.9% | $606,130 |
| 2018 | $16,475 -1.1% | $606,130 -2.9% |
| 2017 | $16,655 +6.7% | $624,240 |
| 2015 | $15,612 +2.8% | $624,240 +3.7% |
| 2006 | $15,188 +4% | $601,730 |
| 2005 | $14,604 +5.7% | $601,730 +1.5% |
| 2004 | $13,816 +6.4% | $592,960 |
| 2003 | $12,986 | $592,960 |
Find assessor info on the county website
Monthly payment
Est. payment
Payment breakdown
Explore the cost of this home by adjusting the details. Changes won't be saved.Climate risks
Neighborhood: 06032
Nearby schools
GreatSchools rating
- 9/10East Farms SchoolGrades: K-4Distance: 2 mi
- 9/10Irving A. Robbins Middle SchoolGrades: 7-8Distance: 1.9 mi
- 10/10Farmington High SchoolGrades: 9-12Distance: 3.6 mi
Schools provided by the listing agent
- High: Farmington
Source: Smart MLS. This data may not be complete. We recommend contacting the local school district to confirm school assignments for this home.
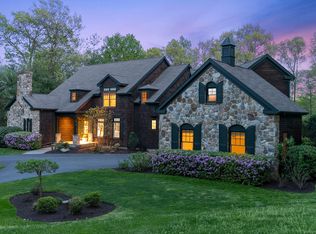
- $1,600,0005 bd7 ba7k sqft10 Larkins Way, Farmington, CT 06032Sold
- $1,430,9005 bd4 ba5.1k sqft2 Larkins Way, Farmington, CT 06032Off Market
- $1,617,4005 bd6 ba5.4k sqft14 Larkins Way, Farmington, CT 06032Off Market
- $--3 acres4A White Oak, Farmington, CT 06032Off Market

- $1,032,7005 bd3 ba5.9k sqft2 Northeast Rd, Farmington, CT 06032Off Market
- $856,8004 bd3 ba2.6k sqft4 White Oak Rd, Farmington, CT 06032Off Market
- $1,087,1004 bd4 ba4.3k sqft2 White Oak Rd, Farmington, CT 06032Off Market
- $1,360,4004 bd5 ba4.6k sqft18 Larkins Way, Farmington, CT 06032Off Market
A local agent can set up tours, give advice and negotiate with sellers.
Similar homes
- $1,350,0004 bd5 ba5.1k sqft275 Talcott Notch Road, Farmington, CT 06032For Sale
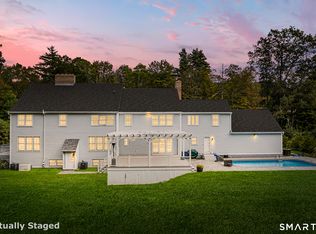
 MLS ID #24155767, Mary E. Wisneski, Redfin Corporation. Smart MLS
 - $1,580,0005 bd7 ba5.9k sqft215 Old Mountain Road, Farmington, CT 06032For Sale
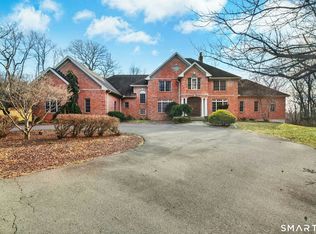 MLS ID #24192146, Melissa Engel, Douglas Elliman of Connecticut. Smart MLS
 - $1,249,0005 bd5 ba5.6k sqft4 Windsor Court, Farmington, CT 06032For Sale
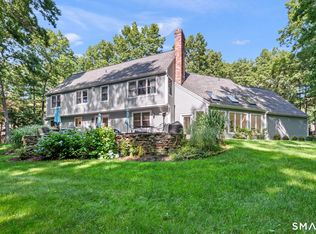 MLS ID #24189163, Rebecca M. Makas, KW Legacy Partners. Smart MLS
 - $899,0006 bd5 ba4k sqft10 Metacomet Road, Farmington, CT 06032For Sale
 MLS ID #24184961, Agnes Popielarczyk, Coldwell Banker Calabro. Smart MLS
 - $1,350,0004 bd5 ba4.8k sqft30 Daniel Trace, Burlington, CT 06013For SaleMLS ID #24186667, Catherine A. McCahill, William Pitt Sotheby's Int'l. Smart MLS
- $1,399,9004 bd3 ba4.2k sqft73 Bucks Crossing, Rocky Hill, CT 06067For SaleMLS ID #24194600, Courtney Cusano, Coldwell Banker Realty. Smart MLS
- $1,049,9004 bd4 ba3k sqft16 Winterwood Ter, Farmington, CT 06032For Sale By Owner
- $1,355,0007 bd6 ba6.1k sqft14 Vermillion Drive, Avon, CT 06001For SaleMLS ID #24173039, Derek Greene, Derek Greene. Smart MLS
- $1,125,0005 bd4 ba4.3k sqft15 Old Orchard Road, Granby, CT 06090For SaleMLS ID #24200587, Anna Sogliuzzo, Berkshire Hathaway NE Prop.. Smart MLS
- $885,0004 bd3 ba4k sqft35 Forest Hills Drive, Farmington, CT 06032For SaleMLS ID #24192562, Jacek Mikolajczyk, Berkshire Hathaway NE Prop.. Smart MLS
- $1,600,0004 bd5 ba5.3k sqft122 Windward Place, Southington, CT 06489For SaleMLS ID #24196011, John A. Mastrianni Jr, Appletown Realty Inc.. Smart MLS
- $925,0004 bd4 ba3k sqft20 Staples Place, West Hartford, CT 06107For SaleMLS ID #24198368, Bonnie Collins, William Raveis Real Estate. Smart MLS
- $1,399,9995 bd4 ba3.7k sqft269 West Pines Drive, Southington, CT 06489For SaleMLS ID #24187746, Leann Tonnotti, Evjen Agency. Smart MLS
- $945,0005 bd5 ba4.8k sqft15 Rushleigh Road, West Hartford, CT 06117For SaleMLS ID #24191118, Rhonda Reiner, Berkshire Hathaway NE Prop.. Smart MLS
- $1,450,0004 bd3 ba3.5k sqft1653 Main Street, South Windsor, CT 06074For SaleMLS ID #24187374, Jacob Wint, William Pitt Sotheby's Int'l. Smart MLS
- $1,195,0007 bd6 ba5.5k sqft1844 Albany Avenue, West Hartford, CT 06117For SaleMLS ID #24183805, Rick Conary, Berkshire Hathaway NE Prop.. Smart MLS
- $965,0005 bd6 ba4.5k sqft46 Henderson Drive, Avon, CT 06001For SaleMLS ID #24174152, Jacek Mikolajczyk, Berkshire Hathaway NE Prop.. Smart MLS
- $1,390,0004 bd4 ba3.5k sqft94 Midwood Avenue, Wolcott, CT 06716For SaleMLS ID #24199716, Michael Donato, Showcase Realty, Inc.. Smart MLS
- $949,9004 bd3 ba4k sqft2 Ventres Way, Burlington, CT 06013For SaleMLS ID #24188621, Pia G. Ciccone, Berkshire Hathaway NE Prop.. Smart MLS
- $1,100,0004 bd4 ba4.6k sqft86 Taine Mountain Road, Burlington, CT 06013For SaleMLS ID #24186659, Catherine A. McCahill, William Pitt Sotheby's Int'l. Smart MLS
