Welcome to 10 Laurel Drive, perfectly situated at the end of a quiet cul-de-sac in lower Easton. As you arrive and take in the custom portico, you'll be immediately impressed by the entrance of this timeless center hall Colonial. Upon entering, the central staircase separates the formal living room featuring a classic fireplace and the spacious formal dining room both with crown molding & custom paneled chair rails. Seamlessly connected to the dining room, the kitchen features high-end appliances, granite countertops, and a breakfast bar that opens to an inviting family room w/stone fireplace & custom built-ins. This space flows effortlessly into a spacious casual dining area, surrounded by three walls of windows that offer picturesque views. Conveniently located off the side entrance is a generous flex space w/full bath-ideal for use as a recreation room, home office, guest suite. The second floor features a luxurious primary en-suite w/ custom built-ins & an elegant bath showcasing granite countertops, a spacious shower, and standalone tub. A double-sided gas fireplace adds ambiance to both the bedroom & bathroom. Three addt'l bedrooms & full bath complete upper level. Walk-out lower level offers a sprawling family room, recreation space & laundry area, all opening to a beautiful stone patio. The outdoor oasis is a true retreat, featuring an outdoor kitchen, stone fireplace surrounded by gardens, hot tub, serene pond & privacy landscaping.
Sold for $1,325,000
$1,325,000
10 Laurel Drive, Easton, CT 06612
4beds
4,251sqft
Single Family Residence
Built in 1977
3.7 Acres Lot
$1,405,700 Zestimate®
$312/sqft
$7,900 Estimated rent
Home value
$1,405,700
$1.27M - $1.57M
$7,900/mo
Zestimate® history
Owner options
List your home for rent
$7,900/mo
Rent Zestimate®
Find your next renter with Zillow Rental Manager. Plus, with online applications, you can quickly screen prospective tenants – for free.
$7,900/mo
Rent Zestimate®
Refinance and save
$7,468/mo
Est. payment
Refinancing to a lower rate could help reduce your monthly payments and save thousands over the life of the loan.
$7,468/mo
Est. payment
Explore your selling options
Work with a Zillow partner agent
Leverage their expertise and Zillow's premium Showcase listings to get your home seen by more buyers.
Get startedList with your own agent
Get your home in front of millions of buyers by listing it on Zillow.
Learn how to do itSell it yourself
Take full control of how buyers see your home on Zillow by listing For Sale by Owner (FSBO).
List your homeWhat's special
Zillow last checked:
Listing updated:
Listed by:
Kelly Higgins Team,
Jeanne Bracken 203-981-4114,
Coldwell Banker Realty 203-254-7100,
Co-Listing Agent: Kelly Higgins 203-650-3483,
Coldwell Banker Realty
Bought with:
Jeanne Bracken, RES.0795104
Coldwell Banker Realty
Source: Smart MLS,MLS#: 24115739
Facts & features
Interior
Bedrooms & bathrooms
- Bedrooms: 4
- Bathrooms: 5
- Full bathrooms: 4
- 1/2 bathrooms: 1
Primary bedroom
- Features: Built-in Features, Fireplace, Full Bath, Hardwood Floor
- Level: Upper
- Area: 234 Square Feet
- Dimensions: 13 x 18
Bedroom
- Features: Hardwood Floor
- Level: Upper
- Area: 165 Square Feet
- Dimensions: 11 x 15
Bedroom
- Features: Hardwood Floor
- Level: Upper
- Area: 165 Square Feet
- Dimensions: 11 x 15
Bedroom
- Features: Hardwood Floor
- Level: Main
- Area: 120 Square Feet
- Dimensions: 10 x 12
Dining room
- Features: Hardwood Floor
- Level: Main
- Area: 204 Square Feet
- Dimensions: 12 x 17
Dining room
- Features: Hardwood Floor
- Level: Main
- Area: 195 Square Feet
- Dimensions: 13 x 15
Family room
- Features: Built-in Features, Fireplace, Hardwood Floor
- Level: Main
- Area: 315 Square Feet
- Dimensions: 15 x 21
Kitchen
- Features: Breakfast Bar, Granite Counters, Hardwood Floor
- Level: Main
- Area: 204 Square Feet
- Dimensions: 12 x 17
Living room
- Features: Fireplace, Hardwood Floor
- Level: Main
- Area: 300 Square Feet
- Dimensions: 12 x 25
Rec play room
- Features: Full Bath, Parquet Floor
- Level: Main
- Area: 368 Square Feet
- Dimensions: 16 x 23
Rec play room
- Features: Sliders, Vinyl Floor
- Level: Lower
- Area: 575 Square Feet
- Dimensions: 23 x 25
Heating
- Hot Water, Zoned, Oil
Cooling
- Central Air, Zoned
Appliances
- Included: Gas Range, Microwave, Subzero, Dishwasher, Washer, Dryer, Water Heater
- Laundry: Lower Level
Features
- Open Floorplan
- Basement: Full,Heated,Storage Space,Finished,Cooled,Liveable Space
- Attic: Storage,Pull Down Stairs
- Number of fireplaces: 3
Interior area
- Total structure area: 4,251
- Total interior livable area: 4,251 sqft
- Finished area above ground: 2,946
- Finished area below ground: 1,305
Property
Parking
- Total spaces: 2
- Parking features: Attached
- Attached garage spaces: 2
Features
- Patio & porch: Patio
- Exterior features: Garden
- Spa features: Heated
- On waterfront: Yes
- Waterfront features: Waterfront, Pond
Lot
- Size: 3.7 Acres
- Features: Few Trees, Wooded, Cul-De-Sac, Landscaped
Details
- Parcel number: 114987
- Zoning: R3
- Other equipment: Generator Ready
Construction
Type & style
- Home type: SingleFamily
- Architectural style: Colonial
- Property subtype: Single Family Residence
Materials
- Clapboard
- Foundation: Concrete Perimeter
- Roof: Asphalt
Condition
- New construction: No
- Year built: 1977
Utilities & green energy
- Sewer: Septic Tank
- Water: Public
Community & HOA
Community
- Features: Golf, Library, Medical Facilities, Playground, Shopping/Mall, Stables/Riding, Tennis Court(s)
- Security: Security System
- Subdivision: Lower Easton
HOA
- Has HOA: No
Location
- Region: Easton
Financial & listing details
- Price per square foot: $312/sqft
- Tax assessed value: $530,180
- Annual tax amount: $16,436
- Date on market: 8/1/2025
Price history
| Date | Event | Price |
|---|---|---|
| 9/12/2025 | Sold | $1,325,000+6%$312/sqft |
Source:  Smart MLS #24115739 Report a problem Smart MLS #24115739 Report a problem | ||
| 9/9/2025 | Pending sale | $1,250,000$294/sqft |
Source: Smart MLS #24115739 Report a problem | ||
| 8/2/2025 | Listed for sale | $1,250,000+121.2%$294/sqft |
Source: Smart MLS #24115739 Report a problem | ||
| 6/29/1996 | Sold | $565,000+39.5%$133/sqft |
Source: Smart MLS #95019279 Report a problem | ||
| 1/30/1996 | Sold | $405,000$95/sqft |
Source: Smart MLS #94026884 Report a problem | ||
Public tax history
| Year | Property taxes | Tax assessment |
|---|---|---|
| 2025 | $16,436 +4.9% | $530,180 |
| 2024 | $15,662 +2% | $530,180 |
| 2023 | $15,354 +1.8% | $530,180 |
| 2022 | $15,078 +6.6% | $530,180 +21.2% |
| 2021 | $14,149 +4.4% | $437,360 |
| 2020 | $13,558 -1.1% | $437,360 |
| 2019 | $13,702 -0.2% | $437,360 |
| 2018 | $13,724 -6% | $437,360 |
| 2017 | $14,599 -3.8% | $437,360 -11.3% |
| 2016 | $15,183 +1.4% | $492,800 |
| 2015 | $14,971 +47.6% | $492,800 +29% |
| 2006 | $10,146 +5.8% | $381,870 |
| 2005 | $9,593 +6.4% | $381,870 |
| 2004 | $9,012 +9% | $381,870 |
| 2003 | $8,267 +22.8% | $381,870 +59.9% |
| 2001 | $6,734 +5.6% | $238,810 |
| 2000 | $6,376 +3.9% | $238,810 |
| 1999 | $6,137 | $238,810 |
Find assessor info on the county website
Neighborhood: 06612
Nearby homes
- $1,232,7004 bd3 ba3.2k sqft1 Laurel Rd, Easton, CT 06612Off Market
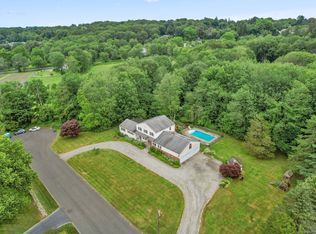
- $914,0005 bd4 ba3.5k sqft5 Laurel Dr, Easton, CT 06612Sold
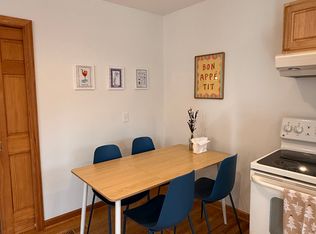
- $--1 bd1 ba750 sqft5 Laurel Dr #B, Easton, CT 06612Off Market
- $956,4004 bd3 ba2.6k sqft15 Laurel Dr, Easton, CT 06612Off Market
- $1,428,1004 bd4 ba4.1k sqft94 Sunset Rd, Easton, CT 06612Off Market
- $1,030,7004 bd3 ba3.3k sqft23 Laurel Dr, Easton, CT 06612Off Market
- $361,1304 bd2 ba-- sqft355 Sport Hill Rd, Easton, CT 06612Off Market
- $950,0004 bd3 ba2.1k sqft30 Hall Rd, Easton, CT 06612Off Market
Nearby schools
GreatSchools rating
- 8/10Samuel Staples Elementary SchoolGrades: PK-5Distance: 0.8 mi
- 9/10Helen Keller Middle SchoolGrades: 6-8Distance: 0.5 mi
- 7/10Joel Barlow High SchoolGrades: 9-12Distance: 5.2 mi
Schools provided by the listing agent
- Elementary: Samuel Staples
- Middle: Helen Keller
- High: Joel Barlow
Source: Smart MLS. This data may not be complete. We recommend contacting the local school district to confirm school assignments for this home.


Get pre-qualified for a loan
At Zillow Home Loans, we can pre-qualify you in as little as 5 minutes with no impact to your credit score.An equal housing lender. NMLS #10287.
Sell for more on Zillow
Get a Zillow Showcase℠ listing at no additional cost and you could sell for .
$1,405,700
2% more
+$28,114
With Zillow Showcase(estimated)
$1,433,814
- Connecticut
- Fairfield County
- Easton
- 06612
- 10 Laurel Drive
Nearby cities
Nearby zip codes
Other Easton Topics
