Skip main navigation
Sold for $914,000
  • $914,000

    5 Laurel Drive, Easton, CT 06612

    5beds
    3,529sqft
    Single Family Residence
    Built in 1977
    1.62 Acres Lot
    $968,400 Zestimate®
    $259/sqft
    $7,511 Estimated rent

    Home value

    $968,400

    $872,000 - $1.07M

    $7,511/mo

    Zestimate® history
    Loading
    Loading...

    Owner options

    List your home for rent

    $7,511/mo

    Rent Zestimate®

    Find your next renter with Zillow Rental Manager. Plus, with online applications, you can quickly screen prospective tenants – for free.

    Learn more

    $7,511/mo

    Rent Zestimate®

    Refinance and save

    $6,154/mo

    Est. payment

    Refinancing to a lower rate could help reduce your monthly payments and save thousands over the life of the loan.

    See today's rates

    $6,154/mo

    Est. payment

    Explore your selling options

    Work with a Zillow partner agent

    Leverage their expertise and Zillow's premium Showcase listings to get your home seen by more buyers.

    Get started

    List with your own agent

    Get your home in front of millions of buyers by listing it on Zillow.

    Learn how to do it

    Sell it yourself

    Take full control of how buyers see your home on Zillow by listing For Sale by Owner (FSBO).

    List your home

    What's special

    First-floor primary suiteExpansive deck and patioInviting in-law suiteTranquil park-like settingSparkling inground poolCreative escapePartially finished lower level
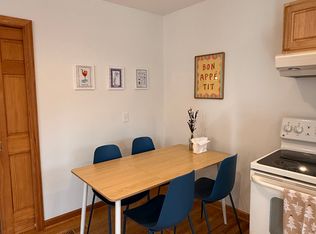

    Welcome to 5 Laurel Drive-Easton's hidden gem tucked away in a peaceful cul-de-sac just minutes from the Merritt Parkway. This charming home offers the perfect blend of comfort, functionality, and heart. Step inside and discover an inviting in-law suite, public water convenience, and a sparkling inground pool ready for summer fun. Picture unforgettable family gatherings on the expansive deck and patio, surrounded by a tranquil, park-like setting that soothes the soul. Cozy up by the fireplace, where ambiance and warmth invite you to slow down and savor the moment. The home's generously sized bedrooms offer restful retreats, with the possibility of a first-floor primary suite for added ease. The bonus room is your go-to spot for game day excitement, while the partially finished lower level is ready to become your personal fitness space or creative escape. 5 Laurel Drive isn't just a home-it's your sanctuary. A place where memories are made, love is shared, and every day feels like a breath of fresh air. Welcome home.

    Zillow last checked:

    Listing updated:

    Listed by:

    Brian A. Clarke Jr 203-246-4771,

    Regal Real Estate, LLC 203-246-4771

    Bought with:

    Herman Huang, REB.0790040

    Keller Williams Prestige Prop.

    Source: Smart MLS,MLS#: 24108043MLS Logo

    Facts & features

    Interior

    Bedrooms & bathrooms
    • Bedrooms: 5
    • Bathrooms: 4
    • Full bathrooms: 3
    • 1/2 bathrooms: 1
    Primary bedroom
    • Features: Hardwood Floor
    • Level: Main
    Primary bedroom
    • Features: Walk-In Closet(s), Hardwood Floor
    • Level: Upper
    Bedroom
    • Features: Hardwood Floor
    • Level: Upper
    Bedroom
    • Features: Hardwood Floor
    • Level: Upper
    Bedroom
    • Features: Hardwood Floor
    • Level: Upper
    Dining room
    • Features: Balcony/Deck, Sliders, Hardwood Floor
    • Level: Main
    Family room
    • Features: Hardwood Floor
    • Level: Main
    Kitchen
    • Level: Main
    Kitchen
    • Features: Dining Area, Hardwood Floor
    • Level: Main
    Living room
    • Features: Fireplace, Hardwood Floor
    • Level: Main
    Rec play room
    • Features: Skylight, Ceiling Fan(s)
    • Level: Upper
    Rec play room
    • Level: Lower
    Heating
    • Hot Water, Oil
    Cooling
    • Ceiling Fan(s), Central Air
    Appliances
    • Included: Electric Cooktop, Electric Range, Oven, Refrigerator, Dishwasher, Washer, Dryer, Water Heater
    • Laundry: Main Level
    Features
    • In-Law Floorplan
    • Basement: Full,Partially Finished
    • Attic: Pull Down Stairs
    • Number of fireplaces: 1
    Interior area
    • Total structure area: 3,529
    • Total interior livable area: 3,529 sqft
    • Finished area above ground: 3,529

    Property

    Parking
    • Total spaces: 3
    • Parking features: Attached
    • Attached garage spaces: 3
    Features
    • Has private pool: Yes
    • Pool features: Heated, In Ground
    Lot
    • Size: 1.62 Acres
    • Features: Wetlands, Level, Cul-De-Sac
    Details
    • Parcel number: 112365
    • Zoning: R1

    Construction

    Type & style
    • Home type: SingleFamily
    • Architectural style: Colonial
    • Property subtype: Single Family Residence
    Materials
    • Vinyl Siding
    • Foundation: Concrete Perimeter
    • Roof: Asphalt
    Condition
    • New construction: No
    • Year built: 1977

    Utilities & green energy

    • Sewer: Septic Tank
    • Water: Public

    Community & HOA

    Community
    • Subdivision: Lower Easton
    HOA
    • Has HOA: No
    Location
    • Region: Easton

    Financial & listing details

    • Price per square foot: $259/sqft
    • Tax assessed value: $593,320
    • Annual tax amount: $18,393
    • Date on market: 6/30/2025
    • Exclusions: See Rider In Documents.

    Price history

    DateEventPrice
    10/1/2025Sold$914,000+0%$259/sqft
    Source: Smart MLS #24108043 Report a problem
    9/19/2025Pending sale$913,727$259/sqft
    Source: Smart MLS #24108043 Report a problem
    8/6/2025Price change$913,727-8.4%$259/sqft
    Source: Smart MLS #24108043 Report a problem
    6/30/2025Listed for sale$997,727+66.3%$283/sqft
    Source: Smart MLS #24108043 Report a problem
    11/8/2017Sold$600,000-1.5%$170/sqft
    Source: Smart MLS #170008991 Report a problem
    6/20/2017Pending sale$609,000$173/sqft
    Source: Coldwell Banker Riverside #99173734 Report a problem
    6/20/2017Listed for sale$609,000$173/sqft
    Source: Coldwell Banker Riverside #99173734 Report a problem
    5/8/2017Listing removed$609,000$173/sqft
    Source: Coldwell Banker Residential Brokerage - Westport Office #99173734 Report a problem
    5/8/2017Pending sale$609,000$173/sqft
    Source: Coldwell Banker Residential Brokerage - Westport Office #99173734 Report a problem
    3/28/2017Price change$609,000-6.2%$173/sqft
    Source: Coldwell Banker Residential Brokerage - Westport Office #99173734 Report a problem
    3/5/2017Listed for sale$649,000-7.2%$184/sqft
    Source: Coldwell Banker Residential Brokerage - Westport Office #99173734 Report a problem
    2/1/2017Listing removed$699,000$198/sqft
    Source: Higgins Group Real Estate #99161493 Report a problem
    11/12/2016Price change$699,000-3.6%$198/sqft
    Source: Higgins Group Real Estate #99161493 Report a problem
    10/28/2016Price change$725,000-2.7%$205/sqft
    Source: Higgins Group Real Estate #99161493 Report a problem
    9/30/2016Listed for sale$745,000+115.9%$211/sqft
    Source: Higgins Group Real Estate #99161493 Report a problem
    1/31/1997Sold$345,000+2.7%$98/sqft
    Source: Smart MLS #96033321 Report a problem
    8/16/1993Sold$336,000$95/sqft
    Source: Public Record Report a problem

    Public tax history

    YearProperty taxesTax assessment
    2025$18,393 +4.9%$593,320
    2024$17,527 +2%$593,320
    2023$17,183 +2.2%$593,320 +0.4%
    2022$16,810 +9%$591,080 +24%
    2021$15,426 +4.8%$476,840 +0.5%
    2020$14,714 -1.1%$474,650
    2019$14,871 -0.2%$474,650
    2018$14,895 -6%$474,650
    2017$15,844 +12.9%$474,650 +4.2%
    2016$14,028 +1.4%$455,310
    2015$13,832 +19%$455,310 +4.1%
    2006$11,620 +5.8%$437,340
    2005$10,986 +9.1%$437,340 +2.5%
    2004$10,067 +28.3%$426,560 +17.7%
    2003$7,846 +16.2%$362,420 +51.3%
    2001$6,753 +7.9%$239,480 +2.1%
    2000$6,260 +3.9%$234,440
    1999$6,025 $234,440
    Find assessor info on the county website

    Neighborhood: 06612

    Nearby schools

    GreatSchools rating
    Schools provided by the listing agent
    • Elementary: Samuel Staples
    • Middle: Helen Keller
    • High: Joel Barlow

    Source: Smart MLS. This data may not be complete. We recommend contacting the local school district to confirm school assignments for this home.

    Get pre-qualified for a loan
    At Zillow Home Loans, we can pre-qualify you in as little as 5 minutes with no impact to your credit score.

    An equal housing lender. NMLS #10287.

    Sell for more on Zillow
    Get a Zillow Showcase℠ listing at no additional cost and you could sell for .
    $968,400
    2% more
    +$19,368
    With Zillow Showcase(estimated)
    $987,768