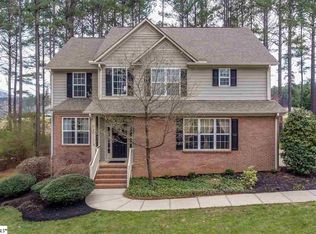
Welcome to this beautifully maintained Cape Cod-style home in the highly desirable and established Cherokee Valley community. Nestled on nearly half an acre with mature landscaping and a long driveway this home embodies timeless charm. Step onto the inviting rocking chair front porch and enter through a grand two-story foyer featuring real hardwood floors and elegant crown molding throughout. To your right, a spacious formal dining room leads to a gourmet kitchen complete with new stainless steel appliances, a double basin sink overlooking a charming corner window, ample solid wood cabinetry, a separate pantry, and a dedicated coffee bar area. The kitchen island offers additional seating, and the open-concept layout flows into the breakfast area and cozy living room with a wood-burning fireplace and oversized windows that flood the space with natural light. The primary suite is privately situated and impressively sized, offering his-and-hers walk-in closets, double vanities with an adjoining make-up table, a jetted soaking tub, walk-in shower, and a separate water closet for maximum comfort and privacy. On the opposite side of the home, just off the kitchen, you'll find a spacious mudroom with extra cabinetry, a utility sink, and an additional stainless steel refrigerator. Adjacent is access to the oversized two-car garage and a finished room over the garage—perfect for an office, playroom, or man cave. Upstairs, two generous bedrooms each include extra closet storage and share a full bathroom—perfectly embodying the classic Cape Cod layout with cozy charm and extra space. Enjoy year-round outdoor living with a versatile sun porch featuring a sliding window system that converts from a screened-in porch to a fully enclosed sunroom. Step outside to a back deck, ideal for grilling or relaxing while overlooking the 9th fairway of Cherokee Valley Golf Course—offering both scenic views and rare privacy. This particular home is just a short walk or golf cart ride away from the community's practice range, pool and Core 450 restaurant. A brand new Trane HVAC unit for the second floor, new stainless steel appliances and fresh paint throughout the entire home make this gem move-in ready! Residents of Cherokee Valley enjoy an active lifestyle with access to golf, dining, a fitness center, and a family-friendly, resort-style pool. Despite being just minutes from Downtown Greenville, Downtown Travelers Rest, and North Greenville University, the serene mountain backdrop makes you feel like you're a world away. Don’t miss your chance to own a home in one of the most sought-after communities in the area! This is not just a home, it's a lifestyle! Schedule your showing today.
Sold for $605,000
Zillow last checked:
Listing updated:
Bought with:
AGENT NONMEMBER
NONMEMBER OFFICE
Source: WUMLS,MLS#: 20288806 Originating MLS: Western Upstate Association of Realtors
Originating MLS: Western Upstate Association of RealtorsPrice history
| Date | Event | Price |
|---|---|---|
| 1/21/2026 | Sold | $605,000-6.9%$207/sqft |
Source:  WUMLS #20288806 Report a problem WUMLS #20288806 Report a problem | ||
| 12/30/2025 | Pending sale | $649,900$223/sqft |
Source:  Greater Greenville AOR #1560123 Report a problem Greater Greenville AOR #1560123 Report a problem | ||
| 9/29/2025 | Price change | $649,900-3.7%$223/sqft |
Source: Greater Greenville AOR #1560123 Report a problem | ||
| 8/28/2025 | Price change | $675,000-3.4%$231/sqft |
Source: Greater Greenville AOR #1560123 Report a problem | ||
| 6/11/2025 | Listed for sale | $699,000+91%$240/sqft |
Source: Greater Greenville AOR #1560123 Report a problem | ||
| 12/5/2007 | Sold | $366,000-0.1%$126/sqft |
Source: Public Record Report a problem | ||
| 6/4/2004 | Sold | $366,500+1010.6%$126/sqft |
Source: Public Record Report a problem | ||
| 3/22/2002 | Sold | $33,000$11/sqft |
Source: Public Record Report a problem | ||
Nearby homes
- $500,0003 bd3 ba2.1k sqft8 Laurelcrest Ln, Travelers Rest, SC 29690Sold
- $634,2004 bd3 ba2.6k sqft12 Laurelcrest Ln, Travelers Rest, SC 29690Off Market
- $612,2004 bd4 ba3.5k sqft14 Laurelcrest Ln, Travelers Rest, SC 29690Off Market
- $705,7003 bd2 ba2.7k sqft9 Laurelcrest Ln, Travelers Rest, SC 29690Off Market
Get a cash offer in 3 minutes
Find out how much your home could sell for in as little as 3 minutes with a no-obligation cash offer.
Estimated market value
$615,300
