THIS GOLF COURSE HOME SITS ON #9 WITH A BEAUTIFUL VIEW OF CHEROKEE VALLEY COURSE , DRIVING RANGE, & GOLF SCHOOL. WATCH BEAUTIFUL SUNSETS FROM YOUR BACK EASY BREEZE SCREEN PORCH. THE TRADITIONAL HOME FEATURES SPLIT 3 BEDROOM OPEN FLOOR PLAN. MASTER BATH UPDATED IN 2022. THE BONUS ROOM HAS BUILT IN DRAWERS, STORAGE AND A 1/2 BATH. THE LARGE FAMILY ROOM WITH GAS FIREPLACE WILL ACCOMMODATE MANY, OPEN TO THE DINING ROOM AND KITCHEN. ADDITIONAL FEATURES ARE HARDWOOD FLOORS, CARPET AND CERAMIC TILE, NICE LAUNDRY WITH UTILITY SINK AND STORAGE, ALARM SYSTEM, TWO CAR GARAGE, A LEVEL, EASY TO MAINTAIN YARD WITH ESTABLISHED LANDSCAPE, BLOOMING TREES & SPRINKLER SYSTEM. FRESHLY PAINTED INTERIOR APRIL 2016. EMERGENCY POWER TRANSFER SWITCH PANEL FOR 7.5 KW GENERATOR HOOKUP. NEW KITCHEN GE CAFE APPLIANCES.
Sold for $500,000
Street View
$500,000
8 Laurelcrest Ln, Travelers Rest, SC 29690
3beds
2,182sqft
SingleFamily
Built in 2002
0.38 Acres Lot
$547,800 Zestimate®
$229/sqft
$2,364 Estimated rent
Home value
$547,800
$520,000 - $581,000
$2,364/mo
Zestimate® history
Owner options
List your home for rent
$2,364/mo
Rent Zestimate®
Find your next renter with Zillow Rental Manager. Plus, with online applications, you can quickly screen prospective tenants – for free.
$2,364/mo
Rent Zestimate®
Refinance and save
$3,157/mo
Est. payment
Refinancing to a lower rate could help reduce your monthly payments and save thousands over the life of the loan.
$3,157/mo
Est. payment
Explore your selling options
Work with a Zillow partner agent
Leverage their expertise and Zillow's premium Showcase listings to get your home seen by more buyers.
Get startedList with your own agent
Get your home in front of millions of buyers by listing it on Zillow.
Learn how to do itSell it yourself
Take full control of how buyers see your home on Zillow by listing For Sale by Owner (FSBO).
List your homeWhat's special
Facts & features
Interior
Bedrooms & bathrooms
- Bedrooms: 3
- Bathrooms: 3
- Full bathrooms: 2
- 1/2 bathrooms: 1
Heating
- Forced air, Heat pump, Electric, Propane / Butane
Cooling
- Central
Appliances
- Included: Dishwasher, Dryer, Garbage disposal, Microwave, Range / Oven, Refrigerator, Washer
Features
- Flooring: Tile, Carpet, Hardwood, Laminate
- Has fireplace: Yes
Interior area
- Total interior livable area: 2,182 sqft
Property
Parking
- Total spaces: 1
- Parking features: Garage - Attached, Off-street
Features
- Exterior features: Stone, Wood products
Lot
- Size: 0.38 Acres
Details
- Parcel number: 0650060100400
Construction
Type & style
- Home type: SingleFamily
Materials
- Roof: Asphalt
Condition
- Year built: 2002
Community & HOA
Community
- Features: Fitness Center, Fifty Five Plus Active Community
- Senior community: Yes
HOA
- Has HOA: Yes
- HOA fee: $24 monthly
Location
- Region: Travelers Rest
Financial & listing details
- Price per square foot: $229/sqft
- Tax assessed value: $502,380
- Annual tax amount: $3,039
Price history
| Date | Event | Price |
|---|---|---|
| 1/4/2024 | Sold | $500,000+85.2%$229/sqft |
Source: Public Record Report a problem | ||
| 2/17/2016 | Sold | $270,000-5.3%$124/sqft |
Source: Public Record Report a problem | ||
| 10/12/2015 | Price change | $285,000-2.7%$131/sqft |
Source: RED DOOR REALTY #1309907 Report a problem | ||
| 8/2/2015 | Price change | $292,900-2.2%$134/sqft |
Source: RED DOOR REALTY #1309907 Report a problem | ||
| 4/22/2015 | Price change | $299,500-0.1%$137/sqft |
Source: RED DOOR REALTY #1309907 Report a problem | ||
| 4/18/2015 | Listed for sale | $299,900+808.8%$137/sqft |
Source: RED DOOR REALTY #1309907 Report a problem | ||
| 3/22/2002 | Sold | $33,000$15/sqft |
Source: Public Record Report a problem | ||
Public tax history
| Year | Property taxes | Tax assessment |
|---|---|---|
| 2025 | $3,039 +58.3% | $502,380 +75.7% |
| 2024 | $1,919 +23.6% | $285,960 |
| 2023 | $1,553 +3.9% | $285,960 |
| 2022 | $1,495 -1.4% | $285,960 |
| 2021 | $1,517 -7.1% | $285,960 +6.9% |
| 2020 | $1,633 -0.1% | $267,460 |
| 2019 | $1,635 +2.3% | $267,460 |
| 2018 | $1,599 | $267,460 +2399.6% |
| 2017 | $1,599 -0.2% | $10,700 -96% |
| 2016 | $1,602 +4.1% | $267,460 |
| 2015 | $1,539 -65.8% | $267,460 +2.5% |
| 2014 | $4,499 +273.7% | $260,950 |
| 2013 | $1,204 +3.4% | $260,950 |
| 2012 | $1,164 | -- |
| 2011 | $1,164 -16% | -- |
| 2010 | $1,386 | -- |
| 2009 | -- | -- |
| 2008 | -- | -- |
| 2007 | -- | -- |
| 2006 | -- | -- |
| 2005 | -- | -- |
| 2004 | -- | -- |
| 2003 | -- | -- |
| 2002 | -- | -- |
Find assessor info on the county website
Neighborhood: 29690
Nearby homes
- $605,0003 bd3 ba2.9k sqft10 Laurelcrest Ln, Travelers Rest, SC 29690Sold

- $883,7004 bd3 ba4.2k sqft7 Laurelcrest Ln, Travelers Rest, SC 29690Off Market
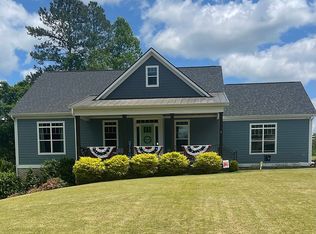
- $634,2004 bd3 ba2.6k sqft12 Laurelcrest Ln, Travelers Rest, SC 29690Off Market
- $705,7003 bd2 ba2.7k sqft9 Laurelcrest Ln, Travelers Rest, SC 29690Off Market
- $649,9004 bd4 ba3.5k sqft5 Laurelcrest Ln, Travelers Rest, SC 29690For Sale
- $539,9004 bd3 ba3k sqft4 Laurelcrest Ln, Travelers Rest, SC 29690Sold
- $815,0003 bd3 ba2.3k sqft6 Laurelcrest Ln, Travelers Rest, SC 29690New Construction
- $101,250-- bd-- ba-- sqft11 Laurelcrest Ln, Travelers Rest, SC 29690Off Market
Nearby schools
GreatSchools rating
- 10/10Tigerville Elementary SchoolGrades: PK-5Distance: 0.6 mi
- 7/10Blue Ridge Middle SchoolGrades: 6-8Distance: 4.6 mi
- 6/10Blue Ridge High SchoolGrades: 9-12Distance: 5.8 mi
Schools provided by the listing agent
- Elementary: Elementary School: Tigerville
- Middle: Junior High/Middle School: Blue Ridge
- High: High School: Blue Ridge
Source: The MLS. This data may not be complete. We recommend contacting the local school district to confirm school assignments for this home.
Get a cash offer in 3 minutes
Find out how much your home could sell for in as little as 3 minutes with a no-obligation cash offer.
Estimated market value
$547,800
Get a cash offer in 3 minutes
Find out how much your home could sell for in as little as 3 minutes with a no-obligation cash offer.
Estimated market value
$547,800
- South Carolina
- Greenville County
- Travelers Rest
- 29690
- 8 Laurelcrest Ln
