Skip main navigation
Pending
  • $2,195,000

    10 Lauriston Court, Rumson, NJ 07760

    3beds
    2,634sqft
    : 
    Loading
    Get pre-qualified
    Condominium
    Built in ----
    -- sqft lot
    $2,229,800 Zestimate®
    $833/sqft
    $1,220/mo HOA

    What's special

    Large kitchenDesigner-appointed unitTandem garageRefined architectural detailsReal stoneExquisite exterior detailingPremium quality finish work
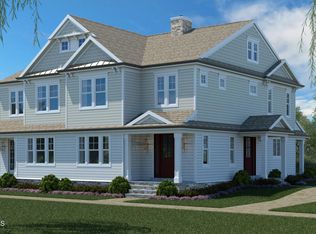
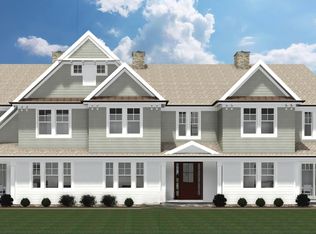
    Discover elevated living at Lauriston Park Introducing the innovative new concept in luxury living. Lauriston Park at Rumson. Estate style seashore colonials consisting of two or three units however with the appearance of a large high end single family home. Nestled in the estate section of Rumson off Osprey Lane, this parklike setting is blessed with specimen trees and enhanced with paver walkways and driveways. Lauriston Park offers exquisite exterior detailing with Hardi shingles and clapboard, Azek trim, and real stone. These unique residences blend timeless elegance with modern comfort, featuring expansive open floorplans, refined architectural details, and premium quality finish work. This designer-appointed unit showcases an open floor plan, large kitchen with Thermador stainless-steel appliance package, quartz counters and tile backsplash, 7-foot doors, and fireplace. With approximately 2,634 square feet of living space and a tandem garage,this 3 bed, 2.5 bath home delivers effortless, informal luxury--perfect for both everyday living and entertaining.
    60 days
    |
    17
    |
    0
    |

    Zillow last checked:

    Listing updated:

    Listed by:

    Brenda H McIntyre 732-859-5622,

    Brenda McIntyre Realty,

    Keith W Larkin 732-996-8822,

    Brenda McIntyre Realty

    Source: MoreMLS,MLS#: 22613429MLS Logo

      Facts & features

      Interior

      Bedrooms & bathrooms
      • Bedrooms: 3
      • Bathrooms: 3
      • Full bathrooms: 2
      • 1/2 bathrooms: 1
      Bedroom
      • Area: 168.64
      • Dimensions: 12.4 x 13.6
      Bedroom
      • Area: 180
      • Dimensions: 10 x 18
      Other
      • Area: 260.48
      • Dimensions: 14.8 x 17.6
      Dining room
      • Area: 189.6
      • Dimensions: 12 x 15.8
      Garage
      • Area: 270.32
      • Dimensions: 12.4 x 21.8
      Great room
      • Area: 276.04
      • Dimensions: 13.4 x 20.6
      Kitchen
      • Area: 252
      • Dimensions: 14 x 18
      Heating
      • Natural Gas, Forced Air, 2 Zoned Heat
      Cooling
      • 2 Zoned AC
      Features
      • Basement: None
      Interior area
      • Total structure area: 2,634
      • Total interior livable area: 2,634 sqft

      Property

      Parking
      • Total spaces: 2
      • Parking features: Garage
      • Garage spaces: 2
      Features
      • Stories: 2
      • Exterior features: Lighting
      Lot
      • Features: Wooded
      Details
      • Parcel number: 0000000000
      • Zoning description: Residential

      Construction

      Type & style
      • Home type: Condo
      • Property subtype: Condominium
      • Attached to another structure: Yes
      Materials
      • Roof: Timberline
      Condition
      • New construction: Yes

      Utilities & green energy

      • Sewer: Public Sewer

      Community & HOA

      Community
      • Senior community: Yes
      • Subdivision: None
      HOA
      • Has HOA: Yes
      • Services included: Trash, Common Area, Lawn Maintenance, Snow Removal
      • HOA fee: $1,220 monthly
      Location
      • Region: Rumson

      Financial & listing details

      • Price per square foot: $833/sqft
      • Date on market: 5/8/2026
      • Inclusions: Outdoor Lighting, Timer Thermostat, Dishwasher, Light Fixtures, Microwave, Security System, Self/Con Clean, Stove, Stove Hood, Refrigerator, Screens, Garage Door Opener, Gas Cooking

        Estimated market value

        $2,229,800

        $2.12M - $2.34M

        $6,415/mo

        Price history

        DateEventPrice
        5/13/2026Pending sale$2,195,000$833/sqft
        Source: MoreMLS #22613429 Report a problem
        5/8/2026Listed for sale$2,195,000$833/sqft
        Source: MoreMLS #22613429 Report a problem

        Public tax history

        Tax history is unavailable.

        Monthly payment

        Est. payment

        Payment breakdown

        Explore the cost of this home by adjusting the details. Changes won't be saved.
        All calculations are estimates and provided by Zillow, Inc. for informational purposes only. Actual amounts may vary.
        HOA fees may include property taxes on listings classified as Co-Ops. Contact the listing agent and/or owner for fee details.
        Mortgage interest rates are dependent on a number of factors, including credit score, down payment, and repayment length. Interest rate data provided by Zillow Group Marketplace, Inc. as of 1/1/1970 from various mortgage lenders with which we have lead or other similar arrangements; the Estimated Payment is an average of those rates.
        See how much you could borrow to make a competitive offer.

        Climate risks

        Neighborhood: 07760

        Getting around

        5 / 100
        Car-Dependent
        29 / 100
        Somewhat Bikeable

        Nearby schools

        GreatSchools rating
        Schools provided by the listing agent
        • Elementary: Deane-Porter
        • Middle: Forrestdale
        • High: Rumson-Fair Haven

        Source: MoreMLS. This data may not be complete. We recommend contacting the local school district to confirm school assignments for this home.

        A local agent can set up tours, give advice and negotiate with sellers.

        A local lender can help you make sure your offer is ready when you are.

        Browse local experts

        Similar homes

        Skip to the end of the carouselSkip to the beginning of the carousel