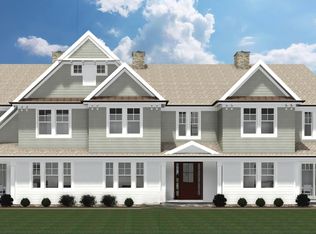
Introducing the innovative new concept in luxury living. Lauriston Park at Rumson. Nestled in the estate section of Rumson off Osprey Lane, this parklike setting is blessed with specimen trees and enhanced with paver walkways and driveways. This designer-appointed end unit showcases an open floor plan, large kitchen with Thermador stainless-steel appliance package, quartz counters and tile backsplash, 7-foot doors, and fireplace. Elevator (per plan) for added convenience. With approximately 2,634 square feet of living space, this 3 bed, 2.5 bath home delivers effortless, informal luxury perfect for both everyday living and entertaining.
Pending
$2,075,000
1 Lauriston Court, Rumson, NJ 07760
3beds
--sqft
Single Family Residence
Built in ----
-- sqft lot
$2,157,700 Zestimate®
$--/sqft
$1,220/mo HOA
What's special
Large kitchenDesigner-appointed end unitSpecimen treesParklike settingOpen floor planThermador stainless-steel appliance packageTile backsplash
- 148 days
- 23
- 1
Zillow last checked:
Listing updated:
Listed by:
Brenda H McIntyre 732-859-5622,
Brenda McIntyre Realty,
Keith W Larkin 732-996-8822,
Brenda McIntyre Realty
Source: MoreMLS,MLS#: 22615632
Facts & features
Interior
Bedrooms & bathrooms
- Bedrooms: 3
- Bathrooms: 3
- Full bathrooms: 2
- 1/2 bathrooms: 1
Bedroom
- Area: 168.64
- Dimensions: 12.4 x 13.6
Bedroom
- Area: 180
- Dimensions: 10 x 18
Other
- Area: 260.48
- Dimensions: 14.8 x 17.6
Dining room
- Area: 189.6
- Dimensions: 12 x 15.8
Garage
- Area: 270.32
- Dimensions: 21.8 x 12.4
Great room
- Area: 276.04
- Dimensions: 13.4 x 20.6
Kitchen
- Area: 252
- Dimensions: 14 x 18
Heating
- Natural Gas, Forced Air, 2 Zoned Heat
Cooling
- Central Air, 2 Zoned AC
Features
- Windows: Thermal Window
- Basement: None
Property
Parking
- Total spaces: 2
- Parking features: None
- Attached garage spaces: 2
Features
- Stories: 2
- Exterior features: Lighting
Lot
- Features: Wooded
- Topography: Level
Details
- Parcel number: 0000000000
Construction
Type & style
- Home type: SingleFamily
- Property subtype: Single Family Residence
Materials
- Roof: Timberline
Condition
- New construction: Yes
Utilities & green energy
- Sewer: Public Sewer
Community & HOA
Community
- Security: Security System
- Senior community: Yes
- Subdivision: None
HOA
- Has HOA: Yes
- Services included: Trash, Common Area, Lawn Maintenance, Snow Removal
- HOA fee: $1,220 monthly
Location
- Region: Rumson
Financial & listing details
- Date on market: 5/27/2026
- Inclusions: Outdoor Lighting, Timer Thermostat, Dishwasher, Electric Cooking, Light Fixtures, Microwave, Security System, Self/Con Clean, Stove, Stove Hood, Refrigerator, Screens, Garage Door Opener, Gas Cooking
Estimated market value
$2,157,700
$2.05M - $2.27M
$7,690/mo
Price history
| Date | Event | Price |
|---|---|---|
| 5/28/2026 | Pending sale | $2,075,000 |
Source:  MoreMLS #22615632 Report a problem MoreMLS #22615632 Report a problem | ||
| 5/27/2026 | Listed for sale | $2,075,000 |
Source: MoreMLS #22615632 Report a problem | ||
Public tax history
Tax history is unavailable.
Monthly payment
Est. payment
Payment breakdown
Explore the cost of this home by adjusting the details. Changes won't be saved.Climate risks
Neighborhood: 07760
Nearby schools
Schools provided by the listing agent
- Elementary: Rumson Country Day
- Middle: Forrestdale
- High: Rumson-Fair Haven
Source: MoreMLS. This data may not be complete. We recommend contacting the local school district to confirm school assignments for this home.
Similar homes
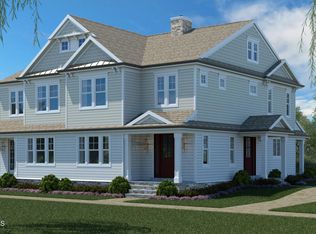
- $1,795,0003 bd3 ba-- sqft8 Lauriston Court, Rumson, NJ 07760New Construction

 MLS ID #22613438, Brenda H McIntyre, Brenda McIntyre Realty. MoreMLS
 - $1,999,9994 bd5 ba1.9k sqft1246 Ocean Avenue #B, Sea Bright, NJ 07760For Sale
 MLS ID #22629517, Amanda Cruz, Signature Realty NJ. MoreMLS
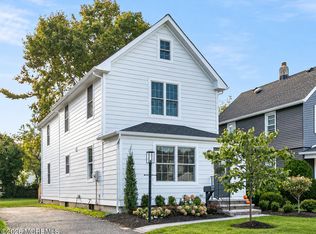
 - $1,499,0003 bd3 ba-- sqft26 Center Street, Rumson, NJ 07760For Sale
 MLS ID #22632795, Kerrin O'Brien, O'Brien Realty, LLC. MoreMLS
 - $2,650,0005 bd5 ba2.9k sqft191 Oak Place, Fair Haven, NJ 07704For Sale
 MLS ID #22633065, Nicole Rabbat Levine, Heritage House Sotheby's International Realty. MoreMLS
 - $1,750,0004 bd4 ba3.7k sqft48 Hedge Drive, Oceanport, NJ 07757For SaleMLS ID #22633215, Jacalyn Grieco, Compass New Jersey LLC. MoreMLS
- $1,550,0006 bd4 ba3.1k sqft4 Oneida Avenue, Atlantic Highlands, NJ 07716For SaleMLS ID #22633108, Rory Gourlay, Real Broker, LLC- Red Bank. MoreMLS
- $2,150,0005 bd4 ba2.7k sqft445 Slocum Place, Oakhurst, NJ 07755For SaleMLS ID #22625287, Dena Erani, Meyer Edery Real Estate Agency INC.. MoreMLS
- $1,999,9996 bd4 ba3.3k sqft25 Valley Street, Highlands, NJ 07732New ConstructionMLS ID #22632511, Chris Katz, Douglas Elliman of NJ LLC. MoreMLS
- $1,299,0005 bd2 ba2.7k sqft197 White Road, Little Silver, NJ 07739For SaleMLS ID #22631063, Mary Lou Mannino, Berkshire Hathaway HomeServices Fox & Roach - Rumson. MoreMLS
- $2,599,0005 bd5 ba-- sqft492 Hance Road, Little Silver, NJ 07739For SaleMLS ID #22534968, Justin Nathanson, Keller Williams Realty Central Monmouth. MoreMLS
- $2,399,0006 bd5 ba3.2k sqft243 Woodcrest Road, Oakhurst, NJ 07755New ConstructionMLS ID #22620519, Eve Shalam, Elana Properties LLC. MoreMLS
- $1,275,0004 bd3 ba2.8k sqft146 Bruce Road, Middletown, NJ 07701For SaleMLS ID #22630009, Christele Terranova-Beam, Coldwell Banker Realty. MoreMLS
- $2,850,0004 bd3 ba2.3k sqft114 Corlies Avenue, Allenhurst, NJ 07711For SaleMLS ID #22633002, Nicole Rabbat Levine, Heritage House Sotheby's International Realty. MoreMLS
- $1,400,0004 bd5 ba3.7k sqft2 Fox Hunt Road, Holmdel, NJ 07733For SaleMLS ID #22631029, Peter Maneri, Berkshire Hathaway HomeServices Fox & Roach - Holmdel. MoreMLS
- $1,349,0004 bd5 ba2.8k sqft377 Westwood Ave, Long Branch, NJ 07740For Sale
 MLS ID #2705623R, SUSAN MARCRIE. All Jersey MLS
 - $1,950,0005 bd3 ba2.1k sqft907 Woodcrest Drive, Spring Lake Heights, NJ 07762For SaleMLS ID #22627800, Leah Beganie, Berkshire Hathaway HomeServices Fox & Roach - Rumson. MoreMLS
- $1,250,0004 bd4 ba3.6k sqft221 Verdant Court, Freehold, NJ 07728For SaleMLS ID #22632953, Christine Manna, Heritage House Sotheby's International Realty. MoreMLS
- $1,680,0005 bd4 ba3.6k sqft8 Delwood Drive, Holmdel, NJ 07733For SaleMLS ID #22625729, Marc Cohen, Gillen Realty Inc.. MoreMLS
