Skip main navigation
Sold for $526,000
  • $526,000

    10 Liat Dr, Eastampton, NJ 08060

    3beds
    2,145sqft
    Single Family Residence
    Built in 1996
    0.25 Acres Lot
    $570,700 Zestimate®
    $245/sqft
    $3,537 Estimated rent

    Home value

    $570,700

    $542,000 - $599,000

    $3,537/mo

    Zestimate® history
    Loading
    Loading...

    Owner options

    List your home for rent

    $3,537/mo

    Rent Zestimate®

    Find your next renter with Zillow Rental Manager. Plus, with online applications, you can quickly screen prospective tenants – for free.

    Learn more

    $3,537/mo

    Rent Zestimate®

    Refinance and save

    $3,750/mo

    Est. payment

    Refinancing to a lower rate could help reduce your monthly payments and save thousands over the life of the loan.

    See today's rates

    $3,750/mo

    Est. payment

    Explore your selling options

    Work with a Zillow partner agent

    Leverage their expertise and Zillow's premium Showcase listings to get your home seen by more buyers.

    Get started

    List with your own agent

    Get your home in front of millions of buyers by listing it on Zillow.

    Learn how to do it

    Sell it yourself

    Take full control of how buyers see your home on Zillow by listing For Sale by Owner (FSBO).

    List your home

    What's special

    Additional storageBright and cheerful kitchenStainless steel microwaveOpen staircaseBus terminalGreat curb appealDual sinks
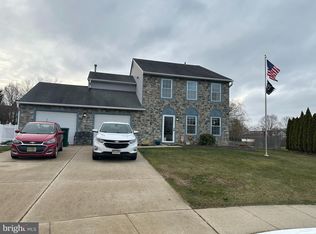
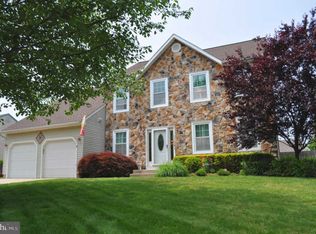
    Location! Location! Location! Welcome to this beautiful 3 bedroom, 2.5 bath home located in the desirable Eastampton Meadows community. Nestled on a quiet cul-de-sac, this lovely home has great curb appeal including a 2 car garage, large concrete driveway, pristine landscaping, and a covered stone front porch. Pride of ownership is revealed because everything in this home is meticulously maintained and cared for. The functionality of the open floor plan makes entertaining guests a breeze. As you enter you will be captivated by a two story foyer with open staircase and new tile flooring throughout. Enjoy preparing meals in bright and cheerful kitchen that includes plenty of cabinet space, new corian countertops, and stainless steel microwave, oven, and dishwasher. The sizeable breakfast area flows nicely into the expanded family room. This gorgeous room includes a recessed stone accent wall that showcases a stunning built in electric fireplace perfect for those cold winter nights. Completing the first floor is a spacious dining room, living room, powder room, and laundry room with included washer and dryer. Retreat upstairs to the main bedroom suite with two walk-in closets and en suite bathroom with tub/shower and dual sinks. There are two additional nicely sized bedrooms upstairs that share a full hall bathroom. To save the best for last, the backyard is amazing! The home is adjacent to a large open field and the views are breathtaking. The fully fenced in yard creates a tranquil oasis that includes a large stamped concrete patio and gazebo area that is peaceful and relaxing. There is a storage shed and raised planters for those who enjoy gardening. As a bonus, the owner is including the hot tub! This home offers additional storage in the attic that can be accessed from the main bedroom and the pull down stairs in the garage. Save on your energy bills with the solar panels that are owned and will be easily transferred! This home is in a great location that is close to everything. Just steps away from the Eastampton Community School (K-8), outdoor Sports Complex, and the historic Smithville Park full of trails, nature, and live entertainment. A commuter’s dream- minutes from NJ Turnpike, Rt. 295, Rt. 206, and the bus terminal. Easily accessible to NYC, Philadelphia, and the military base. Don’t miss out on the opportunity to own this exceptional home!

    Zillow last checked:

    Listing updated:

    Listed by:

    Cherie Davis 609-731-7483,

    BHHS Fox & Roach - Princeton

    Bought with:

    Tony Lanni

    Curran Group Real Estate Services

    Source: Bright MLS,MLS#: NJBL2059990MLS Logo

    Facts & features

    Interior

    Bedrooms & bathrooms
    • Bedrooms: 3
    • Bathrooms: 3
    • Full bathrooms: 2
    • 1/2 bathrooms: 1
    • Main level bathrooms: 1
    Rooms
    • Room types: Living Room, Dining Room, Primary Bedroom, Bedroom 2, Kitchen, Family Room, Bedroom 1, Other, Attic
    Basement
    • Area: 0
    Heating
    • Forced Air, Natural Gas
    Cooling
    • Central Air, Electric
    Appliances
    • Included: Built-In Range, Self Cleaning Oven, Dishwasher, Gas Water Heater
    • Laundry: Main Level
    Features
    • Primary Bath(s), Ceiling Fan(s), Attic, Breakfast Area, Dining Area, Family Room Off Kitchen, Open Floorplan, Formal/Separate Dining Room, Eat-in Kitchen, Pantry, Recessed Lighting, Bathroom - Tub Shower, Upgraded Countertops, Wainscotting, Walk-In Closet(s)
    • Flooring: Carpet, Ceramic Tile
    • Windows: Window Treatments
    • Has basement: No
    • Number of fireplaces: 1
    Interior area
    • Total structure area: 2,145
    • Total interior livable area: 2,145 sqft
    • Finished area above ground: 2,145
    • Finished area below ground: 0

    Property

    Parking
    • Total spaces: 2
    • Parking features: Inside Entrance, Garage Door Opener, Concrete, Driveway, Attached, Other
    • Attached garage spaces: 2
    • Has uncovered spaces: Yes
    Accessibility
    • Accessibility features: None
    Features
    • Levels: Two
    • Stories: 2
    • Patio & porch: Patio, Porch
    • Exterior features: Sidewalks, Street Lights, Lighting, Extensive Hardscape, Flood Lights
    • Pool features: None
    • Has spa: Yes
    • Spa features: Bath, Hot Tub
    • Fencing: Full
    Lot
    • Size: 0.25 Acres
    • Dimensions: 85.00 x 126.00
    • Features: Cul-De-Sac, Level
    Details
    • Additional structures: Above Grade, Below Grade
    • Parcel number: 1101100 1400005
    • Zoning: RESID
    • Special conditions: Standard

    Construction

    Type & style
    • Home type: SingleFamily
    • Architectural style: Colonial
    • Property subtype: Single Family Residence
    Materials
    • Vinyl Siding, Stone
    • Foundation: Slab
    • Roof: Pitched,Shingle
    Condition
    • Excellent
    • New construction: No
    • Year built: 1996
    Details
    • Builder model: BIRCH

    Utilities & green energy

    • Electric: Underground, 200+ Amp Service
    • Sewer: Public Sewer
    • Water: Public
    • Utilities for property: Cable Connected

    Community & HOA

    Community
    • Subdivision: Eastampton Meadows
    HOA
    • Has HOA: No
    Location
    • Region: Eastampton
    • Municipality: EASTAMPTON TWP

    Financial & listing details

    • Price per square foot: $245/sqft
    • Tax assessed value: $260,700
    • Annual tax amount: $8,297
    • Date on market: 2/22/2024
    • Listing agreement: Exclusive Right To Sell
    • Listing terms: Conventional,VA Loan,FHA 203(b)
    • Inclusions: Washer, Dryer, Refrigerator
    • Exclusions: Drawers Under Washer / Dryer
    • Ownership: Fee Simple

    Price history

    DateEventPrice
    5/15/2024Sold$526,000+6.3%$245/sqft
    Source: Bright MLS #NJBL2059990 Report a problem
    3/13/2024Pending sale$495,000$231/sqft
    Source: Bright MLS #NJBL2059990 Report a problem
    3/1/2024Contingent$495,000$231/sqft
    Source: Bright MLS #NJBL2059990 Report a problem
    2/22/2024Listed for sale$495,000+67.9%$231/sqft
    Source: Bright MLS #NJBL2059990 Report a problem
    1/18/2008Listing removed$294,900$137/sqft
    Source: Number1Expert #5202769 Report a problem
    12/1/2007Listed for sale$294,900+50.5%$137/sqft
    Source: Number1Expert #5202769 Report a problem
    12/14/2001Sold$196,000+36.3%$91/sqft
    Source: Public Record Report a problem
    12/17/1996Sold$143,750$67/sqft
    Source: Public Record Report a problem

    Public tax history

    YearProperty taxesTax assessment
    2025$8,329 -3%$260,700
    2024$8,585 $260,700
    2023-- $260,700
    2022$8,298 0%$260,700
    2021$8,301 +2.2%$260,700
    2020$8,121 -0.2%$260,700
    2019$8,139 +1%$260,700
    2018$8,061 +0.9%$260,700
    2017$7,990 -0.2%$260,700
    2016$8,006 +3%$260,700
    2015$7,772 +2.9%$260,700 +0.5%
    2014$7,549 +0.1%$259,400 -15.9%
    2013$7,543 $308,500
    Find assessor info on the county website

    Neighborhood: 08060

    Nearby schools

    GreatSchools rating
    Schools provided by the listing agent
    • Elementary: Eastampton E.s.
    • Middle: Eastampton M.s.
    • High: Rancocas Valley Reg. H.s.
    • District: Eastampton Township Public Schools

    Source: Bright MLS. This data may not be complete. We recommend contacting the local school district to confirm school assignments for this home.

    Get a cash offer in 3 minutes
    Find out how much your home could sell for in as little as 3 minutes with a no-obligation cash offer.
    Estimated market value
    $570,700
    Get a cash offer in 3 minutes
    Find out how much your home could sell for in as little as 3 minutes with a no-obligation cash offer.
    Estimated market value
    $570,700