Skip main navigation
Sold for $500,000
  • $500,000

    7 Woodstone Ct, Eastampton, NJ 08060

    4beds
    1,943sqft
    Single Family Residence
    Built in 1991
    -- sqft lot
    $524,800 Zestimate®
    $257/sqft
    $3,615 Estimated rent

    Home value

    $524,800

    $472,000 - $583,000

    $3,615/mo

    Zestimate® history
    Loading
    Loading...

    Owner options

    List your home for rent

    $3,615/mo

    Rent Zestimate®

    Find your next renter with Zillow Rental Manager. Plus, with online applications, you can quickly screen prospective tenants – for free.

    Learn more

    $3,615/mo

    Rent Zestimate®

    Refinance and save

    $3,513/mo

    Est. payment

    Refinancing to a lower rate could help reduce your monthly payments and save thousands over the life of the loan.

    See today's rates

    $3,513/mo

    Est. payment

    Explore your selling options

    Work with a Zillow partner agent

    Leverage their expertise and Zillow's premium Showcase listings to get your home seen by more buyers.

    Get started

    List with your own agent

    Get your home in front of millions of buyers by listing it on Zillow.

    Learn how to do it

    Sell it yourself

    Take full control of how buyers see your home on Zillow by listing For Sale by Owner (FSBO).

    List your home

    What's special

    Gas fireplaceCentral air conditioningRaised garden bedBackroom additionRing systemFully fenced-in yardAttic fan
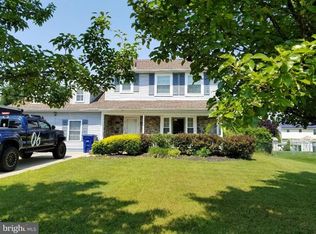
    Welcome to your dream home! This stunning 2-story, 4-bedroom, 2.5-bath property boasts a spacious layout and an array of modern updates on a premium-sized lot. Interior Features: Living Room: Cozy up by the gas fireplace, a perfect centerpiece for your living space. Kitchen: Brand-new white kitchen cabinets with quartz countertops, a chic white subway tile backsplash, and updated appliances, including an electric stove, microwave, refrigerator, and dishwasher. Flooring: The first floor features LifeProof flooring, offering durability and style. Laundry: Washer and dryer included in the sale for your convenience. Comfort: Central air conditioning updated in 2021, along with a new attic fan for added ventilation. Additional Room: The backroom addition, complete with heating and a ceiling fan (no AC), provides a versatile space for relaxation or hobbies. Exterior Features: Yard: Enjoy privacy and security with a fully fenced-in yard, complete with a raised garden bed for your green thumb. Garage & Sheds: A 2.5-car garage and two storage sheds provide ample space for vehicles, tools, and outdoor equipment. Irrigation: A built-in irrigation system ensures your yard stays lush and vibrant year-round. Gutters: LeafGuard gutter system for low-maintenance upkeep. Security: Ring system installed for added peace of mind. Windows & Doors: Updated American Door & Window replacement windows and a new front door installed in 2018. This property also features a gas fireplace for cozy nights. Don't miss the opportunity to own this meticulously maintained home with all the features you need for comfortable and stylish living. Schedule your tour today!

    Zillow last checked:

    Listing updated:

    Listed by:

    Cathy Hartman 856-630-4750,

    Better Homes and Gardens Real Estate Maturo

    Bought with:

    Jennean Veale, 0343731

    BHHS Fox & Roach-Marlton

    Source: Bright MLS,MLS#: NJBL2077908MLS Logo

    Facts & features

    Interior

    Bedrooms & bathrooms
    • Bedrooms: 4
    • Bathrooms: 3
    • Full bathrooms: 2
    • 1/2 bathrooms: 1
    • Main level bathrooms: 1
    Basement
    • Area: 0
    Heating
    • Central, Natural Gas
    Cooling
    • Central Air, Electric
    Appliances
    • Included: Washer, Dryer, Oven/Range - Electric, Microwave, Gas Water Heater
    Features
    • Has basement: No
    • Number of fireplaces: 1
    Interior area
    • Total structure area: 1,943
    • Total interior livable area: 1,943 sqft
    • Finished area above ground: 1,943
    • Finished area below ground: 0

    Property

    Parking
    • Total spaces: 2
    • Parking features: Covered, Driveway, Attached
    • Attached garage spaces: 2
    • Has uncovered spaces: Yes
    Accessibility
    • Accessibility features: None
    Features
    • Levels: Two
    • Stories: 2
    • Pool features: None
    Lot
    • Dimensions: 61.33 x 0.00
    Details
    • Additional structures: Above Grade, Below Grade
    • Parcel number: 1101100 1400009
    • Zoning: RES
    • Special conditions: Standard

    Construction

    Type & style
    • Home type: SingleFamily
    • Architectural style: Colonial
    • Property subtype: Single Family Residence
    Materials
    • Vinyl Siding
    • Foundation: Slab
    Condition
    • New construction: No
    • Year built: 1991

    Utilities & green energy

    • Sewer: Public Sewer
    • Water: Public

    Community & HOA

    Community
    • Subdivision: None Available
    HOA
    • Has HOA: No
    Location
    • Region: Eastampton
    • Municipality: EASTAMPTON TWP

    Financial & listing details

    • Price per square foot: $257/sqft
    • Tax assessed value: $260,400
    • Date on market: 1/2/2025
    • Listing agreement: Exclusive Right To Sell
    • Inclusions: Ring System, Irrigation System, 2 Sheds, Electric Stove, Microwave, Washer And Dryer
    • Ownership: Fee Simple

    Price history

    DateEventPrice
    1/29/2025Sold$500,000+0.7%$257/sqft
    Source: Bright MLS #NJBL2077908 Report a problem
    1/27/2025Pending sale$496,500$256/sqft
    Source: Bright MLS #NJBL2077908 Report a problem
    1/2/2025Listed for sale$496,500$256/sqft
    Source: Bright MLS #NJBL2077908 Report a problem

    Public tax history

    YearProperty taxesTax assessment
    2025-- $260,400
    2024-- $260,400
    2023-- $260,400 +2.8%
    2022-- $253,200
    2021-- $253,200
    2020-- $253,200
    2019-- $253,200
    2018-- $253,200
    2017-- $253,200
    2016-- $253,200
    2015-- $253,200
    Find assessor info on the county website

    Neighborhood: 08060

    Nearby schools

    GreatSchools rating
    Schools provided by the listing agent
    • District: Eastampton Township Public Schools

    Source: Bright MLS. This data may not be complete. We recommend contacting the local school district to confirm school assignments for this home.

    Get a cash offer in 3 minutes
    Find out how much your home could sell for in as little as 3 minutes with a no-obligation cash offer.
    Estimated market value
    $524,800
    Get a cash offer in 3 minutes
    Find out how much your home could sell for in as little as 3 minutes with a no-obligation cash offer.
    Estimated market value
    $524,800