High quality craftsmanship and long-range mountain views are just a few of the highlights of this "almost new" Arts and Crafts stunner! Vaulted ceilings, gleaming hardwoods, and an open concept living/dining/kitchen area greet you in the common areas. Carefully crafted attention to detail is evident in the split bedroom plan, with an additional office/sitting area in the owner's suite that provides gorgeous long-range mountain views. Area above garage can be converted for 3rd BR/rec room. A perfectly placed lot with covered back porch provides privacy and views (arguably the best!). House generator, fenced area for pets/fun. Landscaping included in HOA. Also access to the pool and amenities in neighboring Waightstill Mountain. This is high-end mountain living in a gated community. Less than 5 minutes to I-26 and Biltmore Park and less than 10 minutes to Asheville Regional Airport. 15 minutes to downtown and all things Asheville! It's a certified Energy Star Home! Come see for yourself!
Closed
$600,000
10 Lifestyle Ct, Arden, NC 28704
2beds
1,723sqft
Single Family Residence
Built in 2019
0.15 Acres Lot
$607,900 Zestimate®
$348/sqft
$3,074 Estimated rent
Home value
$607,900
$578,000 - $638,000
$3,074/mo
Zestimate® history
Owner options
List your home for rent
$3,074/mo
Rent Zestimate®
Find your next renter with Zillow Rental Manager. Plus, with online applications, you can quickly screen prospective tenants – for free.
$3,074/mo
Rent Zestimate®
Refinance and save
$3,701/mo
Est. payment
Refinancing to a lower rate could help reduce your monthly payments and save thousands over the life of the loan.
$3,701/mo
Est. payment
Explore your selling options
Work with a Zillow partner agent
Leverage their expertise and Zillow's premium Showcase listings to get your home seen by more buyers.
Get startedList with your own agent
Get your home in front of millions of buyers by listing it on Zillow.
Learn how to do itSell it yourself
Take full control of how buyers see your home on Zillow by listing For Sale by Owner (FSBO).
List your homeWhat's special
Zillow last checked:
Listing updated:
Listed by:
Brad Whitesell bradwhitesellrealtor@gmail.com,
Whitesell Real Estate Group
Bought with:
Len McDonald
Whitesell Real Estate Group
Source: Canopy MLS as distributed by MLS GRID,MLS#: 4054062
Facts & features
Interior
Bedrooms & bathrooms
- Bedrooms: 2
- Bathrooms: 2
- Full bathrooms: 2
- Main level bedrooms: 2
Primary bedroom
- Level: Main
Primary bedroom
- Level: Main
Bedroom s
- Level: Main
Bedroom s
- Level: Main
Bathroom full
- Level: Main
Bathroom full
- Level: Main
Bathroom full
- Level: Main
Bathroom full
- Level: Main
Dining room
- Level: Main
Dining room
- Level: Main
Kitchen
- Level: Main
Kitchen
- Level: Main
Laundry
- Level: Main
Laundry
- Level: Main
Living room
- Level: Main
Living room
- Level: Main
Heating
- Central, Forced Air, Natural Gas, Zoned
Cooling
- Central Air, Electric, Heat Pump, Zoned
Appliances
- Included: Disposal, Electric Oven, ENERGY STAR Qualified Washer, ENERGY STAR Qualified Dishwasher, ENERGY STAR Qualified Dryer, ENERGY STAR Qualified Refrigerator, Gas Range, Tankless Water Heater
- Laundry: Gas Dryer Hookup, Main Level
Features
- Flooring: Hardwood, Tile
- Doors: Insulated Door(s)
- Windows: Insulated Windows, Window Treatments
- Has basement: No
- Fireplace features: Gas Log, Living Room
Interior area
- Total structure area: 1,723
- Total interior livable area: 1,723 sqft
- Finished area above ground: 1,723
- Finished area below ground: 0
Property
Parking
- Total spaces: 2
- Parking features: Driveway, Attached Garage, Garage Door Opener, Garage Faces Front, Keypad Entry, Garage on Main Level
- Attached garage spaces: 2
- Has uncovered spaces: Yes
Features
- Levels: One
- Stories: 1
- Patio & porch: Covered, Deck, Front Porch, Rear Porch
- Pool features: Community
- Fencing: Partial,Wood
- Has view: Yes
- View description: Mountain(s), Winter, Year Round
Lot
- Size: 0.15 Acres
- Features: Private, Views
Details
- Parcel number: 963484495600000
- Zoning: R-2
- Special conditions: Standard
- Other equipment: Generator
- Horse amenities: None
Construction
Type & style
- Home type: SingleFamily
- Architectural style: Arts and Crafts
- Property subtype: Single Family Residence
Materials
- Fiber Cement, Stone, Wood
- Foundation: Crawl Space, Slab
- Roof: Shingle
Condition
- New construction: No
- Year built: 2019
Utilities & green energy
- Sewer: Public Sewer
- Water: City
- Utilities for property: Cable Available, Electricity Connected, Underground Power Lines, Wired Internet Available
Community & HOA
Community
- Features: Clubhouse, Fitness Center, Gated, Street Lights, Walking Trails
- Security: Security System, Smoke Detector(s)
- Subdivision: Pinnacle At Arabella Heights
HOA
- Has HOA: Yes
- HOA fee: $190 monthly
- HOA name: Lifestyle Property Mgmt
- HOA phone: 828-674-1004
- Second HOA fee: $550 annually
- Second HOA name: Worthy Association Mgmt
- Second HOA phone: 828-698-3343
Location
- Region: Arden
Financial & listing details
- Price per square foot: $348/sqft
- Tax assessed value: $457,700
- Annual tax amount: $2,950
- Date on market: 8/3/2023
- Cumulative days on market: 91 days
- Listing terms: Cash,Conventional,FHA,VA Loan
- Electric utility on property: Yes
- Road surface type: Brick, Paved
Price history
| Date | Event | Price |
|---|---|---|
| 11/30/2023 | Sold | $600,000-6.3%$348/sqft |
Source:  Canopy MLS as distributed by MLS GRID #4054062 Report a problem Canopy MLS as distributed by MLS GRID #4054062 Report a problem | ||
| 9/21/2023 | Price change | $640,000-1.2%$371/sqft |
Source: Canopy MLS as distributed by MLS GRID #4054062 Report a problem | ||
| 9/6/2023 | Price change | $648,000-1.1%$376/sqft |
Source: Canopy MLS as distributed by MLS GRID #4054062 Report a problem | ||
| 8/3/2023 | Listed for sale | $655,000+38%$380/sqft |
Source: Canopy MLS as distributed by MLS GRID #CAR4054062 Report a problem | ||
| 8/6/2020 | Sold | $474,527+312.6%$275/sqft |
Source: Canopy MLS as distributed by MLS GRID #3544160 Report a problem | ||
| 12/20/2019 | Sold | $115,000$67/sqft |
Source: Public Record Report a problem | ||
Public tax history
| Year | Property taxes | Tax assessment |
|---|---|---|
| 2025 | $2,950 +4.7% | $457,700 |
| 2024 | $2,818 +3.3% | $457,700 |
| 2023 | $2,728 +1.7% | $457,700 |
| 2022 | $2,682 | $457,700 |
| 2021 | $2,682 +1198% | $457,700 +1295.4% |
| 2020 | $207 | $32,800 |
Find assessor info on the county website
Neighborhood: 28704
Nearby homes
- $657,8003 bd2 ba1.9k sqft9 Lifestyle Ct, Arden, NC 28704Off Market
- $613,9002 bd2 ba1.7k sqft8 Lifestyle Ct, Arden, NC 28704Off Market
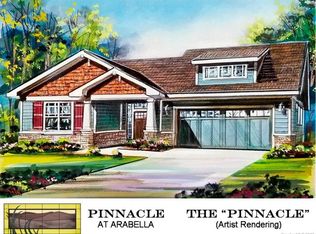
- $847,7004 bd3 ba3.2k sqft5 Lifestyle Ct, Arden, NC 28704Off Market
- $492,7002 bd2 ba1.7k sqft6 Lifestyle Ct, Arden, NC 28704Off Market
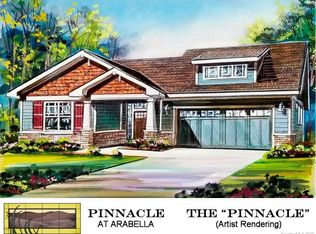
- $596,8103 bd3 ba2.1k sqft156 Waighstill Dr, Arden, NC 28704Sold
- $644,8403 bd3 ba2.1k sqft158 Waightstill Dr, Arden, NC 28704For Sale
- $838,8003 bd3 ba2.8k sqft7 Lifestyle Ct, Arden, NC 28704Off Market
- $640,0003 bd3 ba2.2k sqft2 Lifestyle Ct, Arden, NC 28704Sold
Nearby schools
GreatSchools rating
- 7/10Avery's Creek ElementaryGrades: PK-4Distance: 0.9 mi
- 9/10Valley Springs MiddleGrades: 5-8Distance: 1.7 mi
- 7/10T C Roberson HighGrades: PK,9-12Distance: 2 mi
Schools provided by the listing agent
- Elementary: Avery's Creek/Koontz
- Middle: Valley Springs
- High: T.C. Roberson
Source: Canopy MLS as distributed by MLS GRID. This data may not be complete. We recommend contacting the local school district to confirm school assignments for this home.
Get a cash offer in 3 minutes
Find out how much your home could sell for in as little as 3 minutes with a no-obligation cash offer.
Estimated market value
$607,900
Get a cash offer in 3 minutes
Find out how much your home could sell for in as little as 3 minutes with a no-obligation cash offer.
Estimated market value
$607,900
- North Carolina
- Buncombe County
- Arden
- 28704
- 10 Lifestyle Ct
Nearby cities
Nearby zip codes
Other Arden Topics
