If you've been searching for the one, this is your opportunity to settle in before the start of fall & enjoy everything this exceptional neighborhood has to offer. Located in the highly desirable Batchelder District & tucked away at the head of a quiet cul-de-sac, this completely renovated home delivers the perfect blend of style, comfort, & everyday convenience. Stunning curb appeal welcomes you inside, where every inch has been thoughtfully redesigned w/quality craftsmanship & timeless finishes. Gather in the oversized family rm, unwind in the sun-filled vaulted sunroom, or spread out into the beautifully finished lower level. Thoughtful storage solutions thruout ensure everything has its place, while the attached 2C garage & private, fenced backyard make entertaining & daily living effortless. With every major update already completed, all that's left to do is unpack & start making memories. This is more than a beautifully renovated home. It's the lifestyle you've been waiting for.
Sold for $1,426,000
$1,426,000
10 Lillian Dr, North Reading, MA 01864
4beds
3,202sqft
Single Family Residence
Built in 1986
0.94 Acres Lot
$1,387,900 Zestimate®
$445/sqft
$5,223 Estimated rent
Home value
$1,387,900
$1.32M - $1.46M
$5,223/mo
Zestimate® history
Owner options
List your home for rent
$5,223/mo
Rent Zestimate®
Find your next renter with Zillow Rental Manager. Plus, with online applications, you can quickly screen prospective tenants – for free.
$5,223/mo
Rent Zestimate®
Refinance and save
$9,635/mo
Est. payment
Refinancing to a lower rate could help reduce your monthly payments and save thousands over the life of the loan.
$9,635/mo
Est. payment
Explore your selling options
Work with a Zillow partner agent
Leverage their expertise and Zillow's premium Showcase listings to get your home seen by more buyers.
Get startedList with your own agent
Get your home in front of millions of buyers by listing it on Zillow.
Learn how to do itSell it yourself
Take full control of how buyers see your home on Zillow by listing For Sale by Owner (FSBO).
List your homeWhat's special
Timeless finishesQuality craftsmanshipBeautifully finished lower levelSun-filled vaulted sunroomCompletely renovated homePrivate fenced backyardStunning curb appeal
Zillow last checked:
Listing updated:
Listed by:
Susan Gormady Group 617-212-6301,
Classified Realty Group 781-944-1901,
Susan Gormady 617-212-6301
Bought with:
Katie Varney
Classified Realty Group
Source: MLS PIN,MLS#: 73545944
Facts & features
Interior
Bedrooms & bathrooms
- Bedrooms: 4
- Bathrooms: 3
- Full bathrooms: 2
- 1/2 bathrooms: 1
Primary bedroom
- Features: Closet, Flooring - Hardwood
- Level: Second
- Area: 238
- Dimensions: 17 x 14
Bedroom 2
- Features: Closet, Flooring - Hardwood
- Level: Second
- Area: 132
- Dimensions: 12 x 11
Bedroom 3
- Features: Closet, Flooring - Hardwood
- Level: Second
- Area: 182
- Dimensions: 14 x 13
Bedroom 4
- Features: Closet, Flooring - Hardwood
- Level: Second
- Area: 143
- Dimensions: 13 x 11
Primary bathroom
- Features: Yes
Bathroom 1
- Features: Bathroom - Half, Closet, Flooring - Stone/Ceramic Tile, Dryer Hookup - Electric, Remodeled, Washer Hookup
- Level: First
Bathroom 2
- Features: Bathroom - 3/4, Bathroom - Tiled With Shower Stall, Flooring - Stone/Ceramic Tile, Countertops - Stone/Granite/Solid, Remodeled
- Level: Second
Bathroom 3
- Features: Bathroom - Full, Bathroom - Tiled With Tub & Shower, Closet, Flooring - Stone/Ceramic Tile, Remodeled
- Level: Second
Dining room
- Features: Flooring - Hardwood, Open Floorplan, Lighting - Overhead
- Level: First
- Area: 182
- Dimensions: 14 x 13
Family room
- Features: Flooring - Hardwood, Open Floorplan, Recessed Lighting
- Level: First
- Area: 572
- Dimensions: 26 x 22
Kitchen
- Features: Closet/Cabinets - Custom Built, Flooring - Hardwood, Countertops - Stone/Granite/Solid, Kitchen Island, Open Floorplan, Recessed Lighting, Stainless Steel Appliances, Lighting - Pendant
- Level: First
- Area: 165
- Dimensions: 15 x 11
Living room
- Features: Flooring - Hardwood, Slider, Lighting - Overhead
- Level: First
- Area: 325
- Dimensions: 25 x 13
Heating
- Baseboard, Oil, Electric
Cooling
- Central Air, Ductless
Appliances
- Included: Water Heater, Range, Dishwasher, Microwave, Refrigerator, Washer, Dryer, Plumbed For Ice Maker
- Laundry: First Floor, Electric Dryer Hookup, Washer Hookup
Features
- Closet, Recessed Lighting, Ceiling Fan(s), Vaulted Ceiling(s), Open Floorplan, Play Room, Sun Room
- Flooring: Hardwood, Stone / Slate, Flooring - Vinyl
- Windows: Screens
- Basement: Full,Finished,Interior Entry,Garage Access,Radon Remediation System
- Number of fireplaces: 2
- Fireplace features: Family Room, Living Room
Interior area
- Total structure area: 3,202
- Total interior livable area: 3,202 sqft
- Finished area above ground: 2,607
- Finished area below ground: 595
Property
Parking
- Total spaces: 10
- Parking features: Attached, Garage Door Opener, Paved Drive, Off Street, Paved
- Attached garage spaces: 2
- Uncovered spaces: 8
Features
- Patio & porch: Deck - Composite, Patio
- Exterior features: Deck - Composite, Patio, Rain Gutters, Storage, Professional Landscaping, Sprinkler System, Decorative Lighting, Screens, Fenced Yard
- Fencing: Fenced/Enclosed,Fenced
Lot
- Size: 0.94 Acres
- Features: Easements, Level
Details
- Parcel number: M:052.0 B:0000 L:0071.0,720121
- Zoning: RA
Construction
Type & style
- Home type: SingleFamily
- Architectural style: Colonial
- Property subtype: Single Family Residence
Materials
- Frame
- Foundation: Concrete Perimeter
- Roof: Shingle
Condition
- Updated/Remodeled,Remodeled
- Year built: 1986
Utilities & green energy
- Electric: Circuit Breakers, 200+ Amp Service
- Sewer: Private Sewer
- Water: Public
- Utilities for property: for Electric Range, for Electric Dryer, Washer Hookup, Icemaker Connection
Community & HOA
Community
- Features: Park, Golf, Conservation Area, Highway Access, House of Worship, Public School
HOA
- Has HOA: No
Location
- Region: North Reading
Financial & listing details
- Price per square foot: $445/sqft
- Tax assessed value: $1,159,800
- Annual tax amount: $15,147
- Date on market: 9/15/2026
- Listing terms: Contract
- Exclusions: See Attached List
Price history
| Date | Event | Price |
|---|---|---|
| 8/19/2026 | Sold | $1,426,000+2.2%$445/sqft |
Source: MLS PIN #73545944 Report a problem | ||
| 7/21/2026 | Pending sale | $1,395,000$436/sqft |
Source: MLS PIN #73545944 Report a problem | ||
| 7/15/2026 | Contingent | $1,395,000$436/sqft |
Source: MLS PIN #73545944 Report a problem | ||
| 7/7/2026 | Listed for sale | $1,395,000+95.1%$436/sqft |
Source: MLS PIN #73545944 Report a problem | ||
| 2/1/2017 | Sold | $715,000-0.7%$223/sqft |
Source: Public Record Report a problem | ||
| 11/8/2016 | Pending sale | $719,900$225/sqft |
Source: Classified Realty Group #72034360 Report a problem | ||
| 10/6/2016 | Price change | $719,900-0.7%$225/sqft |
Source: Classified Realty Group, LLC #72034360 Report a problem | ||
| 9/16/2016 | Price change | $724,900-2%$226/sqft |
Source: Classified Realty Group, LLC #72034360 Report a problem | ||
| 7/7/2016 | Price change | $739,900-1.3%$231/sqft |
Source: Classified Realty Group, LLC #72034360 Report a problem | ||
| 6/3/2016 | Price change | $749,999-2.6%$234/sqft |
Source: Owner Report a problem | ||
| 4/21/2016 | Listed for sale | $769,900+188.4%$240/sqft |
Source: Owner Report a problem | ||
| 2/3/1992 | Sold | $267,000$83/sqft |
Source: Public Record Report a problem | ||
Public tax history
| Year | Property taxes | Tax assessment |
|---|---|---|
| 2025 | $15,147 +4.7% | $1,159,800 +5.9% |
| 2024 | $14,468 +1.5% | $1,095,200 +7.4% |
| 2023 | $14,261 +11.8% | $1,019,400 +19.8% |
| 2022 | $12,761 +7.6% | $850,700 +12.1% |
| 2021 | $11,858 -1.8% | $758,700 -2% |
| 2020 | $12,076 +4.2% | $774,100 +4.1% |
| 2019 | $11,587 -0.5% | $743,700 +4.4% |
| 2018 | $11,642 +3.3% | $712,500 +2% |
| 2017 | $11,268 +3.6% | $698,600 +5.4% |
| 2016 | $10,878 +2.4% | $662,900 +3.7% |
| 2015 | $10,622 +6.1% | $639,100 +4.8% |
| 2014 | $10,016 +0% | $609,600 -2.3% |
| 2013 | $10,012 +11.5% | $624,200 |
| 2012 | $8,976 +2.7% | $624,200 |
| 2011 | $8,739 -3% | $624,200 -6.6% |
| 2010 | $9,006 +6.3% | $668,600 -5% |
| 2009 | $8,474 +3.9% | $703,800 -0.8% |
| 2008 | $8,158 +7.1% | $709,400 +0.8% |
| 2007 | $7,616 +7.8% | $703,900 +6.1% |
| 2006 | $7,066 +3.1% | $663,500 +7.6% |
| 2005 | $6,854 +11% | $616,400 +16.8% |
| 2004 | $6,175 +5.3% | $527,800 +12% |
| 2002 | $5,865 +3.3% | $471,100 +28.3% |
| 2001 | $5,675 +0.9% | $367,100 +5.3% |
| 2000 | $5,626 +16.6% | $348,600 +19.8% |
| 1997 | $4,826 | $290,900 |
Find assessor info on the county website
Neighborhood: 01864
Nearby homes
- $1,456,0004 bd4 ba3.5k sqft5 Lillian Dr, North Reading, MA 01864Off Market

- $1,252,9004 bd3 ba2.9k sqft6 Lillian Dr, North Reading, MA 01864Off Market
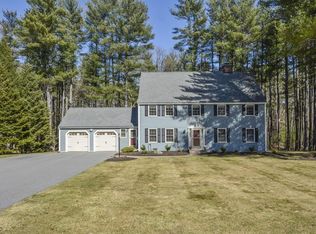
- $1,267,2004 bd3 ba2.9k sqft6 Hidden Pond Ln, North Reading, MA 01864Off Market
- $1,352,9004 bd3 ba2.9k sqft50 Lindor Rd, North Reading, MA 01864Off Market
- $1,266,5004 bd2 ba3.3k sqft8 Hidden Pond Ln, North Reading, MA 01864Off Market
- $1,115,6004 bd3 ba2.5k sqft3 Lillian Dr, North Reading, MA 01864Off Market
- $1,334,3005 bd5 ba3.1k sqft8 Duane Dr, North Reading, MA 01864Off Market
- $1,224,8004 bd2 ba2.6k sqft4 Lillian Dr, North Reading, MA 01864Off Market
Nearby schools
GreatSchools rating
- 9/10L D Batchelder SchoolGrades: K-5Distance: 0.7 mi
- 8/10North Reading Middle SchoolGrades: 6-8Distance: 0.8 mi
- 9/10North Reading High SchoolGrades: 9-12Distance: 0.8 mi
Schools provided by the listing agent
- Elementary: Batchelder
- Middle: Nrms
- High: Nrhs
Source: MLS PIN. This data may not be complete. We recommend contacting the local school district to confirm school assignments for this home.
Get a cash offer in 3 minutes
Find out how much your home could sell for in as little as 3 minutes with a no-obligation cash offer.
Estimated market value
$1,387,900
Get a cash offer in 3 minutes
Find out how much your home could sell for in as little as 3 minutes with a no-obligation cash offer.
Estimated market value
$1,387,900
- Massachusetts
- Middlesex County
- North Reading
- 01864
- 10 Lillian Dr
