Skip main navigation
Off market
  • $1,493,600

    5 Lillian Dr, North Reading, MA 01864

    4beds
    3,508sqft
    Single Family Residence
    Built in 1986
    0.92 Acres Lot
    $1,493,600 Zestimate®
    $426/sqft
    $6,723 Estimated rent

    Home value

    $1,493,600

    $1.42M - $1.58M

    $6,723/mo

    Zestimate® history
    Loading
    Loading...

    Owner options

    List your home for rent

    $6,723/mo

    Rent Zestimate®

    Find your next renter with Zillow Rental Manager. Plus, with online applications, you can quickly screen prospective tenants – for free.

    Learn more

    $6,723/mo

    Rent Zestimate®

    Refinance and save

    $9,343/mo

    Est. payment

    Refinancing to a lower rate could help reduce your monthly payments and save thousands over the life of the loan.

    See today's rates

    $9,343/mo

    Est. payment

    Explore your selling options

    Work with a Zillow partner agent

    Leverage their expertise and Zillow's premium Showcase listings to get your home seen by more buyers.

    Get started

    List with your own agent

    Get your home in front of millions of buyers by listing it on Zillow.

    Learn how to do it

    Sell it yourself

    Take full control of how buyers see your home on Zillow by listing For Sale by Owner (FSBO).

    List your home

    What's special

    Gas fireplaceFormal diningCathedral ceiling family roomFire pitPrivate lotLaundry roomLarge deck

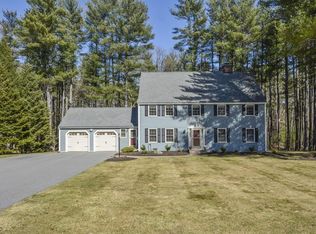
    Welcome Home to 5 Lillian Drive, set majestically. on a private lot overlooking the quiet cul-de-sac. This home is not your typical colonial; the home has 4 car garage, cathedral ceiling family room a large media/entertainment room, a three-season room all adjacent to a beautifully appointed cherry kitchen. There is also a formal dining and living room, a wood burning and gas fireplace, a 3/4 bath, laundry room and a home office all on the main level. The second level has 4 generously sized bedrooms, all with hardwood floors, ample closest space and the primary is en-suite with a walk in closest, cathedral ceiling and skylight. This backyard has it all, large deck, a large patio with a fire pit and an above ground pool incorporated into the deck. Hours of tranquility have been spent in this backyard, however if you need to explore Harold Parker State Forest is just down the road and there is a walking trail on the edge of the property to access Duane Drive. WELCOME HOME!!

    This property is off market, which means it's not currently listed for sale or rent on Zillow. This may be different from what's available on other websites or public sources.
    Zillow last checked:

    Listing updated:

    Listed by:

    Geralyn Farrelly 978-866-8658,

    Coldwell Banker Realty - North Reading 978-664-3700

    Bought with:

    Kimberly O'Neil Mara

    Century 21 North East

    Source: MLS PIN,MLS#: 73109382

    Facts & features

    Interior

    Bedrooms & bathrooms
    • Bedrooms: 4
    • Bathrooms: 4
    • Full bathrooms: 3
    • 1/2 bathrooms: 1
    Primary bedroom
    • Features: Bathroom - Full, Skylight, Cathedral Ceiling(s), Ceiling Fan(s), Walk-In Closet(s), Flooring - Hardwood
    • Level: Second
    • Area: 234
    • Dimensions: 18 x 13
    Bedroom 2
    • Features: Ceiling Fan(s), Closet, Flooring - Hardwood
    • Level: Second
    • Area: 143
    • Dimensions: 13 x 11
    Bedroom 3
    • Features: Ceiling Fan(s), Closet, Flooring - Hardwood
    • Level: Second
    • Area: 121
    • Dimensions: 11 x 11
    Bedroom 4
    • Features: Ceiling Fan(s), Closet, Flooring - Hardwood
    • Level: Second
    • Area: 90
    • Dimensions: 10 x 9
    Primary bathroom
    • Features: Yes
    Bathroom 1
    • Features: Bathroom - Half, Flooring - Stone/Ceramic Tile
    • Level: First
    Bathroom 2
    • Features: Bathroom - Half, Flooring - Stone/Ceramic Tile
    • Level: First
    Bathroom 3
    • Features: Bathroom - Full, Flooring - Stone/Ceramic Tile
    • Level: Second
    Dining room
    • Features: Flooring - Hardwood
    • Level: First
    • Area: 195
    • Dimensions: 15 x 13
    Family room
    • Features: Skylight, Cathedral Ceiling(s), Ceiling Fan(s), Flooring - Hardwood
    • Level: First
    • Area: 529
    • Dimensions: 23 x 23
    Kitchen
    • Features: Flooring - Hardwood, Countertops - Stone/Granite/Solid, Stainless Steel Appliances, Gas Stove
    • Level: First
    • Area: 264
    • Dimensions: 24 x 11
    Living room
    • Features: Wood / Coal / Pellet Stove, Flooring - Hardwood, Recessed Lighting, Wainscoting
    • Level: First
    • Area: 204
    • Dimensions: 17 x 12
    Office
    • Features: Flooring - Hardwood
    • Level: First
    • Area: 72
    • Dimensions: 9 x 8
    Heating
    • Baseboard, Oil
    Cooling
    • Central Air, Dual
    Appliances
    • Included: Electric Water Heater, Range, Dishwasher, Microwave, Refrigerator, Plumbed For Ice Maker
    • Laundry: Flooring - Stone/Ceramic Tile, First Floor, Electric Dryer Hookup
    Features
    • Cathedral Ceiling(s), Ceiling Fan(s), Countertops - Stone/Granite/Solid, Wet bar, Great Room, Home Office, Sun Room
    • Flooring: Tile, Hardwood, Flooring - Hardwood, Flooring - Stone/Ceramic Tile
    • Doors: Insulated Doors
    • Windows: Insulated Windows, Screens
    • Basement: Full
    • Number of fireplaces: 2
    • Fireplace features: Family Room, Living Room
    Interior area
    • Total structure area: 3,508
    • Total interior livable area: 3,508 sqft

    Property

    Parking
    • Total spaces: 14
    • Parking features: Attached, Under, Garage Door Opener, Paved Drive, Off Street, Paved
    • Attached garage spaces: 4
    • Uncovered spaces: 10
    Accessibility
    • Accessibility features: No
    Features
    • Patio & porch: Deck, Patio
    • Exterior features: Deck, Patio, Pool - Above Ground, Rain Gutters, Professional Landscaping, Sprinkler System, Screens
    • Has private pool: Yes
    • Pool features: Above Ground
    Lot
    • Size: 0.92 Acres
    • Features: Cul-De-Sac, Gentle Sloping
    Details
    • Foundation area: 5808
    • Parcel number: M:052.0 B:0000 L:0072.0,720122
    • Zoning: RA

    Construction

    Type & style
    • Home type: SingleFamily
    • Architectural style: Colonial
    • Property subtype: Single Family Residence
    Materials
    • Frame
    • Foundation: Block
    • Roof: Shingle
    Condition
    • Year built: 1986

    Utilities & green energy

    • Electric: Circuit Breakers, 200+ Amp Service
    • Sewer: Inspection Required for Sale, Private Sewer
    • Water: Public
    • Utilities for property: for Electric Range, for Electric Oven, for Electric Dryer, Icemaker Connection
    Green energy
    • Energy efficient items: Thermostat

    Community & neighborhood

    Community
    • Community features: Shopping, Tennis Court(s), Park, Stable(s), Golf
    Location
    • Region: North Reading

    Other

    Other facts
    • Listing terms: Contract
    • Road surface type: Paved

    Price history

    DateEventPrice
    6/29/2023Sold$1,290,000+1.2%$368/sqft
    Source: MLS PIN #73109382 Report a problem
    5/10/2023Listed for sale$1,275,000+34.2%$363/sqft
    Source: MLS PIN #73109382 Report a problem
    6/19/2018Listing removed$950,000$271/sqft
    Source: JRS Properties, Inc. #72335884 Report a problem
    6/5/2018Pending sale$950,000$271/sqft
    Source: JRS Properties, Inc. #72335884 Report a problem
    5/30/2018Listed for sale$950,000+239.3%$271/sqft
    Source: JRS Properties, Inc. #72335884 Report a problem
    6/11/1993Sold$280,000-21.7%$80/sqft
    Source: Public Record Report a problem
    10/21/1988Sold$357,500$102/sqft
    Source: Public Record Report a problem

    Public tax history

    YearProperty taxesTax assessment
    2025$16,325 +3%$1,250,000 +4.1%
    2024$15,857 +1.8%$1,200,400 +7.8%
    2023$15,574 +7.2%$1,113,200 +14.9%
    2022$14,532 +0.1%$968,800 +4.3%
    2021$14,519 +2.9%$928,900 +2.7%
    2020$14,106 +3.8%$904,200 +3.7%
    2019$13,587 +4.9%$872,100 +10%
    2018$12,953 +1.5%$792,700 +0.2%
    2017$12,764 +3.3%$791,300 +5.1%
    2016$12,355 +1.9%$752,900 +3.2%
    2015$12,121 +6.2%$729,300 +5%
    2014$11,414 -0.3%$694,700 -2.7%
    2013$11,454 +11.5%$714,100
    2012$10,269 +2.7%$714,100
    2011$9,997 -1.7%$714,100 -5.4%
    2010$10,167 +6.9%$754,800 -4.4%
    2009$9,510 +4.2%$789,900 -0.5%
    2008$9,125 +9%$793,500 +2.6%
    2007$8,368 +8.2%$773,400 +6.5%
    2006$7,736 +2.3%$726,400 +6.8%
    2005$7,564 +9.7%$680,200 +15.4%
    2004$6,897 +5%$589,500 +11.8%
    2002$6,566 +0.5%$527,400 +24.7%
    2001$6,536 +16.1%$422,800 +21.2%
    2000$5,631 +16.4%$348,900 +19.7%
    1997$4,838 $291,600

    Find assessor info on the county website

    Neighborhood: 01864

    Nearby schools

    GreatSchools rating
    Schools provided by the listing agent
    • Elementary: Batchelder
    • Middle: Nrms
    • High: Nrhs

    Source: MLS PIN. This data may not be complete. We recommend contacting the local school district to confirm school assignments for this home.

    Get a cash offer in 3 minutes
    Find out how much your home could sell for in as little as 3 minutes with a no-obligation cash offer.
    Estimated market value
    $1,493,600
    Get a cash offer in 3 minutes
    Find out how much your home could sell for in as little as 3 minutes with a no-obligation cash offer.
    Estimated market value
    $1,493,600